A rare legacy offering in the heart of Chattahoochee Hills, this remarkable property has been held by the same family for more than 100 years. Expansive pastures, dramatic bluff-top terrain, and winding hiking and logging trails create an extraordinary setting for recreation, privacy, and connection to the land. Ideally located just minutes from Serenbe, the emerging culinary community of Ceres, and the planned golf community of Merrill Park, the property offers the tranquility of a private country retreat with exceptional accessibility-approximately 40 minutes from Atlanta and 15 minutes from Hartsfield-Jackson Atlanta International Airport. As Chattahoochee Hills continues to attract thoughtful development and growing interest, this is a compelling opportunity to invest in significant acreage. Build a distinctive estate, create a multigenerational family compound, or preserve the land as an exceptional private getaway. The main residence has a new well and plenty of unfinished space for expansion. The open interior has vaulted ceilings, a solid central stair custom made by the family that goes up to the primary bedroom and small library/office. On the main level are two secondary bedrooms. It has 10 foot ++ ceilings on both levels and a garage with extra storage capacity. Also note that the adjacent property is also for sale and could be combined if desired (mls 7787256), address 10180 Capps Ferry Road. The possibilities are endless.
Active
$2,100,000
7790 Atlanta Newnan Rd, Chattahoochee Hills, GA 30268
3beds
3,675sqft
Single Family Residence, Cabin
Built in 1988
85.95 Acres Lot
$2,046,300 Zestimate®
$571/sqft
$-- HOA
What's special
Expansive pasturesDramatic bluff-top terrainOpen interiorVaulted ceilingsPrimary bedroom
- 16 days |
- 299 |
- 17 |
Zillow last checked:
Listing updated:
Listed by:
Debra A Johnston 404-312-1959,
Coldwell Banker Realty
Source: GAMLS,MLS#: 10820822
Facts & features
Interior
Bedrooms & bathrooms
- Bedrooms: 3
- Bathrooms: 2
- Full bathrooms: 2
- Main level bathrooms: 1
- Main level bedrooms: 2
Rooms
- Room types: Game Room, Laundry, Loft, Office
Dining room
- Features: Dining Rm/Living Rm Combo
Kitchen
- Features: Breakfast Area, Breakfast Room, Country Kitchen, Kitchen Island, Pantry
Heating
- Central, Zoned
Cooling
- Central Air
Appliances
- Included: Dishwasher, Double Oven, Refrigerator
- Laundry: In Basement
Features
- Beamed Ceilings, Vaulted Ceiling(s)
- Flooring: Hardwood
- Windows: Double Pane Windows
- Basement: Daylight,Exterior Entry,Interior Entry,Unfinished
- Number of fireplaces: 1
- Fireplace features: Living Room
- Common walls with other units/homes: No Common Walls
Interior area
- Total structure area: 3,675
- Total interior livable area: 3,675 sqft
- Finished area above ground: 3,675
- Finished area below ground: 0
Video & virtual tour
Property
Parking
- Total spaces: 8
- Parking features: Garage
- Has garage: Yes
Features
- Levels: Two
- Stories: 2
- Patio & porch: Deck
- Fencing: Back Yard,Front Yard
- Has view: Yes
- View description: Seasonal View
- Waterfront features: No Dock Or Boathouse, Stream
- Body of water: None
- Frontage type: River
Lot
- Size: 85.95 Acres
- Features: Open Lot, Pasture, Private
- Residential vegetation: Cleared, Grassed, Partially Wooded
Details
- Additional structures: Barn(s), Outbuilding, Stable(s), Workshop
- Parcel number: 08 030000100362
Construction
Type & style
- Home type: SingleFamily
- Architectural style: Country/Rustic
- Property subtype: Single Family Residence, Cabin
Materials
- Wood Siding
- Foundation: Slab
- Roof: Composition
Condition
- Resale
- New construction: No
- Year built: 1988
Utilities & green energy
- Electric: 220 Volts
- Sewer: Septic Tank
- Water: Private, Well
- Utilities for property: Water Available
Community & HOA
Community
- Features: None
- Subdivision: Chattahoochee Hills
HOA
- Has HOA: No
- Services included: None
Location
- Region: Chattahoochee Hills
Financial & listing details
- Price per square foot: $571/sqft
- Tax assessed value: $380,500
- Annual tax amount: $3,952
- Date on market: 8/8/2026
- Cumulative days on market: 16 days
- Listing agreement: Exclusive Right To Sell
Estimated market value
$2,046,300
$1.94M - $2.15M
$3,313/mo
Price history
| Date | Event | Price |
|---|---|---|
| 8/8/2026 | Listed for sale | $2,100,000-0.3%$571/sqft |
Source:  GAMLS #10820822 Report a problem GAMLS #10820822 Report a problem | ||
| 7/24/2026 | Listing removed | $2,105,775$573/sqft |
Source: GAMLS #10640973 Report a problem | ||
| 11/10/2025 | Listed for sale | $2,105,775+200.9%$573/sqft |
Source:  FMLS GA #7678961 Report a problem FMLS GA #7678961 Report a problem | ||
| 10/2/2025 | Listing removed | $699,900$190/sqft |
Source: FMLS GA #7463871 Report a problem | ||
| 10/1/2024 | Listed for sale | $699,900-7.4%$190/sqft |
Source: FMLS GA #7463871 Report a problem | ||
| 9/30/2024 | Listing removed | $755,500$206/sqft |
Source: FMLS GA #7365955 Report a problem | ||
| 4/9/2024 | Listed for sale | $755,500$206/sqft |
Source: GAMLS #10278566 Report a problem | ||
Public tax history
| Year | Property taxes | Tax assessment |
|---|---|---|
| 2025 | $3,952 +1.2% | $152,200 -1.3% |
| 2024 | $3,903 +17.3% | $154,280 |
| 2023 | $3,326 -2.2% | $154,280 +29.9% |
| 2022 | $3,402 -0.1% | $118,760 +3% |
| 2021 | $3,407 +6% | $115,280 +1.2% |
| 2020 | $3,216 -6.8% | $113,920 +1.8% |
| 2019 | $3,452 | $111,880 +8.5% |
| 2018 | $3,452 | $103,160 +4% |
| 2017 | $3,452 +1.9% | $99,160 |
| 2016 | $3,386 +109.8% | $99,160 +87.4% |
| 2015 | $1,614 -1.4% | $52,920 +0.5% |
| 2014 | $1,637 +2.7% | $52,680 +0.5% |
| 2013 | $1,594 +0.3% | $52,440 +0.4% |
| 2012 | $1,589 | $52,210 +0.4% |
| 2011 | -- | $51,980 -21.1% |
| 2010 | $2,177 +0.6% | $65,900 |
| 2009 | $2,164 | $65,900 |
| 2008 | -- | $65,900 |
| 2007 | $1,721 | $65,900 |
Find assessor info on the county website
Monthly payment
Est. payment
Payment breakdown
Explore the cost of this home by adjusting the details. Changes won't be saved.Climate risks
Neighborhood: 30268
Getting around
0 / 100
Car-DependentNearby schools
GreatSchools rating
- 6/10Palmetto Elementary SchoolGrades: PK-5Distance: 2.7 mi
- 5/10Bear Creek Middle SchoolGrades: 6-8Distance: 5.2 mi
- 3/10Creekside High SchoolGrades: 9-12Distance: 5.1 mi
Schools provided by the listing agent
- Elementary: Palmetto
- Middle: Bear Creek
- High: Creekside
Source: GAMLS. This data may not be complete. We recommend contacting the local school district to confirm school assignments for this home.
- $21,900-- bd-- ba-- sqft7790 Atlanta Newnan Rd, Palmetto, GA 30268Off Market
- $473,9614 bd3 ba2.9k sqft7750 Old Atl Newnan Rd, Chattahoochee Hills, GA 30268Sold
- $43,600-- bd-- ba-- sqftOld Atl Newnan Rd, Chattahoochee Hills, GA 30268Off Market
- $473,9612 bd1 ba-- sqft7750 Atlanta Newnan Rd, Palmetto, GA 30268Sold

- $687,4004 bd2 ba2.3k sqft7755 Atlanta Newnan Rd, Chattahoochee Hills, GA 30268Off Market
- $382,0003 bd2 ba2.4k sqft7705 Atlanta Newnan Rd, Chattahoochee Hills, GA 30268Off Market
- $294,4003 bd2 ba1.7k sqft7695 Atlanta Newnan Rd, Chattahoochee Hills, GA 30268Off Market
- $450,0004.25 acresAtlanta Newnan Rd, Palmetto, GA 30268Sold
A local agent can set up tours, give advice and negotiate with sellers.
Similar homes
- $2,395,0003 bd3 ba3.3k sqft7255 Old Rico Rd, Chattahoochee Hills, GA 30268For Sale
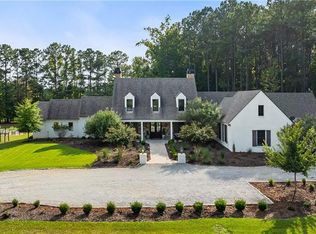
 MLS ID #7800530, Lynn Dasher, Atlanta Fine Homes Sotheby's International. FMLS GA
 - $2,400,0004 bd3 ba3.1k sqft7350 Ono Rd, Palmetto, GA 30268Active

 MLS ID #10728215, John McClelland, Coldwell Banker Bullard Realty. GAMLS
 - $1,999,9003 bd2 ba5.2k sqft7275 Bishop Rd, Fairburn, GA 30213Active
 MLS ID #10628113, Chikita Simmons, Nex Gen Realty & Associates. GAMLS
 - $2,280,0003 bd2 ba2.6k sqft744 Welcome To Sargent Rd, Newnan, GA 30263For Sale
 MLS ID #7816569, Jeffrey Mansour, Bullock Mannelly Partners, Inc.. FMLS GA
 - $1,719,0005 bd5 ba3.4k sqft326 Mado Ln, Chattahoochee Hills, GA 30268ActiveMLS ID #10740374, Garnie Nygren, Serenbe Real Estat. GAMLS
- $1,499,0005 bd4 ba4k sqft10568 Serenbe Ln, Chattahoochee Hills, GA 30268ActiveMLS ID #10770484, Garnie Nygren, Serenbe Real Estat. GAMLS
- $1,475,0004 bd5 ba3.8k sqft1120 Mado Loop, Palmetto, GA 30268ActiveMLS ID #10818142, Garnie Nygren, Serenbe Real Estat. GAMLS
- $1,695,0006 bd5 ba4k sqft10711 Serenbe Ln, Chattahoochee Hills, GA 30268ActiveMLS ID #10727886, Garnie Nygren, Serenbe Real Estat. GAMLS
- $2,350,0004 bd4 ba3.3k sqft6600 Cascade Palmetto Hwy, Fairburn, GA 30213For SaleMLS ID #7685134, ANGELA MOORE, Moore-House Metro Realty Group. FMLS GA
- $2,300,0003 bd3 ba1.9k sqft3721 Mason Creek Rd, Winston, GA 30187ActiveMLS ID #10707079, Jackson Bowen, Platinum Real Estate Solutions. GAMLS
- $1,299,5004 bd4 ba2.8k sqft9139 Selborne Ln, Chattahoochee Hills, GA 30268ActiveMLS ID #10795752, Cathy Gailey, REMAX Concierge. GAMLS
- $1,695,0004 bd6 ba4k sqft458 Selborne Way, Chattahoochee Hills, GA 30268For SaleMLS ID #7730705, Evan McKinney, Atlanta Fine Homes Sotheby's International. FMLS GA
- $1,299,0004 bd5 ba3.5k sqft11190 Serenbe Ln, Chattahoochee Hills, GA 30268ActiveMLS ID #10768401, Garnie Nygren, Serenbe Real Estat. GAMLS
- $1,199,0004 bd5 ba3.2k sqft11260 Serenbe Ln, Chattahoochee Hills, GA 30268ActiveMLS ID #10796202, Garnie Nygren, Serenbe Real Estat. GAMLS
- $1,250,0004 bd4 ba2.8k sqft7650 Hopkins Rd, Chattahoochee Hills, GA 30268New ConstructionMLS ID #7765371, Evan McKinney, Atlanta Fine Homes Sotheby's International. FMLS GA
- $1,299,0004 bd3 ba2.1k sqft10584 Serenbe Ln, Chattahoochee Hills, GA 30268ActiveMLS ID #10778288, Garnie Nygren, Serenbe Real Estat. GAMLS
- $1,499,9994 bd5 ba5.1k sqft9800 Cedar Grove Rd, Chattahoochee Hills, GA 30213ActiveMLS ID #10826366, Deena Simmons, eXp Realty. GAMLS
- $2,999,9004 bd5 ba4.1k sqft555 Augusta Ln, Chattahoochee Hills, GA 30268ActiveMLS ID #10782612, Garnie Nygren, Serenbe Real Estat. GAMLS
- $1,695,0005 bd5 ba5k sqft4095 E Highway 166, Carrollton, GA 30116ActiveMLS ID #10801723, Torrence Ford, Real Broker, LLC. GAMLS
- $2,699,0004 bd5 ba5.2k sqft3646 Oak Hill Rd, Douglasville, GA 30135ActiveMLS ID #10738763, Kirk Boggs, Benchmark Realty, Inc.. GAMLS
