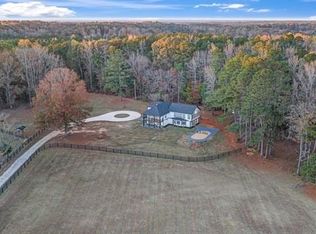
NEW COMPETITIVE PRICING!! A South Side Harvest and Legacy opportunity! From the convenience of Atlanta to one of Fairburn/City of South Fulton's best-kept secrets. What Would You Do? With 25+ acres of AG-1 developed farm land and a beautiful, all-electric home, just 15 miles from Hartsfield-Jackson International Airport and 20 miles from downtown Atlanta? Let's start with a 2-story, 21-stall professional equestrian facility, equipped with a horse shower and an unfinished 4/1 carriage house with a view of the stables. Seven(7) Quarter Horses are for sale separately from the property. (See photos) Next, add in (2) additional outbuildings; one with an unfinished carriage suite above it, as well as a garage door. Surprise! There are (2) cabanas for outdoor entertaining, and one small lake with fish, which can be used for grazing and irrigation, and you'll have the recipe for endless possibilities. Agriculture is Georgia's #1 industry. Issue parcel leases or start your own family farm. Atlanta has loads of urban farmers who need land. Be the catalyst for fighting food insecurity in your community. The (9+) acres of timber stand have both oak and pine trees that carry value in the Georgia market. Additional income streams could include Neurosensory horse therapy, regular equestrian services, and riding trails. The star of this epic property is a media-ready, all-electric, total remodel. It's a 4/3/1 home with a private water source and a new water filtration system. She is a bold and beautiful statement among the acres of serene pastures and quiet resolve. The extra-wide entrance, security lighting, and stunning French doors usher you into a world of open-concept. It's a gathering spot inclusive of all family activities. You'll never miss a beat! The home includes a modern living, dining, and kitchen space. The chef-inspired kitchen has quartz countertops, a custom-built island with seating for four, a double sink, Samsung kitchen appliances, a custom pot filler (a safety feature you won't see often), soft-close cabinets, custom lighting, a built-in microwave, and specialty flooring. The main level offers a spandrel/understair closet, a half bath, a guest suite with a full bath, and a spacious family room with a custom wet bar, a professional pool table, a glass-covered fireplace, and French patio doors to an outdoor entertainment space. The staircase leading to the second level has a convenient landing, a designer accent wall, and lighting. The second-level office is an unobstructed, multi-purpose workspace, with an entry to the covered veranda for well-deserved breaks, custom shelving, an exercise room, and laundry facilities. (Washer and dryer not part of sale) So much can be accomplished when the floor plan is right! On the same level are two secondary bedrooms and one full bath. The Primary suite has a well-designed sitting area, a glass-covered fireplace, a walk-in closet, vaulted ceilings, a stunning accent wall, its own spa with a double vanity, a soaking tub, a 2-sided glass shower, and a ceiling-mounted Bluetooth speaker for greater ambience. The sunroom runs its entire width of the primary suite. *Security cameras and any tagged items are included with the sale. UGA soil test available. Please view the video. Our preferred closer is Weissman Law, PC. POF required. "Don't Let The Sun Set On Your Next Investment". Copyright 2003
Active
$2,350,000
6600 Cascade Palmetto Hwy, Fairburn, GA 30213
4beds
3,306sqft
:
Get pre-qualified$16,142/mo
Single Family Residence, Residential
Built in 2022
25.44 Acres Lot
$-- Zestimate®
$711/sqft
$-- HOA
What's special
Glass-covered fireplaceExtra-wide entranceHalf bathCustom lightingGarage doorCeiling-mounted bluetooth speakerSpacious family room
- 243 days |
- 190 |
- 11 |
Zillow last checked:
Listing updated:
Listed by:
ANGELA MOORE,
Moore-House Metro Realty Group 770-374-7575
Source: FMLS GA,MLS#: 7685134
Facts & features
Interior
Bedrooms & bathrooms
- Bedrooms: 4
- Bathrooms: 4
- Full bathrooms: 3
- 1/2 bathrooms: 1
- Main level bathrooms: 1
- Main level bedrooms: 1
Rooms
- Room types: Computer Room, Family Room, Loft, Office, Sun Room, Other
Office
- Level: Upper
Heating
- Central, Electric
Cooling
- Ceiling Fan(s), Central Air, Dual, Electric, Zoned
Appliances
- Included: Dishwasher, Disposal, Double Oven, Electric Cooktop, Electric Oven, Electric Range, Electric Water Heater, Microwave, Range Hood, Refrigerator, Self Cleaning Oven, Other
- Laundry: Laundry Closet, Upper Level
Features
- Bookcases, Double Vanity, High Ceilings 10 ft Main, High Ceilings 10 ft Upper, High Speed Internet, Recessed Lighting, Vaulted Ceiling(s), Walk-In Closet(s), Wet Bar, Other
- Flooring: Ceramic Tile, Hardwood, Tile
- Windows: Double Pane Windows, Insulated Windows, Window Treatments
- Basement: None
- Attic: Pull Down Stairs
- Number of fireplaces: 2
- Fireplace features: Circulating, Electric, Factory Built, Family Room, Insert, Master Bedroom
- Common walls with other units/homes: No Common Walls
Interior area
- Total structure area: 3,306
- Total interior livable area: 3,306 sqft
Video & virtual tour
Property
Parking
- Total spaces: 5
- Parking features: Driveway, Kitchen Level, Level Driveway, Parking Pad
- Has uncovered spaces: Yes
Accessibility
- Accessibility features: None
Features
- Levels: Two
- Stories: 2
- Patio & porch: Covered, Front Porch, Patio, Side Porch, Wrap Around
- Exterior features: Balcony, Lighting, Private Yard, Storage, No Dock
- Pool features: None
- Spa features: None
- Fencing: Fenced,Privacy,Wood,Wrought Iron
- Has view: Yes
- View description: Lake, Park/Greenbelt, Trees/Woods
- Has water view: Yes
- Water view: Lake
- Waterfront features: Pond, Lake
- Body of water: None
Lot
- Size: 25.44 Acres
- Features: Landscaped, Level, Pasture, Private, Wooded
Details
- Additional structures: Barn(s), Cabana, Carriage House, Outbuilding, Shed(s), Stable(s)
- Additional parcels included: 07130000750778,07130100750116,07130100750090
- Parcel number: 07 130000750760
- Other equipment: None
- Horses can be raised: Yes
- Horse amenities: Boarding Facilities, Pasture, Riding Trail, Round Pen, Stable(s)
Construction
Type & style
- Home type: SingleFamily
- Architectural style: Craftsman,Modern,Other
- Property subtype: Single Family Residence, Residential
Materials
- HardiPlank Type
- Foundation: Slab
- Roof: Shingle
Condition
- Updated/Remodeled
- New construction: No
- Year built: 2022
Details
- Warranty included: Yes
Utilities & green energy
- Electric: 220 Volts in Laundry, Other
- Sewer: Septic Tank
- Water: Private
- Utilities for property: Cable Available, Electricity Available, Phone Available, Sewer Available, Water Available
Green energy
- Energy efficient items: Appliances, HVAC, Lighting, Windows
- Energy generation: None
Community & HOA
Community
- Features: Fishing, Lake, Near Schools, Near Shopping, Stable(s), Storage
- Security: Closed Circuit Camera(s), Key Card Entry, Security Lights, Smoke Detector(s)
- Subdivision: 0
HOA
- Has HOA: No
Location
- Region: Fairburn
Financial & listing details
- Price per square foot: $711/sqft
- Tax assessed value: $829,400
- Annual tax amount: $5,240
- Date on market: 11/26/2025
- Cumulative days on market: 243 days
- Electric utility on property: Yes
- Road surface type: Gravel, Paved
Estimated market value
Not available
Estimated sales range
Not available
$3,951/mo
Price history
| Date | Event | Price |
|---|---|---|
| 3/26/2026 | Price change | $2,350,000-19%$711/sqft |
Source:  FMLS GA #7685134 Report a problem FMLS GA #7685134 Report a problem | ||
| 11/26/2025 | Listed for sale | $2,900,000+728.6%$877/sqft |
Source: FMLS GA #7685134 Report a problem | ||
| 4/27/2021 | Sold | $350,000-8.3%$106/sqft |
Source: Public Record Report a problem | ||
| 4/23/2011 | Listing removed | $381,555$115/sqft |
Source: Keller Williams Realty Atlanta West #4093618 Report a problem | ||
| 8/21/2010 | Listed for sale | $381,555-15.2%$115/sqft |
Source: Keller Williams Realty Atlanta West #4093618 Report a problem | ||
| 5/20/2010 | Sold | $450,000-5.3%$136/sqft |
Source: Public Record Report a problem | ||
| 4/14/2010 | Listed for sale | $475,000-13.6%$144/sqft |
Source: PRUDENTIAL GEORGIA REALTY #4046474 Report a problem | ||
| 2/6/2010 | Listing removed | $550,000$166/sqft |
Source: PRUDENTIAL GEORGIA REALTY #3871477 Report a problem | ||
| 12/5/2009 | Price change | $550,000-8.3%$166/sqft |
Source: PRUDENTIAL GEORGIA REALTY #3871477 Report a problem | ||
| 9/1/2009 | Price change | $600,000-5.6%$181/sqft |
Source: PRUDENTIAL GEORGIA REALTY #3871477 Report a problem | ||
| 3/14/2009 | Listed for sale | $635,925$192/sqft |
Source: eWebEngine #3871477 Report a problem | ||
Public tax history
| Year | Property taxes | Tax assessment |
|---|---|---|
| 2025 | $12,779 +143.9% | $331,760 +143.9% |
| 2024 | $5,240 +49.7% | $136,040 +50% |
| 2023 | $3,499 +21.9% | $90,680 +23.8% |
| 2022 | $2,872 +27.6% | $73,240 +30.2% |
| 2021 | $2,251 +43.6% | $56,240 +1.2% |
| 2020 | $1,568 +4.2% | $55,560 +1.8% |
| 2019 | $1,505 | $54,560 +2.3% |
| 2018 | $1,505 | $53,320 +65.8% |
| 2017 | $1,505 +39.3% | $32,160 |
| 2016 | $1,081 -17.8% | $32,160 |
| 2015 | $1,315 -5.2% | $32,160 |
| 2014 | $1,387 +5.8% | $32,160 +2% |
| 2013 | $1,311 +4.7% | $31,520 |
| 2012 | $1,252 | $31,520 -11.8% |
| 2011 | -- | $35,720 -40.3% |
| 2010 | $2,226 +2.8% | $59,840 |
| 2009 | $2,166 | $59,840 |
| 2008 | -- | $59,840 |
| 2007 | $2,051 | $59,840 |
Find assessor info on the county website
Monthly payment
Est. payment
Payment breakdown
Explore the cost of this home by adjusting the details. Changes won't be saved.Climate risks
Neighborhood: 30213
Nearby schools
GreatSchools rating
- 6/10Palmetto Elementary SchoolGrades: PK-5Distance: 3.2 mi
- 5/10Bear Creek Middle SchoolGrades: 6-8Distance: 2.7 mi
- 3/10Creekside High SchoolGrades: 9-12Distance: 2.6 mi
Schools provided by the listing agent
- Elementary: Palmetto
- Middle: Bear Creek - Fulton
- High: Creekside
Source: FMLS GA. This data may not be complete. We recommend contacting the local school district to confirm school assignments for this home.
- $2,350,00025.437 Acres6600 Cascade Palmetto Hwy #74-75, Fairburn, GA 30213Lot/Land
- $289,80025 Acres6600 Cascade Palmetto Hwy, Fairburn, GA 30213Off Market
- $517,9003 bd2 ba1.8k sqft6615 Cascade Palmetto Hwy, Fairburn, GA 30213Off Market
- $170,400-- bd-- ba-- sqftCascade Palmetto Rd, Fairburn, GA 30291Off Market
- $475,8003 bd2 ba2k sqft6630 Cascade Palmetto Hwy, Fairburn, GA 30213Off Market
- $400,7004 bd3 ba2.4k sqft6510 Cascade Palmetto Hwy, Fairburn, GA 30213Off Market
- $196,1003 bd1 ba1.2k sqft8515 Rivertown Rd, Fairburn, GA 30213Off Market
- $433,6004 bd3 ba3.4k sqft8505 Rivertown Rd, Fairburn, GA 30213Off Market
A local agent can set up tours, give advice and negotiate with sellers.
Similar homes
- $2,395,0003 bd3 ba3.3k sqft7255 Old Rico Rd, Chattahoochee Hills, GA 30268For Sale
 MLS ID #7800530, Lynn Dasher, Atlanta Fine Homes Sotheby's International. FMLS GA
 - $2,400,0004 bd3 ba3.1k sqft7350 Ono Rd, Palmetto, GA 30268For Sale
 MLS ID #7753077, John McClelland, Coldwell Banker Bullard Realty. FMLS GA
 - $1,799,0005 bd6 ba4.5k sqft7580R Rivertown Rd, Fairburn, GA 30213Active
 MLS ID #10694290, Mykah N Richards, M. Lux Realty. GAMLS
 - $1,200,0005 bd6 ba4.6k sqft6711 Bishop Rd, Fairburn, GA 30213New Construction
 MLS ID #7720201, Mykah Richards, M. Lux Realty, LLC. FMLS GA
 - $2,300,0003 bd3 ba1.9k sqft3721 Mason Creek Rd, Winston, GA 30187ActiveMLS ID #10707079, Jackson Bowen, Platinum Real Estate Solutions. GAMLS
- $1,295,0003 bd4 ba3.3k sqft565 N Hulett Rd, Villa Rica, GA 30180ActiveMLS ID #10803131, Hugh Gilliam, RealtyHive LLC. GAMLS
- $1,699,0004 bd4 ba3.8k sqft159 Sims Rd, Tyrone, GA 30290ActiveMLS ID #10730931, Terri Martinez, CENTURY 21 NUWAY REALTY. GAMLS
- $1,450,0004 bd2 ba3.5k sqft573 Lester Rd, Fayetteville, GA 30215ActiveMLS ID #10569600, Dave Edmondson, Keller Williams Realty Atl. Partners. GAMLS
- $1,240,0004 bd4 ba3.7k sqft51 Sweet Wood Ct, Newnan, GA 30265ActiveMLS ID #10771582, Dawn Cochran, Southern Classic Realtors. GAMLS
- $2,095,0004 bd5 ba3.8k sqft220 Guild Ln, Fayetteville, GA 30214ActiveMLS ID #10754187, Tonya Jones Group, BHHS Georgia Properties. GAMLS
- $3,500,0003 bd3 ba3.6k sqft1145 Brittany Way, Fayetteville, GA 30214ActiveMLS ID #10772275, Desales Degolian, DeGolian Realty. GAMLS
- $1,195,0004 bd4 ba3.6k sqft23 Fernbank Way, Newnan, GA 30265ActiveMLS ID #10687458, Angela Sweeney, First United Realty, Inc.. GAMLS
- $1,200,0004 bd4 ba2.9k sqftOne Dog River Ests, Douglasville, GA 30135New ConstructionMLS ID #151958, Sandra Harvey. West Metro BOR
- $2,900,0003 bd3 ba2.6k sqft157 New Hope Rd, Fayetteville, GA 30214For SaleMLS ID #7660866, Mateo Castano, HomeSmart. FMLS GA
- $1,195,0004 bd4 ba2.5k sqft205 Kelmscott Ln, Fayetteville, GA 30214For SaleMLS ID #7808440, AMY MARSAUDON, Dorsey Alston Realtors. FMLS GA
- $1,250,0004 bd4 ba2.8k sqft7650 Hopkins Rd, Chattahoochee Hills, GA 30268New ConstructionMLS ID #7765371, Evan McKinney, Atlanta Fine Homes Sotheby's International. FMLS GA
- $1,450,0003 bd4 ba3.9k sqft3880 Fern Springs Ln, Douglasville, GA 30135For SaleMLS ID #7746174, ROBERT GOOLSBY, Robert Goolsby Real Estate Group ,Inc.. FMLS GA
- $1,249,0005 bd5 ba4.9k sqft315 Vaughn Rd, Newnan, GA 30265ActiveMLS ID #10760424, Ernest Johnson, Southern Classic Realtors. GAMLS
- $2,999,9004 bd5 ba4.1k sqft555 Augusta Ln, Chattahoochee Hills, GA 30268ActiveMLS ID #10782612, Garnie Nygren, Serenbe Real Estat. GAMLS
- $1,499,0005 bd4 ba4k sqft10568 Serenbe Ln, Chattahoochee Hills, GA 30268For SaleMLS ID #7775590, GARNIE NYGREN, Serenbe Real Estate, LLC.. FMLS GA
