Nestled along coveted Augusta Lane in Serenbe’s Selborne Hamlet, this exceptional estate home offers timeless architecture, refined finishes, and an effortless connection to nature. A welcoming entrance foyer sets the tone for the thoughtfully designed interiors, leading into an expansive living room anchored by soaring floor-to-ceiling windows that fill the home with natural light and frame picturesque views of the surrounding landscape. Designed for both everyday living and entertaining, the main level flows seamlessly to a covered porch complete with an outdoor fireplace and overlooks an expansive backyard, creating the perfect setting for gatherings year round. The chef-inspired kitchen and open concept living spaces blend comfort and sophistication, while the main-level primary suite serves as a private retreat with direct access to the backyard and dual primary bathrooms designed for ultimate convenience and privacy. Upstairs, three spacious guest bedrooms each feature their own en-suite bathroom, offering comfort and privacy for family and visitors alike. The unfinished terrace level presents a rare opportunity to customize the home to your lifestyle, whether envisioning additional entertaining spaces, a home theater, fitness studio, guest accommodations, or extra bedrooms. Once completed, the home would encompass more than 6,405 heated square feet, offering an extraordinary amount of living space. Additionally, the property offers the option to complete the carriage house build out, creating even more flexible space ideal for a guest suite, home office, studio, or income producing opportunity. With a private garage, four bedrooms, four and a half bathrooms, abundant indoor and outdoor living spaces, and exceptional expansion potential, this remarkable estate embodies the best of Serenbe living, just moments from miles of trails, wellness amenities, restaurants, shops, and the vibrant community that makes Serenbe so special.
Active
$2,999,900
555 Augusta Ln, Chattahoochee Hills, GA 30268
4beds
4,125sqft
Single Family Residence, Residential
Built in 2026
0.5 Acres Lot
$2,896,400 Zestimate®
$727/sqft
$163/mo HOA
What's special
Timeless architectureRefined finishesSoaring floor-to-ceiling windowsOpen concept living spacesNatural lightPrivate garageChef-inspired kitchen
- 42 days |
- 396 |
- 27 |
Zillow last checked:
Listing updated:
Listed by:
GARNIE NYGREN,
Serenbe Real Estate, LLC. 770-463-9997
Source: FMLS GA,MLS#: 7785781
Facts & features
Interior
Bedrooms & bathrooms
- Bedrooms: 4
- Bathrooms: 5
- Full bathrooms: 4
- 1/2 bathrooms: 1
- Main level bathrooms: 1
- Main level bedrooms: 1
Rooms
- Room types: Loft, Other
Primary bedroom
- Features: Master on Main, Other
- Level: Master on Main, Other
Bedroom
- Features: Master on Main, Other
Primary bathroom
- Features: Double Vanity, Separate His/Hers, Separate Tub/Shower, Other
Dining room
- Features: Open Concept, Other
Kitchen
- Features: Eat-in Kitchen, Kitchen Island, Pantry, Solid Surface Counters, View to Family Room, Other
Heating
- Central
Cooling
- Central Air
Appliances
- Included: Dishwasher, ENERGY STAR Qualified Appliances, ENERGY STAR Qualified Water Heater, Gas Oven, Range Hood, Refrigerator, Other
- Laundry: Laundry Room, Other
Features
- Double Vanity, Entrance Foyer, Recessed Lighting, Walk-In Closet(s), Other
- Flooring: Hardwood
- Windows: Double Pane Windows, Insulated Windows
- Basement: Exterior Entry,Interior Entry,Unfinished,Walk-Out Access,Other
- Number of fireplaces: 2
- Fireplace features: Living Room
- Common walls with other units/homes: No Common Walls
Interior area
- Total structure area: 4,125
- Total interior livable area: 4,125 sqft
- Finished area above ground: 4,125
- Finished area below ground: 0
Video & virtual tour
Property
Parking
- Total spaces: 2
- Parking features: Garage
- Garage spaces: 2
Accessibility
- Accessibility features: None
Features
- Levels: Three Or More
- Patio & porch: Front Porch, Patio, Rear Porch
- Exterior features: Private Yard, Rain Gutters, Other
- Pool features: None
- Spa features: Community, Community
- Fencing: None
- Has view: Yes
- View description: Neighborhood, Trees/Woods
- Waterfront features: None
- Body of water: None
Lot
- Size: 0.5 Acres
- Features: Back Yard
Details
- Additional structures: None
- Other equipment: None
- Horse amenities: None
Construction
Type & style
- Home type: SingleFamily
- Architectural style: European
- Property subtype: Single Family Residence, Residential
Materials
- Stucco
- Foundation: Slab
- Roof: Shingle,Tile,Other
Condition
- New Construction
- New construction: Yes
- Year built: 2026
Details
- Warranty included: Yes
Utilities & green energy
- Electric: 110 Volts, 220 Volts
- Sewer: Septic Tank
- Water: Public
- Utilities for property: Cable Available, Electricity Available, Natural Gas Available, Sewer Available, Underground Utilities, Water Available, Other
Green energy
- Energy efficient items: Appliances, Construction, HVAC, Lighting, Thermostat, Water Heater
- Energy generation: None
Community & HOA
Community
- Features: Dog Park, Homeowners Assoc, Lake, Near Shopping, Near Trails/Greenway, Park, Restaurant, Sidewalks, Stable(s), Tennis Court(s), Other
- Security: Smoke Detector(s)
- Subdivision: Serenbe
HOA
- Has HOA: Yes
- HOA fee: $1,960 annually
Location
- Region: Chattahoochee Hills
Financial & listing details
- Price per square foot: $727/sqft
- Date on market: 6/10/2026
- Cumulative days on market: 42 days
- Electric utility on property: Yes
- Road surface type: Asphalt
Estimated market value
$2,896,400
$2.75M - $3.04M
$6,042/mo
Price history
| Date | Event | Price |
|---|---|---|
| 6/10/2026 | Listed for sale | $2,999,900$727/sqft |
Source:  FMLS GA #7785781 Report a problem FMLS GA #7785781 Report a problem | ||
Public tax history
Tax history is unavailable.
Monthly payment
Est. payment
Payment breakdown
Explore the cost of this home by adjusting the details. Changes won't be saved.Climate risks
Neighborhood: 30268
Nearby schools
GreatSchools rating
- 6/10Palmetto Elementary SchoolGrades: PK-5Distance: 3.8 mi
- 5/10Bear Creek Middle SchoolGrades: 6-8Distance: 6.8 mi
- 3/10Creekside High SchoolGrades: 9-12Distance: 6.7 mi
Schools provided by the listing agent
- Elementary: Palmetto
- Middle: Bear Creek - Fulton
- High: Creekside
Source: FMLS GA. This data may not be complete. We recommend contacting the local school district to confirm school assignments for this home.
- $2,684,1554 bd5 ba4.6k sqft540 Augusta Ln, Chattahoochee Hills, GA 30268Sold

- $565,0000.5 Acres505 Augusta Ln #66, Palmetto, GA 30268Sold
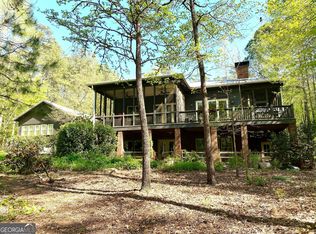
- $1,704,4005 bd5 ba4.7k sqft500 Augusta Ln, Chattahoochee Hills, GA 30268Off Market
- $565,0000.5 Acres505 Augusta Ln, Chattahoochee Hills, GA 30268Sold

- $2,880,9003 bd4 ba7.1k sqft9182 Selborne Ln, Chattahoochee Hills, GA 30268Off Market
- $---- bd-- ba-- sqft525 Augusta Ln #68, Palmetto, GA 30268Off Market
- $615,000-- bd-- ba-- sqft525 Augusta Ln, Chattahoochee Hills, GA 30268Sold
- $2,943,9674 bd5 ba4.2k sqft565 Augusta Ln, Chattahoochee Hills, GA 30268Sold
A local agent can set up tours, give advice and negotiate with sellers.
Similar homes
- $3,000,0004 bd7 ba4.9k sqft721 Rausch Rdg, Chattahoochee Hills, GA 30268Active
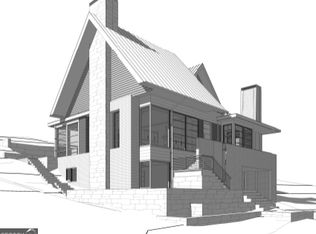
 MLS ID #10762951, Jennifer Martin, BHHS Georgia Properties. GAMLS
 - $2,795,0004 bd6 ba5k sqft1131 Lupo Loop, Chattahoochee Hills, GA 30268New Construction
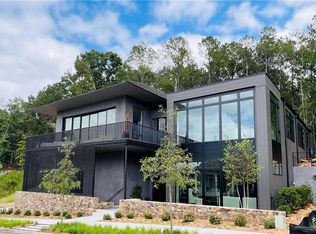
 MLS ID #7542392, GARNIE NYGREN, Serenbe Real Estate, LLC.. FMLS GA
 - $2,750,0005 bd5 ba5.5k sqft8445 Serenbe Rd, Palmetto, GA 30268For Sale
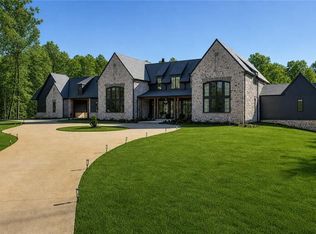 MLS ID #7780214, GARNIE NYGREN, Serenbe Real Estate, LLC.. FMLS GA
 - $2,395,0005 bd5 ba4.4k sqft1171 Lupo Loop, Chattahoochee Hills, GA 30268New Construction
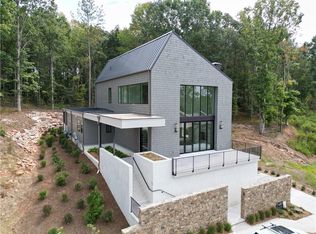 MLS ID #7750187, GARNIE NYGREN, Serenbe Real Estate, LLC.. FMLS GA
 - $2,395,0003 bd3 ba3.3k sqft7255 Old Rico Rd, Chattahoochee Hills, GA 30268For SaleMLS ID #7800530, Lynn Dasher, Atlanta Fine Homes Sotheby's International. FMLS GA
- $1,900,0005 bd5 ba5.5k sqft8467 Hearn Rd, Chattahoochee Hills, GA 30268For SaleMLS ID #7770440, Jeff Grubbs, Southern Classic Realtors. FMLS GA
- $1,719,0005 bd5 ba3.4k sqft326 Mado Ln, Chattahoochee Hills, GA 30268For SaleMLS ID #7759054, GARNIE NYGREN, Serenbe Real Estate, LLC.. FMLS GA
- $1,695,0006 bd5 ba4k sqft10711 Serenbe Ln, Chattahoochee Hills, GA 30268For SaleMLS ID #7749392, GARNIE NYGREN, Serenbe Real Estate, LLC.. FMLS GA
- $1,799,0006 bd5 ba5.2k sqft10559 Serenbe Ln, Chattahoochee Hills, GA 30268For SaleMLS ID #7753532, GARNIE NYGREN, Serenbe Real Estate, LLC.. FMLS GA
- $1,695,0004 bd6 ba4k sqft458 Selborne Way, Chattahoochee Hills, GA 30268For SaleMLS ID #7730705, Evan McKinney, Atlanta Fine Homes Sotheby's International. FMLS GA
- $4,295,0005 bd6 ba5.1k sqft3 Sardis Trl, Chattahoochee Hills, GA 30268New ConstructionMLS ID #7794156, Jim Getzinger, Compass. FMLS GA
- $2,400,0004 bd3 ba3.1k sqft7350 Ono Rd, Palmetto, GA 30268For SaleMLS ID #7753077, John McClelland, Coldwell Banker Bullard Realty. FMLS GA
- $1,529,0004 bd5 ba3.2k sqft11825 Serenbe Ln, Chattahoochee Hills, GA 30268New ConstructionMLS ID #7682570, GARNIE NYGREN, Serenbe Real Estate, LLC.. FMLS GA
- $2,690,0004 bd5 ba5.2k sqft3646 Oak Hill Rd, Douglasville, GA 30135For SaleMLS ID #7759962, KIRK BOGGS, Benchmark International Realty. FMLS GA
- $2,350,0004 bd4 ba3.3k sqft6600 Cascade Palmetto Hwy, Fairburn, GA 30213For SaleMLS ID #7685134, ANGELA MOORE, Moore-House Metro Realty Group. FMLS GA
- $1,695,0005 bd5 ba5k sqft4095 E Highway 166, Carrollton, GA 30116For SaleMLS ID #7800965, Torrence Ford, Real Broker, LLC.. FMLS GA
- $3,500,0003 bd3 ba3.6k sqft1145 Brittany Way, Fayetteville, GA 30214ActiveMLS ID #10772275, Desales Degolian, DeGolian Realty. GAMLS
- $2,900,0003 bd3 ba2.6k sqft157 New Hope Rd, Fayetteville, GA 30214For SaleMLS ID #7660866, Mateo Castano, HomeSmart. FMLS GA
- $2,850,0003 bd3 ba2.7k sqft1505 Elders Mill Rd, Senoia, GA 30276For SaleMLS ID #7744290, Matt Blicharski, Bolst, Inc.. FMLS GA
- $3,300,0004 bd6 ba5.4k sqft290 Guild Ln, Fayetteville, GA 30214For SaleMLS ID #7756944, Leah Robinson Christian, Engel & Volkers Atlanta. FMLS GA
