GORGEOUS HOME ON AMAZING LOT WITH INCREDIBLE VIEWS OF THE GOLF COURSE AND LAKE IN WHITEWATER CREEK, FAYETTE COUNTY'S ONLY GATED GOLF COURSE COMMUNITY! This STUNNING property has been meticulously maintained and is in PRISTINE condition and MOVE-IN READY featuring stately stone and brick exterior, double French door entry, front room with coffered ceiling and wainscoting can be either a formal dining room, living room, or study, great room with soaring ceiling and wall of windows! Open to the great room is the kitchen, dining area, and keeping room with vaulted ceiling and stone fireplace. The kitchen features painted cabinetry, quartz countertops, subway tile backsplash, stainless steel farm sink, Jenn-Air appliances, double oven range with 6 burners, large island with bar seating, and custom pantry! Off the dining area is an incredible screened porch with fireplace overlooking the pool, golf course and lake - perfect for game day or casual dinners! Back inside you'll find the owner's suite on the main level with French doors opening to the back porch. The spa-like bathroom is perfectly on trend with marble tile, freestanding tub and an enormous shower! Also on the main floor, you'll find a private guest suite and full bath, laundry room, and mud hall area with bench and hooks! On the upper level there are 3 generous bedrooms with en suite baths, and a huge bonus room! The lower level has an additional family room, bedroom, full bath, and abundant storage! Outside is a terrace leading to a sparkling pebbletec pool with sun ledge and hot tub, again taking in the awesome views! Your guests will feel like they're at a resort and may never want to leave! This outstanding home is in such a convenient location! You'll find great dining & entertainment options within 5-10 minutes in any direction! Golf club memberships available, which provide access to multiple local golf courses. With access to Peachtree City's 100+ mile cart path system, award-winning Starr's Mill schools, and conveniently located to Piedmont Hospital, Trilith Studios, US Soccer National Training Center, and Atlanta Airport, this is the PERFECT place to call home!
Closed
$1,795,000
130 Carnoustie Way, Fayetteville, GA 30215
6beds
6,024sqft
Single Family Residence
Built in 2015
1.28 Acres Lot
$1,823,800 Zestimate®
$298/sqft
$5,963 Estimated rent
Home value
$1,823,800
$1.70M - $1.95M
$5,963/mo
Zestimate® history
Owner options
List your home for rent
$5,963/mo
Rent Zestimate®
Find your next renter with Zillow Rental Manager. Plus, with online applications, you can quickly screen prospective tenants – for free.
$5,963/mo
Rent Zestimate®
Refinance and save
$11,524/mo
Est. payment
Refinancing to a lower rate could help reduce your monthly payments and save thousands over the life of the loan.
$11,524/mo
Est. payment
Explore your selling options
Work with a Zillow partner agent
Leverage their expertise and Zillow's premium Showcase listings to get your home seen by more buyers.
Get startedList with your own agent
Get your home in front of millions of buyers by listing it on Zillow.
Learn how to do itSell it yourself
Take full control of how buyers see your home on Zillow by listing For Sale by Owner (FSBO).
List your homeWhat's special
Zillow last checked:
Listing updated:
Listed by:
Scott Barnett 404-583-3313,
Atlanta Fine Homes - Sotheby's Int'l
Bought with:
Scott Barnett, 342845
Atlanta Fine Homes - Sotheby's Int'l
Source: GAMLS,MLS#: 10383551
Facts & features
Interior
Bedrooms & bathrooms
- Bedrooms: 6
- Bathrooms: 6
- Full bathrooms: 6
- Main level bathrooms: 2
- Main level bedrooms: 2
Rooms
- Room types: Bonus Room, Family Room, Foyer, Great Room, Keeping Room, Laundry
Dining room
- Features: Seats 12+, Separate Room
Kitchen
- Features: Breakfast Area, Breakfast Bar, Kitchen Island, Pantry, Solid Surface Counters, Walk-in Pantry
Heating
- Natural Gas, Central, Forced Air, Zoned, Dual
Cooling
- Ceiling Fan(s), Central Air, Dual, Electric, Zoned
Appliances
- Included: Convection Oven, Dishwasher, Disposal, Double Oven, Electric Water Heater, Microwave, Oven/Range (Combo), Stainless Steel Appliance(s)
- Laundry: Mud Room
Features
- Double Vanity, High Ceilings, Master On Main Level, Separate Shower, Soaking Tub, Tile Bath, Tray Ceiling(s), Vaulted Ceiling(s), Walk-In Closet(s)
- Flooring: Carpet, Hardwood, Tile
- Windows: Double Pane Windows
- Basement: Bath Finished,Daylight,Exterior Entry,Finished,Full,Interior Entry
- Attic: Pull Down Stairs
- Number of fireplaces: 2
- Fireplace features: Factory Built, Gas Log, Gas Starter, Living Room, Outside
Interior area
- Total structure area: 6,024
- Total interior livable area: 6,024 sqft
- Finished area above ground: 5,224
- Finished area below ground: 800
Property
Parking
- Total spaces: 3
- Parking features: Attached, Garage, Garage Door Opener, Kitchen Level, Side/Rear Entrance
- Has attached garage: Yes
Features
- Levels: Two
- Stories: 2
- Patio & porch: Patio, Porch, Screened
- Exterior features: Sprinkler System, Veranda
- Has private pool: Yes
- Pool features: Heated, In Ground
- Fencing: Back Yard,Fenced
- Has view: Yes
- View description: Lake
- Has water view: Yes
- Water view: Lake
- Frontage type: Golf Course
Lot
- Size: 1.28 Acres
- Features: Level
- Residential vegetation: Grassed
Details
- Parcel number: 060101004
Construction
Type & style
- Home type: SingleFamily
- Architectural style: Traditional
- Property subtype: Single Family Residence
Materials
- Brick, Concrete, Stone
- Roof: Composition
Condition
- Resale
- New construction: No
- Year built: 2015
Utilities & green energy
- Sewer: Septic Tank
- Water: Public
- Utilities for property: Cable Available, Natural Gas Available, Underground Utilities
Green energy
- Energy efficient items: Insulation, Thermostat
Community & HOA
Community
- Features: Clubhouse, Fitness Center, Gated, Lake, Playground, Pool, Street Lights, Tennis Court(s)
- Security: Smoke Detector(s)
- Subdivision: Whitewater Creek
HOA
- Has HOA: Yes
- Services included: Management Fee, Other, Private Roads, Security, Swimming, Tennis
- HOA fee: $2,664 annually
Location
- Region: Fayetteville
Financial & listing details
- Price per square foot: $298/sqft
- Tax assessed value: $1,196,175
- Annual tax amount: $11,930
- Date on market: 9/24/2024
- Cumulative days on market: 38 days
- Listing agreement: Exclusive Right To Sell
Price history
| Date | Event | Price |
|---|---|---|
| 10/31/2024 | Sold | $1,795,000$298/sqft |
Source:  GAMLS #10383551 Report a problem GAMLS #10383551 Report a problem | ||
| 10/8/2024 | Pending sale | $1,795,000$298/sqft |
Source:  FMLS GA #7461312 Report a problem FMLS GA #7461312 Report a problem | ||
| 9/24/2024 | Listed for sale | $1,795,000+139.4%$298/sqft |
Source: GAMLS #10383551 Report a problem | ||
| 7/10/2018 | Sold | $749,900-2.6%$124/sqft |
Source: Public Record Report a problem | ||
| 5/11/2018 | Pending sale | $769,900$128/sqft |
Source: Berkshire Hathaway HomeServices Georgia Properties - Peachtree City #8361794 Report a problem | ||
| 5/2/2018 | Price change | $769,900-3.8%$128/sqft |
Source: Berkshire Hathaway HomeServices Georgia Properties - Peachtree City #8361794 Report a problem | ||
| 4/17/2018 | Listed for sale | $799,900-2.4%$133/sqft |
Source: Berkshire Hathaway HomeServices Georgia Properties - Peachtree City #8361794 Report a problem | ||
| 4/20/2017 | Listing removed | $5,995$1/sqft |
Source: RE/MAX LEGACY II #8164671 Report a problem | ||
| 4/7/2017 | Price change | $5,995+50.1%$1/sqft |
Source: RE/MAX LEGACY II #8164671 Report a problem | ||
| 3/22/2017 | Listing removed | $819,900$136/sqft |
Source: RE/MAX Legacy #8143065 Report a problem | ||
| 3/12/2017 | Price change | $3,995-33.4%$1/sqft |
Source: RE/MAX LEGACY II #8045096 Report a problem | ||
| 1/15/2017 | Listed for rent | $5,995$1/sqft |
Source: RE/MAX LEGACY II #8045096 Report a problem | ||
| 6/9/2016 | Price change | $819,900-3.5%$136/sqft |
Source: RE/MAX Legacy II #7634565 Report a problem | ||
| 5/3/2016 | Price change | $849,9000%$141/sqft |
Source: RE/MAX Legacy II #7634565 Report a problem | ||
| 2/23/2016 | Price change | $850,000-3.4%$141/sqft |
Source: RE/MAX Legacy II #7546039 Report a problem | ||
| 11/3/2015 | Listed for sale | $879,900+449.9%$146/sqft |
Source: RE/MAX Legacy II #7546039 Report a problem | ||
| 1/15/2015 | Sold | $160,000-19.2%$27/sqft |
Source: Public Record Report a problem | ||
| 9/16/2014 | Pending sale | $198,000$33/sqft |
Source: PalmerHouse Properties #5247453 Report a problem | ||
| 8/14/2014 | Price change | $198,000-9.6%$33/sqft |
Source: PalmerHouse Properties #5247453 Report a problem | ||
| 7/3/2014 | Price change | $219,000-7.2%$36/sqft |
Source: PalmerHouse Properties #5247453 Report a problem | ||
| 2/7/2014 | Listed for sale | $236,000+368.3%$39/sqft |
Source: Palmer House Properties and Assoc. #5247453 Report a problem | ||
| 11/12/2013 | Sold | $50,400+20%$8/sqft |
Source: Public Record Report a problem | ||
| 10/1/2013 | Sold | $42,000-29.9%$7/sqft |
Source: Public Record Report a problem | ||
| 7/15/1994 | Sold | $59,900$10/sqft |
Source: Public Record Report a problem | ||
Public tax history
| Year | Property taxes | Tax assessment |
|---|---|---|
| 2025 | $13,107 +35.6% | $478,470 +7% |
| 2024 | $9,668 +4.3% | $447,168 +4.4% |
| 2023 | $9,268 +2.7% | $428,180 +14.8% |
| 2022 | $9,023 +5.7% | $372,980 +15.7% |
| 2021 | $8,535 +2.1% | $322,460 +8.3% |
| 2020 | $8,360 -1.7% | $297,740 -0.7% |
| 2019 | $8,507 +4.1% | $299,700 +6.3% |
| 2018 | $8,174 | $282,060 -1.4% |
| 2017 | $8,174 -5.1% | $286,060 -1.2% |
| 2016 | $8,617 | $289,620 +348.3% |
| 2015 | $8,617 +340.1% | $64,600 |
| 2014 | $1,958 -1.9% | $64,600 |
| 2013 | $1,995 -0.3% | $64,600 |
| 2012 | $2,001 -4.1% | $64,600 -5% |
| 2011 | $2,088 +2.9% | $68,000 |
| 2010 | $2,029 -5.6% | $68,000 |
| 2009 | $2,149 -1.6% | $68,000 |
| 2008 | $2,183 | $68,000 |
Find assessor info on the county website
Neighborhood: 30215
Nearby homes
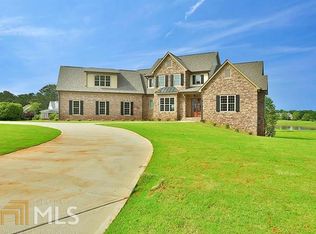
- $1,047,7006 bd6 ba5.2k sqft130 Carnoustie Way #4, Fayetteville, GA 30215Off Market
- $1,323,600-- bd-- ba4.9k sqft120 Carnoustie Way, Fayetteville, GA 30215Off Market
- $3,330,0006 bd8 ba9.1k sqft140 Carnoustie Way, Fayetteville, GA 30215For Sale

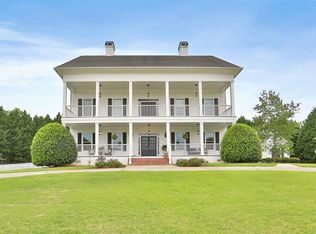
- $1,090,3006 bd4 ba5.4k sqft125 Carnoustie Way, Fayetteville, GA 30215Off Market
- $850,000-- bd-- ba4.3k sqft135 Carnoustie Way, Fayetteville, GA 30215Off Market
- $1,017,3005 bd5 ba5k sqft115 Carnoustie Way, Fayetteville, GA 30215Off Market
- $1,499,9006 bd5 ba5.6k sqft110 Carnoustie Way, Fayetteville, GA 30215For Sale
- $1,584,8004 bd4 ba6.1k sqft150 Carnoustie Way, Fayetteville, GA 30215Off Market
Nearby schools
GreatSchools rating
- 9/10Braelinn Elementary SchoolGrades: PK-5Distance: 1.3 mi
- 9/10Rising Starr Middle SchoolGrades: 6-8Distance: 2.2 mi
- 10/10Starrs Mill High SchoolGrades: 9-12Distance: 2.2 mi
Schools provided by the listing agent
- Elementary: Braelinn
- Middle: Rising Starr
- High: Starrs Mill
Source: GAMLS. This data may not be complete. We recommend contacting the local school district to confirm school assignments for this home.
Get a cash offer in 3 minutes
Find out how much your home could sell for in as little as 3 minutes with a no-obligation cash offer.
Estimated market value
$1,823,800
Get a cash offer in 3 minutes
Find out how much your home could sell for in as little as 3 minutes with a no-obligation cash offer.
Estimated market value
$1,823,800
- Georgia
- Fayette County
- Fayetteville
- 30215
- 130 Carnoustie Way
Nearby cities
Nearby zip codes
Other Fayetteville Topics
