A MEDITERRANEAN LIMESTONE ESTATE OF RARE PROVENANCE IN WHITEWATER CREEK. Located within the gated fairways of Whitewater Creek Country Club, 140 Carnoustie Way, known as Aintoura Villa, stands as one of the most significant privately offered and rarely available legacy estates south of Atlanta. Positioned to capture sweeping lake and golf course vistas, this Mediterranean inspired limestone villa combines exceptional privacy with timeless craftsmanship and irreplaceable materials seldom seen in contemporary construction. The estate's custom-cut limestone exterior was quarried and imported from the owner's ancestral Mediterranean homeland, establishing a level of provenance and authenticity virtually impossible to recreate. Etched slate synthetic roofing, copper gutters, cast stone balustrades, imported marble, hand-carved fireplace mantels, and bespoke millwork reflect a residence built with generational craftsmanship and enduring architectural integrity. Spanning more than 9,000 square feet, the home was thoughtfully designed to balance grand-scale entertaining with refined everyday living. Expansive windows, veranda, terraces, and private balconies frame panoramic views throughout nearly every principal room. The main level showcases dramatic formal spaces, a soaring great room where the proportions and finishes produce unusually fine acoustics, richly appointed Georgia pecan library, chef's kitchen with custom cabinetry and premium appliances, and an exceptional owner's suite, complete with dual dressing areas and a spa-inspired bath. Upper-level ensuite bedrooms and private guest quarters provide luxurious accommodations, while the terrace level introduces a full secondary residence, media lounge, billiards room, entertaining areas, and a remarkable handcrafted mahogany bar inspired by the elegance of the RMS Titanic. Outdoor living rivals a private resort, featuring a PebbleTec pool and spa, expansive stone terraces, covered entertaining pavilion, and outdoor kitchen - all curated to maximize the estate's breathtaking natural setting from dawn to starlit evenings. Ideally positioned near Trilith Studios, the U.S. Soccer Federation, highly regarded schools, private aviation access, and Hartsfield-Jackson Atlanta International Airport, this globally inspired legacy estate offers a rare opportunity just minutes from Atlanta.
Active
$3,330,000
140 Carnoustie Way, Fayetteville, GA 30215
6beds
9,122sqft
Single Family Residence, Residential
Built in 2003
1 Acres Lot
$3,123,300 Zestimate®
$365/sqft
$273/mo HOA
What's special
Pebbletec pool and spaHand-carved fireplace mantelsCustom-cut limestone exteriorExpansive windowsEtched slate synthetic roofingCopper guttersCast stone balustrades
- 61 days |
- 1,796 |
- 109 |
Zillow last checked:
Listing updated:
Listed by:
Scott Barnett,
Atlanta Fine Homes Sotheby's International 404-583-3313
Source: FMLS GA,MLS#: 7776680
Facts & features
Interior
Bedrooms & bathrooms
- Bedrooms: 6
- Bathrooms: 8
- Full bathrooms: 6
- 1/2 bathrooms: 2
- Main level bathrooms: 1
- Main level bedrooms: 1
Rooms
- Room types: Bonus Room, Den, Exercise Room, Game Room, Library, Loft, Media Room, Office
Primary bedroom
- Features: In-Law Floorplan, Master on Main
- Level: In-Law Floorplan, Master on Main
Bedroom
- Features: In-Law Floorplan, Master on Main
Primary bathroom
- Features: Separate Tub/Shower
Dining room
- Features: Seats 12+, Separate Dining Room
Kitchen
- Features: Breakfast Bar, Breakfast Room, Keeping Room, Kitchen Island, Pantry, Pantry Walk-In, Second Kitchen
Heating
- Central, Forced Air, Zoned
Cooling
- Ceiling Fan(s), Central Air, Dual, Zoned
Appliances
- Included: Dishwasher, Disposal, Double Oven, Electric Water Heater, Indoor Grill, Microwave, Refrigerator
- Laundry: Mud Room
Features
- Bookcases, Central Vacuum, Entrance Foyer, Entrance Foyer 2 Story, High Speed Internet, Tray Ceiling(s), Vaulted Ceiling(s), Walk-In Closet(s), Wet Bar
- Flooring: Hardwood, Stone, Tile
- Windows: Bay Window(s), Double Pane Windows
- Basement: Daylight,Exterior Entry,Finished,Finished Bath,Full,Interior Entry
- Number of fireplaces: 6
- Fireplace features: Basement, Factory Built, Gas Log, Gas Starter, Living Room, Other Room
- Common walls with other units/homes: No Common Walls
Interior area
- Total structure area: 9,122
- Total interior livable area: 9,122 sqft
- Finished area above ground: 6,098
- Finished area below ground: 3,024
Video & virtual tour
Property
Parking
- Total spaces: 4
- Parking features: Attached, Garage, Garage Door Opener, Kitchen Level
- Attached garage spaces: 4
Accessibility
- Accessibility features: None
Features
- Levels: Two
- Stories: 2
- Patio & porch: Deck, Front Porch, Patio
- Exterior features: Balcony, Garden, Gas Grill, No Dock
- Pool features: Heated, In Ground
- Spa features: None
- Fencing: Fenced
- Has view: Yes
- View description: Lake
- Has water view: Yes
- Water view: Lake
- Waterfront features: None
- Body of water: Other
Lot
- Size: 1 Acres
- Features: Level, Private
Details
- Additional structures: Outdoor Kitchen, Pool House
- Parcel number: 060101005
- Other equipment: Intercom, Irrigation Equipment
- Horse amenities: None
Construction
Type & style
- Home type: SingleFamily
- Architectural style: Mediterranean
- Property subtype: Single Family Residence, Residential
Materials
- Stone
- Foundation: Concrete Perimeter
- Roof: Composition
Condition
- Resale
- New construction: No
- Year built: 2003
Utilities & green energy
- Electric: None
- Sewer: Septic Tank
- Water: Public
- Utilities for property: Cable Available, Electricity Available, Natural Gas Available, Underground Utilities, Water Available
Green energy
- Energy efficient items: None
- Energy generation: None
Community & HOA
Community
- Features: Clubhouse, Fitness Center, Gated, Golf, Lake, Playground, Pool, Street Lights, Swim Team, Tennis Court(s)
- Security: Security Gate, Smoke Detector(s)
- Subdivision: Whitewater Creek
HOA
- Has HOA: Yes
- Services included: Reserve Fund, Security, Swim, Tennis
- HOA fee: $3,277 annually
Location
- Region: Fayetteville
Financial & listing details
- Price per square foot: $365/sqft
- Tax assessed value: $2,189,189
- Annual tax amount: $9,868
- Date on market: 5/22/2026
- Cumulative days on market: 61 days
- Electric utility on property: Yes
- Road surface type: Paved
Estimated market value
$3,123,300
$2.97M - $3.28M
$4,643/mo
Price history
| Date | Event | Price |
|---|---|---|
| 5/22/2026 | Listed for sale | $3,330,000+80%$365/sqft |
Source:  GAMLS #10770586 Report a problem GAMLS #10770586 Report a problem | ||
| 10/4/2016 | Listing removed | $1,850,000$203/sqft |
Source: BHHS Georgia Properties-Coweta County #5634491 Report a problem | ||
| 9/8/2016 | Listed for sale | $1,850,000$203/sqft |
Source: BHHS Georgia Properties-Coweta County #5634491 Report a problem | ||
| 3/2/2016 | Pending sale | $1,850,000$203/sqft |
Source: BHHS Georgia Properties-Coweta County #5634491 Report a problem | ||
| 1/8/2016 | Price change | $1,850,000-22.6%$203/sqft |
Source: BHHS Georgia Properties-Coweta County #5634491 Report a problem | ||
| 7/2/2015 | Listed for sale | $2,390,000+41%$262/sqft |
Source: BHHS Georgia Properties-Coweta County #7481202 Report a problem | ||
| 1/7/2014 | Listing removed | $1,695,000$186/sqft |
Source: BHHS Georgia Properties-Peachtree City #5018946 Report a problem | ||
| 3/18/2011 | Price change | $1,695,000-13.1%$186/sqft |
Source: Prudential Georgia Realty #3014214 Report a problem | ||
| 2/12/2011 | Listed for sale | $1,950,000+747.8%$214/sqft |
Source: Prudential Georgia Realty Report a problem | ||
| 6/5/2002 | Sold | $230,000+284%$25/sqft |
Source: Public Record Report a problem | ||
| 7/15/1994 | Sold | $59,900$7/sqft |
Source: Public Record Report a problem | ||
Public tax history
| Year | Property taxes | Tax assessment |
|---|---|---|
| 2025 | $9,868 -44.8% | $875,676 +7% |
| 2024 | $17,866 +2.3% | $818,388 +4.7% |
| 2023 | $17,457 +5.4% | $781,380 +16.8% |
| 2022 | $16,558 +6.4% | $669,020 +18.2% |
| 2021 | $15,568 +3.6% | $566,060 +6.2% |
| 2020 | $15,028 -1.4% | $532,980 -0.3% |
| 2019 | $15,243 +1.5% | $534,820 +2.7% |
| 2018 | $15,017 | $520,980 -2.1% |
| 2017 | $15,017 -6.1% | $532,340 -1.5% |
| 2016 | $15,989 | $540,180 -12.9% |
| 2015 | $15,989 +0.6% | $620,400 +13% |
| 2014 | $15,897 -5.7% | $548,880 +16.6% |
| 2013 | $16,867 +15.3% | $470,600 -0.9% |
| 2012 | $14,623 -8.7% | $474,800 -9.5% |
| 2011 | $16,024 +2.9% | $524,680 |
| 2010 | $15,576 -6.4% | $524,680 -0.8% |
| 2009 | $16,634 -9.2% | $528,768 -8.8% |
| 2008 | $18,323 +2.7% | $579,964 -1.2% |
| 2007 | $17,838 | $587,200 |
| 2006 | -- | $587,200 +34.4% |
| 2005 | -- | $436,784 |
| 2004 | $13,792 | $436,784 +628% |
| 2003 | -- | $60,000 |
Find assessor info on the county website
Monthly payment
Est. payment
Payment breakdown
Explore the cost of this home by adjusting the details. Changes won't be saved.Climate risks
Neighborhood: 30215
Nearby schools
GreatSchools rating
- 9/10Braelinn Elementary SchoolGrades: PK-5Distance: 1.4 mi
- 9/10Rising Starr Middle SchoolGrades: 6-8Distance: 2.2 mi
- 10/10Starrs Mill High SchoolGrades: 9-12Distance: 2.2 mi
Schools provided by the listing agent
- Elementary: Braelinn
- Middle: Rising Starr
- High: Starrs Mill
Source: FMLS GA. This data may not be complete. We recommend contacting the local school district to confirm school assignments for this home.
- $1,047,7006 bd6 ba5.2k sqft130 Carnoustie Way #4, Fayetteville, GA 30215Off Market
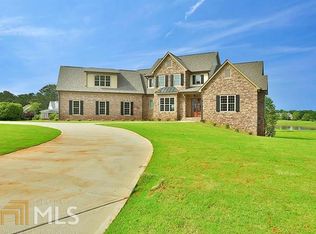
- $1,795,0006 bd6 ba6k sqft130 Carnoustie Way, Fayetteville, GA 30215Sold

- $1,584,8004 bd4 ba6.1k sqft150 Carnoustie Way, Fayetteville, GA 30215Off Market
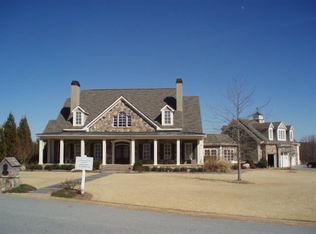
- $850,000-- bd-- ba4.3k sqft135 Carnoustie Way, Fayetteville, GA 30215Off Market
- $1,323,600-- bd-- ba4.9k sqft120 Carnoustie Way, Fayetteville, GA 30215Off Market
- $1,090,3006 bd4 ba5.4k sqft125 Carnoustie Way, Fayetteville, GA 30215Off Market
- $1,566,0006 bd6 ba7.6k sqft175 Troon Dr, Fayetteville, GA 30215Off Market
- $1,344,600-- bd-- ba7.7k sqft165 Troon Dr, Fayetteville, GA 30215Off Market
A local agent can set up tours, give advice and negotiate with sellers.
Similar homes
- $1,900,0007 bd8 ba13k sqft335 Birkdale Dr, Fayetteville, GA 30215Active
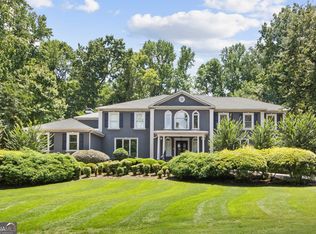
 MLS ID #10789180, Letrissa B Frieson, Keller Williams West Atlanta. GAMLS
 - $1,685,0007 bd6 ba7.7k sqft1305 Layor Ct, Peachtree City, GA 30269Active
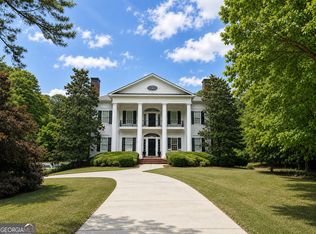 MLS ID #10760236, Sydney Zych-Dosch, NextHome MainStreet. GAMLS
 - $1,995,0005 bd8 ba8.4k sqft330 N Peachtree Pkwy, Peachtree City, GA 30269For Sale

 MLS ID #7748364, Rayshell Scott, BHGRE Metro Brokers. FMLS GA
 - $3,250,0006 bd5 ba11k sqft956 Al Roberts Rd #A, Senoia, GA 30276Active
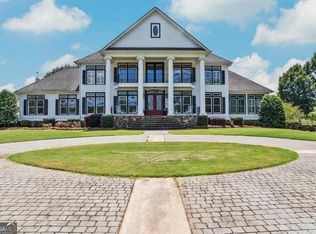 MLS ID #10587978, Zachary Austin Floyd, Floyd & Company. GAMLS
 - $3,300,0004 bd6 ba5.4k sqft290 Guild Ln, Fayetteville, GA 30214For SaleMLS ID #7756944, Leah Robinson Christian, Engel & Volkers Atlanta. FMLS GA
- $1,799,0006 bd7 ba7k sqft220 Woodbridge Pl, Brooks, GA 30205ActiveMLS ID #10771525, Leslie Tadlock, Ansley Real Estate | Christie's Int. GAMLS
- $1,999,9005 bd5 ba4.7k sqft0 Ebenezer Church Rd #2, Fayetteville, GA 30215ActiveMLS ID #10774803, Yolanda G Creecy, Indigo Road Realty Georgia. GAMLS
- $3,900,0005 bd10 ba12k sqft2079 Highway 85, Senoia, GA 30276For Sale
 MLS ID #182283, Jenny Howell, Fickling & Company, Inc.. MGMLS
 - $3,390,0007 bd6 ba6k sqft655 McDonough Rd, Hampton, GA 30228For SaleMLS ID #177054, Jenny Howell, Fickling & Company, Inc.. MGMLS
- $1,695,0006 bd7 ba7k sqft164 Vaughn Rd, Newnan, GA 30265For SaleMLS ID #7800019, Robert Negrin, Century 21 Results. FMLS GA
- $2,549,0006 bd5 ba7.1k sqft1315 Sandy Creek Rd, Tyrone, GA 30290For SaleMLS ID #7800933, Starcia Scott, EXP Realty, LLC.. FMLS GA
- $1,695,0005 bd7 ba6.3k sqft18 Willow Pl, Newnan, GA 30265For SaleMLS ID #7771000, Veronica Bangsboll, Ansley Real Estate. FMLS GA
- $4,497,0005 bd7 ba12k sqft131 Lincoln Rd, Tyrone, GA 30290ActiveMLS ID #10733104, Dennis Scott Nash, BHHS Georgia Properties. GAMLS
- $2,595,0005 bd7 ba5.4k sqft245 Roycroft Ln, Fayetteville, GA 30214New ConstructionMLS ID #7803855, Tonya Jones Group, Berkshire Hathaway HomeServices Georgia Properties. FMLS GA
- $1,698,0008 bd8 ba6.8k sqft109 Sagewood Ct, Newnan, GA 30265ActiveMLS ID #10761229, Tamara L Bourne, Keller Williams Realty Atl. Partners. GAMLS
- $1,825,0006 bd7 ba6.7k sqft25 Paragon Point, Newnan, GA 30265ActiveMLS ID #10692211, Linda Oesterle, Keller Williams Realty Atl. Partners. GAMLS
- $4,590,0005 bd8 ba5.9k sqft140 Reed Way, Fayetteville, GA 30214New ConstructionMLS ID #7749982, Tonya Jones Group, Berkshire Hathaway HomeServices Georgia Properties. FMLS GA
- $1,999,0006 bd8 ba8.4k sqft11905 Hutcheson Ferry Rd, Chattahoochee Hills, GA 30268For SaleMLS ID #7748177, Maggie Wright, Method Real Estate Advisors. FMLS GA
- $4,399,0005 bd8 ba6k sqft110 Reed Way, Fayetteville, GA 30214New ConstructionMLS ID #7746153, Tonya Jones Group, Berkshire Hathaway HomeServices Georgia Properties. FMLS GA
- $1,900,0005 bd5 ba5.5k sqft8467 Hearn Rd, Chattahoochee Hills, GA 30268For SaleMLS ID #7770440, Jeff Grubbs, Southern Classic Realtors. FMLS GA
