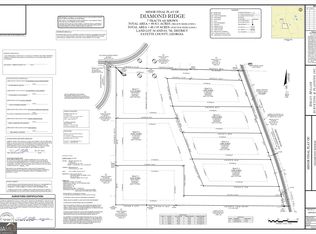
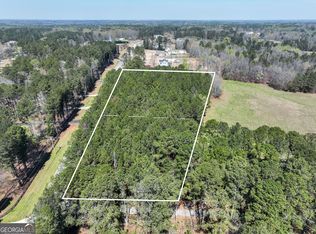
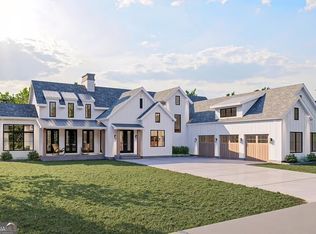
Five private acres. A brand-new 5,388 sq ft French estate designed around you. Owners suite on main, courtyard entry, McIntosh schools, all in at $2,199,900. This build-to-order home sits on a 5-acre wooded homesite in Diamond Ridge, an estate community on Ebenezer Road at the Peachtree City line in the Huddleston, J.C. Booth and McIntosh district. The courtyard opens to a two-story great room with fireplace, a chef's kitchen with oversized island and walk-in pantry, and French doors to a covered rear porch. The main-level owner's suite has a spa bath, oversized closet and private patio. Upstairs, four bedrooms, three baths and a media loft. Three-car side-entry garage, [10 ft] main-level ceilings, hardwood floors, beamed ceilings and a wet bar are standard. Optional finished terrace level with home theater. Built by Rod Wright Homes, the builder behind Sterling Ridge and Godby Park. Price includes lot, plan and standard finishes; other plans and 9-plus-acre homesites available. Estimated completion 12 to 18 months from contract. Cash or construction-to-permanent financing. Renderings are representative; final plans subject to buyer selections.
Active
$2,199,900
0 Ebenezer Rd, Fayetteville, GA 30215
5beds
5,388sqft
Single Family Residence
Built in 2026
5 Acres Lot
$2,151,000 Zestimate®
$408/sqft
$-- HOA
What's special
Beamed ceilingsFive private acresHardwood floorsCourtyard entryThree-car side-entry garageWet bar
- 10 days
- 175
- 24
Zillow last checked:
Listing updated:
Listed by:
Yolanda G Creecy 404-907-6070,
Indigo Road Realty Georgia
Source: GAMLS,MLS#: 10842914
Facts & features
Interior
Bedrooms & bathrooms
- Bedrooms: 5
- Bathrooms: 5
- Full bathrooms: 4
- 1/2 bathrooms: 1
- Main level bathrooms: 1
- Main level bedrooms: 1
Rooms
- Room types: Foyer, Laundry, Den, Family Room, Great Room, Library, Other, Media Room, Office
Dining room
- Features: Separate Room
Heating
- Electric, Central
Cooling
- Electric, Ceiling Fan(s), Central Air
Appliances
- Included: Cooktop, Double Oven, Microwave, Other, Refrigerator
- Laundry: In Hall, Other, Upper Level
Features
- Bookcases, Tray Ceiling(s), Vaulted Ceiling(s), High Ceilings, Double Vanity, Beamed Ceilings, Entrance Foyer, Soaking Tub, Other, Separate Shower, Tile Bath, Walk-In Closet(s), Wet Bar, Master On Main Level
- Flooring: Hardwood, Tile, Other
- Basement: None
- Attic: Pull Down Stairs
- Number of fireplaces: 3
- Fireplace features: Family Room, Living Room, Other
Interior area
- Total structure area: 5,388
- Total interior livable area: 5,388 sqft
- Finished area above ground: 5,388
- Finished area below ground: 0
Property
Parking
- Total spaces: 6
- Parking features: Attached, Garage, Kitchen Level, Parking Pad, Guest, Off Street
- Has attached garage: Yes
- Has uncovered spaces: Yes
Features
- Levels: Two
- Stories: 2
Lot
- Size: 5 Acres
- Features: Private
Details
- Parcel number: 0716 005
Construction
Type & style
- Home type: SingleFamily
- Architectural style: European,French Provincial
- Property subtype: Single Family Residence
Materials
- Concrete, Other, Brick
- Roof: Composition
Condition
- To Be Built
- New construction: Yes
- Year built: 2026
Utilities & green energy
- Sewer: Septic Tank
- Water: Public, Well
- Utilities for property: Underground Utilities, Electricity Available, High Speed Internet, Other, Phone Available, Propane, Water Available
Community & HOA
Community
- Features: None
- Subdivision: Diamond Ridge
HOA
- Has HOA: No
- Services included: None
Location
- Region: Fayetteville
Financial & listing details
- Price per square foot: $408/sqft
- Date on market: 9/8/2026
- Cumulative days on market: 10 days
- Listing agreement: Exclusive Right To Sell
- Electric utility on property: Yes
Estimated market value
$2,151,000
$2.04M - $2.26M
$5,511/mo
Price history
| Date | Event | Price |
|---|---|---|
| 9/9/2026 | Listed for sale | $2,199,900$408/sqft |
Source:  GAMLS #10842914 Report a problem GAMLS #10842914 Report a problem | ||
| 8/31/2026 | Listing removed | $2,199,900+29.4%$408/sqft |
Source: GAMLS #10774805 Report a problem | ||
| 6/5/2026 | Price change | $1,699,900-22.7%$315/sqft |
Source:  FMLS GA #7783201 Report a problem FMLS GA #7783201 Report a problem | ||
| 5/30/2026 | Listed for sale | $2,199,900$408/sqft |
Source: GAMLS #10774805 Report a problem | ||
| 5/1/2026 | Listing removed | $2,199,900$408/sqft |
Source: GAMLS #10682687 Report a problem | ||
| 1/31/2026 | Listed for sale | $2,199,900+0%$408/sqft |
Source: GAMLS #10682687 Report a problem | ||
| 1/25/2026 | Listing removed | $2,199,000$408/sqft |
Source: GAMLS #10631625 Report a problem | ||
| 10/25/2025 | Listed for sale | $2,199,000$408/sqft |
Source: GAMLS #10631625 Report a problem | ||
| 9/30/2025 | Listing removed | $2,199,000$408/sqft |
Source: GAMLS #10574540 Report a problem | ||
| 7/31/2025 | Listed for sale | $2,199,000+15.7%$408/sqft |
Source: GAMLS #10574540 Report a problem | ||
| 5/12/2025 | Listing removed | $1,899,900$353/sqft |
Source: FMLS GA #7552015 Report a problem | ||
| 4/2/2025 | Listed for sale | $1,899,900-60.8%$353/sqft |
Source: FMLS GA #7552015 Report a problem | ||
| 2/19/2025 | Listing removed | $4,845,000+1114.3%$899/sqft |
Source: GAMLS #10261668 Report a problem | ||
| 10/8/2024 | Price change | $399,000-91.8%$74/sqft |
Source: GAMLS #10391899 Report a problem | ||
| 3/4/2024 | Listed for sale | $4,845,000+161.9%$899/sqft |
Source: GAMLS #10261668 Report a problem | ||
| 6/29/2023 | Listing removed | $1,850,000$343/sqft |
Source: GAMLS #20055312 Report a problem | ||
| 8/9/2022 | Price change | $1,850,000-69.5%$343/sqft |
Source: FMLS GA #7097140 Report a problem | ||
| 7/18/2022 | Price change | $6,060,400+227.6%$1,125/sqft |
Source: GAMLS #20058906 Report a problem | ||
| 7/5/2022 | Listed for sale | $1,850,000+0.7%$343/sqft |
Source: GAMLS #20055312 Report a problem | ||
| 7/28/2021 | Listing removed | $1,837,500$341/sqft |
Source: GAMLS #8805191 Report a problem | ||
| 7/9/2021 | Listed for sale | $1,837,500+11.4%$341/sqft |
Source: GAMLS #8805191 Report a problem | ||
| 6/11/2021 | Sold | $1,650,000+223.6%$306/sqft |
Source:  GAMLS #8834817 Report a problem GAMLS #8834817 Report a problem | ||
| 3/12/2021 | Pending sale | $509,914$95/sqft |
Source:  Berkshire Hathaway Homeservices Georgia Properties ? Luxury Collection #8928378 Report a problem Berkshire Hathaway Homeservices Georgia Properties ? Luxury Collection #8928378 Report a problem | ||
| 2/15/2021 | Price change | $509,914-72.2%$95/sqft |
Source: Berkshire Hathaway HomeServices Georgia Properties - Fayetteville Office #8928378 Report a problem | ||
| 2/9/2021 | Pending sale | $1,837,500$341/sqft |
Source: Keller Williams Realty Atlanta Partners #8805191 Report a problem | ||
Public tax history
Tax history is unavailable.
Monthly payment
Est. payment
Payment breakdown
Explore the cost of this home by adjusting the details. Changes won't be saved.Climate risks
Neighborhood: 30215
Nearby schools
Schools provided by the listing agent
- Elementary: Huddleston
- Middle: Booth
- High: Mcintosh
Source: GAMLS. This data may not be complete. We recommend contacting the local school district to confirm school assignments for this home.
Similar homes
- $2,199,9005 bd5 ba5.3k sqftLOT 5 Ebenezer Rd, Fayetteville, GA 30215New Construction

 MLS ID #7836250, Yolanda Creecy, Indigo Road Realty Georgia. FMLS GA
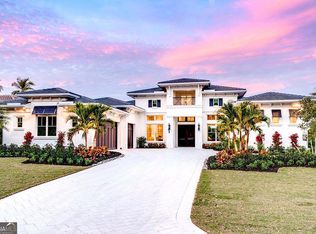
 - $1,699,9004 bd5 ba4k sqft0 Ebenezer Rd #4, Fayetteville, GA 30215Active
 MLS ID #10842920, Yolanda G Creecy, Indigo Road Realty Georgia. GAMLS
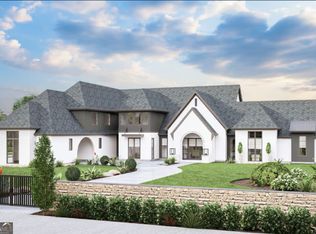
 - $1,999,9005 bd5 ba4.7k sqft0 Ebenezer Church Rd #2, Fayetteville, GA 30215Active
 MLS ID #10842918, Yolanda G Creecy, Indigo Road Realty Georgia. GAMLS
 - $1,589,9004 bd4 ba4.5k sqft0 Ebenezer Church Rd #1, Fayetteville, GA 30215Active
 MLS ID #10842923, Yolanda G Creecy, Indigo Road Realty Georgia. GAMLS
 - $1,500,0005 bd5 ba5.5k sqft180 Ashborough Park, Fayetteville, GA 30215ActiveMLS ID #10825442, Tonya Jones Group, BHHS Georgia Properties. GAMLS
- $1,399,9004 bd5 ba4k sqft105 Godby Dr Lot 16, Fayetteville, GA 30215ActiveMLS ID #10842925, Yolanda G Creecy, Indigo Road Realty Georgia. GAMLS
- $2,300,0005 bd5 ba5k sqft707 Highway 314, Fayetteville, GA 30214For SaleMLS ID #7833762, Pengbo Liu, Peace Real Estate LLC. FMLS GA
- $1,249,9004 bd3 ba4.3k sqft110 Godby Dr Lot 2, Fayetteville, GA 30215ActiveMLS ID #10842927, Yolanda G Creecy, Indigo Road Realty Georgia. GAMLS
- $1,399,0006 bd5 ba5.5k sqft120 Broad Meadows Ln, Fayetteville, GA 30215ActiveMLS ID #10833605, Amy Battaglia, Southern Classic Realtors. GAMLS
- $1,350,0004 bd5 ba5.3k sqft175 Annelise Park Dr, Fayetteville, GA 30214ActiveMLS ID #10845371, Fatimah Willoughby, Sparkle & Twinkle LLC. GAMLS
- $1,375,0005 bd5 ba6.1k sqft110 Dresden Pl, Fayetteville, GA 30215ActiveMLS ID #10827463, Micah Stampley, BHHS Georgia Properties. GAMLS
- $1,250,0005 bd5 ba4.9k sqft606 Wingspread, Peachtree City, GA 30269ActiveMLS ID #10844260, Tonya Jones Group, BHHS Georgia Properties. GAMLS
- $1,685,0007 bd6 ba7.7k sqft1305 Layor Ct, Peachtree City, GA 30269ActiveMLS ID #10834954, Michelle Humes Group, eXp Realty. GAMLS
- $1,495,0004 bd5 ba4k sqft110 Newhaven Dr, Fayetteville, GA 30215ActiveMLS ID #10755701, Lois Coccia, Ansley Real Estate | Christie's Int. GAMLS
- $2,250,0005 bd7 ba5.4k sqft245 Roycroft Ln, Fayetteville, GA 30214ActiveMLS ID #10816662, Tonya Jones Group, BHHS Georgia Properties. GAMLS
- $1,300,0006 bd5 ba7.7k sqft2089 Highway 85 S, Fayetteville, GA 30215ActiveMLS ID #10788240, Andrea Dingman, BHHS Georgia Properties. GAMLS
- $1,249,9007 bd6 ba6k sqft287 Rising Star Rd, Fayetteville, GA 30215ActiveMLS ID #10839914, Benjamin Winwood, Lokation Real Estate LLC. GAMLS
- $2,990,0004 bd6 ba5.4k sqft290 Guild Ln, Fayetteville, GA 30214ActiveMLS ID #10846262, Leah Robinson-Christian, Engel & V?lkers Atlanta. GAMLS
- $1,199,9985 bd5 ba6.7k sqft115 Browning Ct, Fayetteville, GA 30214ActiveMLS ID #10813494, Rayshell Scott, BHGRE Metro Brokers. GAMLS
- $1,395,0006 bd7 ba6.4k sqft246 Smokerise Trce, Peachtree City, GA 30269ActiveMLS ID #10786138, Susan Fitzgerald, BHHS Georgia Properties. GAMLS
