Welcome to your dream home in the coveted Godby Park community of Fayetteville! This to-be-built custom residence perfectly blends luxury and convenience, just minutes from the U.S. Soccer Training Center, Trilith Studios, and Atlanta Airport. Designed for an indoor/outdoor lifestyle, this exquisite one-level home features a spacious layout that leads to a stunning back lanai, ideal for entertaining. The chef's kitchen, anchored by a massive island, seamlessly connects to the great room, creating an inviting space for gatherings. The luxurious owner's suite offers a private retreat with access to the lanai and a spa-like en suite, ensuring a serene escape. With additional bedroom ensuites providing comfort and privacy, this home is perfect for family and guests alike. Don't miss this unique opportunity to customize your dream home in a prime location-luxury and accessibility await! Disclaimer: All information is deemed accurate but subject to change based on customizations. Renderings and pictures are for illustrative purposes only and may not represent the final product. Pool not included in pricing.
Active
$1,349,900
105 Godby Dr Lot 16, Fayetteville, GA 30215
4beds
4,068sqft
Single Family Residence
Built in 2026
2 Acres Lot
$1,330,500 Zestimate®
$332/sqft
$29/mo HOA
What's special
Massive islandInviting space for gatheringsSpacious layoutStunning back lanaiSpa-like en suite
- 81 days |
- 864 |
- 69 |
Zillow last checked:
Listing updated:
Listed by:
Yolanda G Creecy 404-907-6070,
Indigo Road Realty Georgia
Source: GAMLS,MLS#: 10774801
Facts & features
Interior
Bedrooms & bathrooms
- Bedrooms: 4
- Bathrooms: 5
- Full bathrooms: 4
- 1/2 bathrooms: 1
- Main level bathrooms: 4
- Main level bedrooms: 4
Rooms
- Room types: Foyer, Great Room, Laundry, Office, Other
Dining room
- Features: Separate Room
Heating
- Propane, Electric
Cooling
- Electric, Ceiling Fan(s), Central Air
Appliances
- Included: Electric Water Heater, Dryer, Washer, Cooktop, Dishwasher, Double Oven, Ice Maker, Microwave, Oven, Refrigerator
- Laundry: Common Area, In Hall, Upper Level
Features
- Vaulted Ceiling(s), High Ceilings, Double Vanity, Beamed Ceilings, Entrance Foyer, Soaking Tub, Separate Shower, Walk-In Closet(s), Master On Main Level
- Flooring: Hardwood, Other
- Basement: None
- Attic: Pull Down Stairs
- Number of fireplaces: 1
- Fireplace features: Other
Interior area
- Total structure area: 4,068
- Total interior livable area: 4,068 sqft
- Finished area above ground: 4,068
- Finished area below ground: 0
Property
Parking
- Total spaces: 3
- Parking features: Attached, Garage Door Opener, Garage, Kitchen Level, Parking Pad, Guest, Off Street
- Has attached garage: Yes
- Has uncovered spaces: Yes
Features
- Levels: Three Or More
- Stories: 3
- Has spa: Yes
- Spa features: Bath
Lot
- Size: 2 Acres
- Features: Corner Lot
Details
- Parcel number: 071404016
Construction
Type & style
- Home type: SingleFamily
- Architectural style: Ranch
- Property subtype: Single Family Residence
Materials
- Other
- Roof: Composition
Condition
- To Be Built
- New construction: Yes
- Year built: 2026
Utilities & green energy
- Sewer: Septic Tank
- Water: Public
- Utilities for property: Underground Utilities, Electricity Available, High Speed Internet, Phone Available, Propane, Water Available
Community & HOA
Community
- Features: Street Lights
- Subdivision: Godby Park
HOA
- Has HOA: Yes
- Services included: Maintenance Grounds
- HOA fee: $350 annually
Location
- Region: Fayetteville
Financial & listing details
- Price per square foot: $332/sqft
- Date on market: 5/29/2026
- Cumulative days on market: 81 days
- Listing agreement: Exclusive Right To Sell
- Electric utility on property: Yes
Estimated market value
$1,330,500
$1.26M - $1.40M
$5,134/mo
Price history
| Date | Event | Price |
|---|---|---|
| 5/30/2026 | Listed for sale | $1,349,900$332/sqft |
Source:  GAMLS #10774801 Report a problem GAMLS #10774801 Report a problem | ||
| 5/1/2026 | Listing removed | $1,349,900$332/sqft |
Source: GAMLS #10682692 Report a problem | ||
| 1/31/2026 | Listed for sale | $1,349,900$332/sqft |
Source: GAMLS #10682692 Report a problem | ||
Public tax history
Tax history is unavailable.
Monthly payment
Est. payment
Payment breakdown
Explore the cost of this home by adjusting the details. Changes won't be saved.Climate risks
Neighborhood: 30215
Nearby schools
GreatSchools rating
- 7/10Cleveland Elementary SchoolGrades: PK-5Distance: 2.2 mi
- 7/10Bennett's Mill Middle SchoolGrades: 6-8Distance: 2.2 mi
- 5/10Fayette County High SchoolGrades: 9-12Distance: 5 mi
Schools provided by the listing agent
- Elementary: Cleveland
- Middle: Bennetts Mill
- High: Fayette
Source: GAMLS. This data may not be complete. We recommend contacting the local school district to confirm school assignments for this home.
- $111,9804 bd5 ba5k sqft4-30215 Four, Fayetteville, GA 30215Off Market
- $1,080,8004 bd3 ba3.9k sqft115 Godby Dr, Fayetteville, GA 30215Off Market
- $610,0004 bd2 ba2.4k sqft382 Ebenezer Rd, Fayetteville, GA 30215Off Market
- $1,249,9004 bd3 ba4.3k sqft110 Godby Dr LOT 2, Fayetteville, GA 30215New Construction
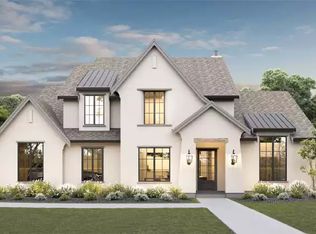
- $1,249,9004 bd3 ba-- sqft110 Godby Dr, Fayetteville, GA 30215New Construction
- $775,300-- bd-- ba2.5k sqft577 Davis Rd, Fayetteville, GA 30215Off Market
- $365,000-- bd-- ba1.6k sqft330 Ebenezer Rd, Fayetteville, GA 30215Off Market
- $557,100-- bd-- ba2.4k sqft365 Ebenezer Rd, Fayetteville, GA 30215Off Market
A local agent can set up tours, give advice and negotiate with sellers.
Similar homes
- $1,495,0004 bd5 ba4k sqft110 Newhaven Dr, Fayetteville, GA 30215Active
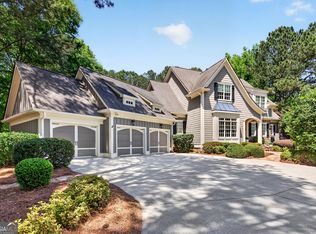
 MLS ID #10755701, Lois Coccia, Ansley Real Estate | Christie's Int. GAMLS
 - $1,699,9004 bd5 ba4k sqft0 Ebenezer Rd #4, Fayetteville, GA 30215Active
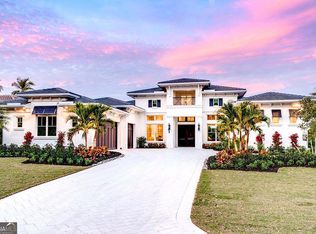 MLS ID #10774804, Yolanda G Creecy, Indigo Road Realty Georgia. GAMLS
 - $1,250,0004 bd4 ba3.3k sqft1827 Highway 92 S, Fayetteville, GA 30215Active
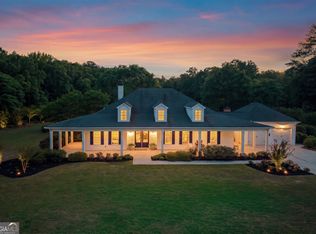 MLS ID #10770223, Rachel Alberts, Keller Williams Realty Atl. Partners. GAMLS
 - $1,299,0004 bd5 ba5.3k sqft175 Annelise Park Dr, Fayetteville, GA 30214Active
 MLS ID #10819065, Fatimah Willoughby, Sparkle & Twinkle LLC. GAMLS
 - $1,399,0004 bd4 ba3.9k sqft38 Mattox Rd, Newnan, GA 30263ActiveMLS ID #10821227, The Good Team, eXp Realty. GAMLS
- $1,365,0004 bd5 ba2.8k sqft190 Central Ave, Fayetteville, GA 30214ActiveMLS ID #10761600, Jake Ayers, Southern Classic Realtors. GAMLS
- $759,9005 bd4 ba4.3k sqft130 Ravens Lndg, Fayetteville, GA 30215ActiveMLS ID #10816067, Artrice Love, Sanders Real Estate. GAMLS
- $1,325,0005 bd4 ba3.6k sqft100 Glasgow Ln, Fayetteville, GA 30214For Sale
 MLS ID #7819347, Liz Scruggs, Atlanta Fine Homes Sotheby's International. FMLS GA
 - $679,0003 bd3 ba2.2k sqft1078 Highway 92 S, Fayetteville, GA 30215For SaleMLS ID #7813672, LYNNIE CANDLER, Ansley Real Estate. FMLS GA
- $1,260,0004 bd5 ba4.1k sqft910 Laurel Brooke Ave, Peachtree City, GA 30269ActiveMLS ID #10813009, April Parker, Chapman Hall Realtors. GAMLS
- $1,699,9004 bd4 ba3.8k sqft159 Sims Rd, Tyrone, GA 30290ActiveMLS ID #10817305, Terri Martinez, CENTURY 21 NUWAY REALTY. GAMLS
- $1,395,0005 bd5 ba3.1k sqft145 3rd St, Fayetteville, GA 30214Active Under ContractMLS ID #10707757, Sineat Heintzelman, Keller Knapp, Inc. GAMLS
- $849,0005 bd4 ba3.2k sqft110 Beresford Rd, Tyrone, GA 30290ActiveMLS ID #10826138, Suzana Shaver, DeGolian Realty. GAMLS
- $825,0004 bd3 ba2.8k sqft1106 Montclair Dr, Peachtree City, GA 30269ActiveMLS ID #10814988, Denise Wilhelm, BHHS Georgia Properties. GAMLS
- $1,299,9004 bd5 ba3.8k sqft39 Sweet Rose Ct, Newnan, GA 30265ActiveMLS ID #10815622, Brooke Watson, Century 21 Results. GAMLS
- $1,349,9004 bd3 ba5k sqft351 Teamon Rd, Griffin, GA 30223ActiveMLS ID #10803835, Graham Ingram, Harry Norman Realtors. GAMLS
- $850,0004 bd4 ba3.2k sqft230 Windchime Way, Tyrone, GA 30290ActiveMLS ID #10823298, Michelle Humes Group, eXp Realty. GAMLS
- $1,240,0004 bd4 ba3.7k sqft51 Sweet Wood Ct, Newnan, GA 30265Active Under ContractMLS ID #10771582, Dawn Cochran, Southern Classic Realtors. GAMLS
- $675,0004 bd5 ba5.6k sqft560 Hawthorne Dr, Fayetteville, GA 30214ActiveMLS ID #10816010, Monique D Williams, Compass. GAMLS
- $998,9005 bd4 ba3.9k sqft217 Gates Entry, Peachtree City, GA 30269ActiveMLS ID #10821265, Stephen P Walker, BHHS Georgia Properties. GAMLS
