Experience elevated living in the heart of Trilith at this exceptional residence overlooking picturesque Triangle Park and offering tranquil views of the community pond. Bathed in natural sunlight throughout the day, this thoughtfully designed EarthCraft home combines modern luxury, flexibility, and walkable convenience in one of Georgia's most sought-after communities. The terrace level features a private guest suite with private entry, complete with its own kitchen, laundry area, and full bath ideal for multigenerational living, long-term guests, or an au pair suite. An elevator provides effortless access to all levels of the home. The main level showcases open-concept living spaces designed for both everyday comfort and entertaining, with abundant natural light and beautiful park views. Upstairs, you'll find four spacious bedrooms and a conveniently located laundry room. The serene primary suite serves as a private retreat, featuring its own private deck overlooking Triangle Park and shaded by a magnificent mature oak tree an ideal setting for morning coffee or evening relaxation. Offered fully furnished, this turnkey residence provides an effortless transition into the coveted Trilith lifestyle. Thoughtfully curated furnishings complement the home's sophisticated design, allowing the next owner to immediately enjoy all the comforts and conveniences of this exceptional property. Located in the award-winning Trilith community, residents enjoy an unmatched lifestyle with resort-style amenities including a swimming pool, tennis courts, pickleball courts, parks, playgrounds, a dog park, miles of sidewalks, and charming streetlights throughout the neighborhood. A vibrant calendar of community events and activities creates a true sense of connection year-round. Just steps from your front door, enjoy walkable access to Trilith's restaurants, shops, caf s, a bakery, and entertainment venues. Dining options include Enzo Steakhouse & Bar, Fairway Social, Barleygarden Kitchen & Craft Bar, CT Cantina & Taqueria, Sensu Sushi, Amici at Trilith, and Oliver's Twist to name a few. Boutique shopping and local favorites such as The Funky Shack Mercantile, Leyland Blue, and Scholar & Scribe further enhance the unique lifestyle that makes Trilith unlike any other community in the Southeast. This is more than a home it's an opportunity to experience the vibrant, walkable, and connected lifestyle that defines Trilith.
Active
Price cut: $25K (7/20)
$1,395,000
100 Glasgow Ln, Fayetteville, GA 30214
5beds
3,696sqft
:
Get pre-qualified$9,023/mo
Townhouse, Residential
Built in 2020
1,742 Square Feet Lot
$1,360,000 Zestimate®
$377/sqft
$360/mo HOA
What's special
- 40 days |
- 287 |
- 24 |
Zillow last checked:
Listing updated:
Listed by:
Liz Scruggs,
Atlanta Fine Homes Sotheby's International 770-480-9383,
Lynn Dasher,
Atlanta Fine Homes Sotheby's International
Source: FMLS GA,MLS#: 7794101
Facts & features
Interior
Bedrooms & bathrooms
- Bedrooms: 5
- Bathrooms: 4
- Full bathrooms: 3
- 1/2 bathrooms: 1
Rooms
- Room types: Other
Primary bedroom
- Features: In-Law Floorplan
- Level: In-Law Floorplan
Bedroom
- Features: In-Law Floorplan
Primary bathroom
- Features: Double Vanity, Shower Only
Dining room
- Features: Open Concept
Kitchen
- Features: Breakfast Bar, Cabinets Stain, Kitchen Island, Other Surface Counters, Pantry, Pantry Walk-In, Second Kitchen, View to Family Room
Heating
- Central, Zoned, Other
Cooling
- Central Air, Zoned, Other
Appliances
- Included: Dishwasher, Disposal, Dryer, Electric Oven, Gas Cooktop, Gas Water Heater, Microwave, Refrigerator, Washer
- Laundry: In Hall, Laundry Room, Upper Level
Features
- Double Vanity, Elevator, High Ceilings 9 ft Main, High Ceilings 9 ft Upper, High Ceilings 9 ft Lower, High Speed Internet, Walk-In Closet(s)
- Flooring: Ceramic Tile, Hardwood
- Windows: Insulated Windows
- Basement: Daylight,Driveway Access,Exterior Entry,Finished Bath,Interior Entry
- Attic: Pull Down Stairs
- Number of fireplaces: 1
- Fireplace features: Factory Built, Gas Log, Gas Starter
- Common walls with other units/homes: End Unit,No One Above,No One Below
Interior area
- Total structure area: 3,696
- Total interior livable area: 3,696 sqft
- Finished area above ground: 3,045
- Finished area below ground: 651
Video & virtual tour
Property
Parking
- Total spaces: 2
- Parking features: Drive Under Main Level, Garage, Level Driveway
- Attached garage spaces: 2
- Has uncovered spaces: Yes
Accessibility
- Accessibility features: Accessible Elevator Installed
Features
- Levels: Three Or More
- Patio & porch: Deck, Front Porch
- Exterior features: Balcony, Rain Gutters
- Pool features: None
- Spa features: None
- Fencing: None
- Has view: Yes
- View description: Park/Greenbelt, Rural, Water
- Has water view: Yes
- Water view: Water
- Waterfront features: None
- Body of water: None
Lot
- Size: 1,742 Square Feet
- Features: Landscaped
Details
- Additional structures: None
- Parcel number: 053518001
- Other equipment: None
- Horse amenities: None
Construction
Type & style
- Home type: Townhouse
- Architectural style: European,Townhouse
- Property subtype: Townhouse, Residential
- Attached to another structure: Yes
Materials
- Brick 3 Sides, HardiPlank Type
- Foundation: Concrete Perimeter, Slab
- Roof: Other
Condition
- Resale
- New construction: No
- Year built: 2020
Details
- Builder name: McKinney Homes
Utilities & green energy
- Electric: 110 Volts
- Sewer: Public Sewer
- Water: Public
- Utilities for property: Cable Available, Electricity Available, Natural Gas Available, Phone Available, Sewer Available, Underground Utilities, Water Available
Green energy
- Energy efficient items: Appliances, HVAC, Insulation, Thermostat
- Energy generation: None
Community & HOA
Community
- Features: Dog Park, Homeowners Assoc, Lake, Near Shopping, Near Trails/Greenway, Park, Pickleball, Playground, Pool, Restaurant, Sidewalks, Tennis Court(s)
- Security: Security System Owned, Smoke Detector(s)
- Subdivision: Trilith
HOA
- Has HOA: Yes
- Services included: Maintenance Grounds, Maintenance Structure, Swim, Tennis, Termite, Trash
- HOA fee: $360 monthly
- HOA phone: 404-835-9197
Location
- Region: Fayetteville
Financial & listing details
- Price per square foot: $377/sqft
- Tax assessed value: $1,210,095
- Annual tax amount: $5,310
- Date on market: 6/24/2026
- Cumulative days on market: 40 days
- Listing terms: 1031 Exchange,Cash,Conventional,FHA,VA Loan
- Ownership: Fee Simple
- Electric utility on property: Yes
- Road surface type: Asphalt
Estimated market value
$1,360,000
$1.29M - $1.43M
$6,376/mo
Price history
| Date | Event | Price |
|---|---|---|
| 7/20/2026 | Price change | $1,395,000-1.8%$377/sqft |
Source:  FMLS GA #7794101 Report a problem FMLS GA #7794101 Report a problem | ||
| 6/24/2026 | Listed for sale | $1,420,000+23.5%$384/sqft |
Source: FMLS GA #7794101 Report a problem | ||
| 6/8/2023 | Sold | $1,150,000-3.8%$311/sqft |
Source: FMLS GA #7209214 Report a problem | ||
| 5/10/2023 | Pending sale | $1,195,000$323/sqft |
Source:  GAMLS #10154168 Report a problem GAMLS #10154168 Report a problem | ||
| 4/28/2023 | Listed for sale | $1,195,000+1.7%$323/sqft |
Source: FMLS GA #7209214 Report a problem | ||
| 4/26/2023 | Listing removed | $1,175,000$318/sqft |
Source: FMLS GA #7188403 Report a problem | ||
| 4/26/2023 | Listed for sale | $1,175,000$318/sqft |
Source: GAMLS #10139224 Report a problem | ||
| 3/29/2023 | Pending sale | $1,175,000$318/sqft |
Source: GAMLS #10139224 Report a problem | ||
| 3/24/2023 | Listed for sale | $1,175,000$318/sqft |
Source: GAMLS #10139224 Report a problem | ||
| 3/24/2023 | Pending sale | $1,175,000$318/sqft |
Source: FMLS GA #7188403 Report a problem | ||
| 3/20/2023 | Contingent | $1,175,000$318/sqft |
Source: FMLS GA #7188403 Report a problem | ||
| 3/14/2023 | Listed for sale | $1,175,000-4.1%$318/sqft |
Source: GAMLS #10139224 Report a problem | ||
| 12/28/2022 | Listing removed | $1,225,000$331/sqft |
Source: GAMLS #10101241 Report a problem | ||
| 10/14/2022 | Listed for sale | $1,225,000+81.5%$331/sqft |
Source: GAMLS #10101241 Report a problem | ||
| 12/4/2020 | Sold | $675,000+799.4%$183/sqft |
Source: Public Record Report a problem | ||
| 2/26/2020 | Sold | $75,046$20/sqft |
Source: Public Record Report a problem | ||
Public tax history
| Year | Property taxes | Tax assessment |
|---|---|---|
| 2025 | $5,852 +1.3% | $484,038 +7% |
| 2024 | $5,774 -41.3% | $452,372 +0.5% |
| 2023 | $9,843 +1.4% | $450,080 +10.9% |
| 2022 | $9,705 +19.4% | $405,800 +50.3% |
| 2021 | $8,131 +721.8% | $270,000 +743.8% |
| 2020 | $989 -12% | $32,000 -11.1% |
| 2019 | $1,124 +69.6% | $36,000 -10% |
| 2018 | $663 | $40,000 |
Find assessor info on the county website
Monthly payment
Est. payment
Payment breakdown
Explore the cost of this home by adjusting the details. Changes won't be saved.Climate risks
Neighborhood: 30214
Nearby schools
GreatSchools rating
- 7/10Cleveland Elementary SchoolGrades: PK-5Distance: 1.6 mi
- 8/10Flat Rock Middle SchoolGrades: 6-8Distance: 4.2 mi
- 6/10Sandy Creek High SchoolGrades: 9-12Distance: 4.3 mi
Schools provided by the listing agent
- Middle: Bennett's Mill
- High: Fayette County
Source: FMLS GA. This data may not be complete. We recommend contacting the local school district to confirm school assignments for this home.
- $1,095,0004 bd4 ba3k sqft110 Glasgow Ln, Fayetteville, GA 30214For Sale
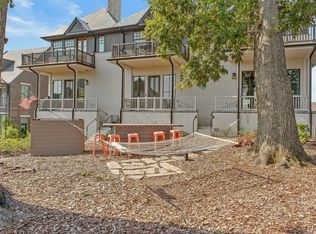
- $1,032,8005 bd4 ba3k sqft120 Glasgow Ln, Fayetteville, GA 30214Off Market
- $919,2003 bd3 ba2.3k sqft120 Glasgow Ln #B301-C, Fayetteville, GA 30214Off Market

- $888,200-- bd-- ba1.8k sqft125 2nd St, Fayetteville, GA 30214Off Market
- $975,0003 bd3 ba1.8k sqft230 Heatherden Ave, Fayetteville, GA 30214Sold
- $652,0004 bd3 ba-- sqft130 Glasgow Ln #B301-D, Fayetteville, GA 30214Off Market
- $669,0004 bd3 ba1.7k sqft130 Glasgow Ln, Fayetteville, GA 30214Sold
- $697,5003 bd4 ba1.6k sqft220 Heatherden Ave, Fayetteville, GA 30214Off Market
A local agent can set up tours, give advice and negotiate with sellers.
Similar homes
- $1,395,0005 bd5 ba3.1k sqft145 3rd St, Fayetteville, GA 30214Active
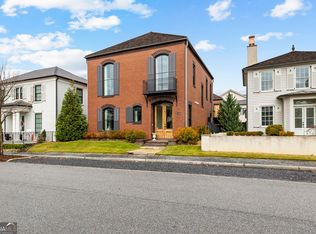
 MLS ID #10707757, Sineat Heintzelman, Keller Knapp, Inc. GAMLS
 - $1,375,0004 bd5 ba2.8k sqft190 Central Ave, Fayetteville, GA 30214Active
 MLS ID #10761600, Jake Ayers, Southern Classic Realtors. GAMLS
 - $1,195,0004 bd4 ba2.5k sqft205 Kelmscott Ln, Fayetteville, GA 30214For Sale

 MLS ID #7808440, AMY MARSAUDON, Dorsey Alston Realtors. FMLS GA
 - $1,095,0004 bd4 ba3k sqft110 Glasgow Ln, Fayetteville, GA 30214ActiveMLS ID #10711481, Joanna Brashear, BHHS Georgia Properties. GAMLS
- $1,499,0004 bd5 ba3.6k sqft215 3rd St, Fayetteville, GA 30214ActiveMLS ID #10715792, Desales Degolian, DeGolian Realty. GAMLS
- $914,9003 bd3 ba1.8k sqft390 Heatherden Ave, Fayetteville, GA 30214ActiveMLS ID #10779308, Michelle Roberts, Keller Williams Southern Premier RE. GAMLS
- $1,100,0003 bd3 ba2.2k sqft190 3rd St, Fayetteville, GA 30214ActiveMLS ID #10781984, Patrice Sumpter, BHHS Georgia Properties. GAMLS
- $925,0003 bd3 ba1.9k sqft130 Arcadia Ave, Fayetteville, GA 30214For SaleMLS ID #7810510, MIRANDA PENFIELD, Atlanta Fine Homes Sotheby's International. FMLS GA
- $1,699,9004 bd4 ba3.8k sqft159 Sims Rd, Tyrone, GA 30290ActiveMLS ID #10817305, Terri Martinez, CENTURY 21 NUWAY REALTY. GAMLS
- $954,9993 bd3 ba1.8k sqft335 2nd St, Fayetteville, GA 30214ActiveMLS ID #10711845, Christina M Douglas, Douglas Real Estate. GAMLS
- $759,9005 bd4 ba4.3k sqft130 Ravens Lndg, Fayetteville, GA 30215ActiveMLS ID #10816067, Artrice Love, Sanders Real Estate. GAMLS
- $815,0005 bd4 ba3.3k sqft115 Lapis Lake Point, Fayetteville, GA 30215ActiveMLS ID #10812135, Danielle Alleyne, HomeSmart. GAMLS
- $1,250,0004 bd4 ba3.3k sqft1827 Highway 92 S, Fayetteville, GA 30215ActiveMLS ID #10770223, Rachel Alberts, Keller Williams Realty Atl. Partners. GAMLS
- $749,9003 bd3 ba1.9k sqft220 Rolison Way, Fayetteville, GA 30214ActiveMLS ID #10760256, Desales Degolian, DeGolian Realty. GAMLS
- $820,0003 bd3 ba1.9k sqft240 Rolison Way, Fayetteville, GA 30214ActiveMLS ID #10758222, Christine M Hammond, LLane & Co.. GAMLS
- $700,0003 bd3 ba1.8k sqft180 Rolison Way, Fayetteville, GA 30214Active Under ContractGAMLS
- $1,240,0004 bd4 ba3k sqft345 Thornton Dr, Fayetteville, GA 30214ActiveMLS ID #10728451, Charlene Thompson, Coldwell Banker Realty. GAMLS
- $749,0005 bd5 ba4k sqft185 Oakleigh Manor Dr, Fayetteville, GA 30215For SaleMLS ID #7808606, Starr Eberhart, Keller Williams Realty Atlanta Partners. FMLS GA
- from $699,9003 bd3 ba1.8k sqftPalmyra Plan, Trilith, Fayetteville, GA 30214New ConstructionPatrick Malloy Communities
- $879,9005 bd5 ba4k sqft235 Longmead Dr, Fayetteville, GA 30215ActiveMLS ID #10787098, Ginna Masters, Southern Classic Realtors. GAMLS
