Skip main navigation
Closed
  • $975,000

    230 Heatherden Ave, Fayetteville, GA 30214

    3beds
    1,881sqft
    Single Family Residence
    Built in 2019
    3,920 Square Feet Lot
    $954,900 Zestimate®
    $518/sqft
    $4,508 Estimated rent

    Home value

    $954,900

    $898,000 - $1.01M

    $4,508/mo

    Zestimate® history
    Loading
    Loading...

    Owner options

    List your home for rent

    $4,508/mo

    Rent Zestimate®

    Find your next renter with Zillow Rental Manager. Plus, with online applications, you can quickly screen prospective tenants – for free.

    Learn more

    $4,508/mo

    Rent Zestimate®

    Refinance and save

    $22,296/mo

    Est. payment

    Refinancing to a lower rate could help reduce your monthly payments and save thousands over the life of the loan.

    See today's rates

    $22,296/mo

    Est. payment

    Explore your selling options

    Work with a Zillow partner agent

    Leverage their expertise and Zillow's premium Showcase listings to get your home seen by more buyers.

    Get started

    List with your own agent

    Get your home in front of millions of buyers by listing it on Zillow.

    Learn how to do it

    Sell it yourself

    Take full control of how buyers see your home on Zillow by listing For Sale by Owner (FSBO).

    List your home

    What's special

    Air unitAutonomous grocerClothing boutiquesCustom kitchenFlex spaceBoutique hotel collectionCeiling fans
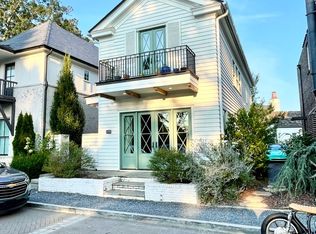
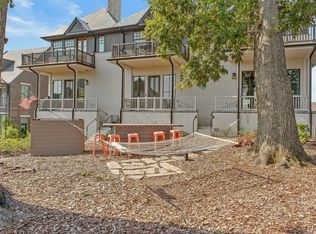
    Welcome to this exquisite, energy efficient, Cotswold inspired Cottage home in the heart of Trilith. Located on Triangle Park, this 3 bedroom 2.5 bathroom home offers a plethora of breathtaking bonus features including stunning sunset lake views from the private, wrap around, balcony! Built in 2019, following Trilith's Green Building standards, with materials that all require minimal upkeep and a Geothermal Heating and Air unit (included in purchase price) to reduce the overall cost of living. 10ft high ceilings coupled with wide plank light hardwood flooring allows for natural light to flood throughout this open planned entertainers dream fitted with whole-house audio and volume controls in each room. Custom Kitchen features an expansive Quartz island, additional bar seating, stainless steel gas stove, and an oversized walk-in pantry equipped with electrical outlets for small appliances. Upgraded 2 car garage is conveniently located opposite the walk-in pantry via an entry nook, and features premium epoxy flooring, electric vehicle charging, a utility sink, large upper storage units and ceiling fans. There is room for additional parking (2 cars) on the upgraded cobblestone driveway. Upstairs you will find the Owner's suite surrounded by unforgettable views spanning sunrise to sunset with direct access to your private balcony constructed of durable cedar wood and composite decking. The upper level has two additional bedrooms, one full bath with upgraded soaking tub, walk-in laundry room with storage, and a flex space ideal for home office or additional lounging or workout space. This home is fitted with Pella premium windows offering superior sound proofing, and adorned with custom blinds and window treatments. The ample attic space allows for additional storage and easy access. Find serenity in the private secluded outdoor patio area while sitting under a custom built steel pergola, next to a hard plumbed gas line fire pit, and surrounded by upgraded hardscapes and landscapes. Trilith amenities include Solea pool, tennis / pickleball courts, 15 miles of walking trails, Piedmont Wellness Center, state of the art dog park, lake and pergola as well as several parks throughout including Central Park, Bellwether Park, Triangle Park, The Great Lawn, Cherrytree Park and Central Park. Named 2022 International Builder Show Community of the Year, Trilith's Town Center hosts several outstanding businesses featuring chef driven restaurants, florist, bakery, autonomous grocer, home furnishings, clothing boutiques and plants! Currently under construction is the new Forest School, Guest House (boutique hotel collection) and Trilith Live featuring an entertainment complex including 2 live audience stages, auditorium and movie cinema - all within steps of the home.

    Zillow last checked:

    Listing updated:

    Listed by:

    Desales Degolian 404-557-8737,

    DeGolian Realty

    Bought with:

    Kimberley Chapple, 381166

    BHHS Georgia Properties

    Source: GAMLS,MLS#: 10211009MLS Logo

    Facts & features

    Interior

    Bedrooms & bathrooms
    • Bedrooms: 3
    • Bathrooms: 3
    • Full bathrooms: 2
    • 1/2 bathrooms: 1
    Rooms
    • Room types: Great Room, Laundry, Loft
    Dining room
    • Features: Dining Rm/Living Rm Combo
    Kitchen
    • Features: Breakfast Bar, Kitchen Island, Pantry, Solid Surface Counters, Walk-in Pantry
    Heating
    • Central
    Cooling
    • Ceiling Fan(s), Central Air, Electric
    Appliances
    • Included: Dishwasher, Disposal, Gas Water Heater, Oven/Range (Combo), Refrigerator, Tankless Water Heater
    • Laundry: In Hall, Upper Level
    Features
    • Double Vanity, High Ceilings, Separate Shower, Soaking Tub, Tile Bath, Walk-In Closet(s)
    • Flooring: Hardwood, Tile
    • Windows: Double Pane Windows
    • Basement: None
    • Attic: Pull Down Stairs
    • Has fireplace: No
    Interior area
    • Total structure area: 1,881
    • Total interior livable area: 1,881 sqft
    • Finished area above ground: 1,881
    • Finished area below ground: 0

    Property

    Parking
    • Total spaces: 2
    • Parking features: Attached, Garage, Garage Door Opener, Kitchen Level, Parking Pad, Side/Rear Entrance, Storage
    • Has attached garage: Yes
    • Has uncovered spaces: Yes
    Features
    • Levels: Two
    • Stories: 2
    • Patio & porch: Deck, Patio, Porch
    • Exterior features: Balcony, Garden
    • Has view: Yes
    • View description: Lake
    • Has water view: Yes
    • Water view: Lake
    Lot
    • Size: 3,920 Square Feet
    • Features: Greenbelt, Level, Private
    Details
    • Parcel number: 053514001

    Construction

    Type & style
    • Home type: SingleFamily
    • Architectural style: Bungalow/Cottage
    • Property subtype: Single Family Residence
    Materials
    • Brick, Concrete
    • Foundation: Slab
    • Roof: Composition,Other
    Condition
    • Resale
    • New construction: No
    • Year built: 2019

    Utilities & green energy

    • Sewer: Public Sewer
    • Water: Public
    • Utilities for property: Cable Available, Electricity Available, High Speed Internet, Natural Gas Available, Phone Available, Sewer Connected, Underground Utilities, Water Available

    Community & HOA

    Community
    • Features: Lake, Park, Playground, Pool, Sidewalks, Street Lights, Tennis Court(s), Near Shopping
    • Security: Carbon Monoxide Detector(s), Smoke Detector(s)
    • Subdivision: Trilith
    HOA
    • Has HOA: Yes
    • Services included: Maintenance Grounds, Swimming, Trash
    • HOA fee: $16,430 annually
    Location
    • Region: Fayetteville

    Financial & listing details

    • Price per square foot: $518/sqft
    • Tax assessed value: $808,995
    • Annual tax amount: $8,649
    • Date on market: 10/6/2023
    • Cumulative days on market: 2 days
    • Listing agreement: Exclusive Right To Sell
    • Electric utility on property: Yes

    Price history

    DateEventPrice
    11/15/2023Sold$975,000$518/sqft
    Source: GAMLS #10211009 Report a problem
    10/8/2023Pending sale$975,000$518/sqft
    Source: GAMLS #10211009 Report a problem
    10/6/2023Listed for sale$975,000+34.5%$518/sqft
    Source: GAMLS #10211009 Report a problem
    4/16/2021Sold$725,000+20.5%$385/sqft
    Source: Public Record Report a problem
    4/20/2020Sold$601,900+464.9%$320/sqft
    Source: Public Record Report a problem
    6/6/2019Sold$106,552$57/sqft
    Source: Public Record Report a problem

    Public tax history

    YearProperty taxesTax assessment
    2025$9,779 +8.8%$323,598 +7%
    2024$8,988 +121.4%$302,428 +2.7%
    2023$4,060 -8.2%$294,520 +9.8%
    2022$4,424 -29.6%$268,240 +28.6%
    2021$6,286 +76.2%$208,640 +80.8%
    2020$3,568 +111.6%$115,400 +113.7%
    2019$1,686 +33.6%$54,000 +35%
    2018$1,262 $40,000
    Find assessor info on the county website

    Neighborhood: 30214

    Nearby schools

    GreatSchools rating
    Schools provided by the listing agent
    • Elementary: Cleveland
    • Middle: Flat Rock
    • High: Sandy Creek

    Source: GAMLS. This data may not be complete. We recommend contacting the local school district to confirm school assignments for this home.

    Get a cash offer in 3 minutes
    Find out how much your home could sell for in as little as 3 minutes with a no-obligation cash offer.
    Estimated market value
    $954,900
    Get a cash offer in 3 minutes
    Find out how much your home could sell for in as little as 3 minutes with a no-obligation cash offer.
    Estimated market value
    $954,900