Nestled on approximately 8 private, gated acres, this extraordinary architectural masterpiece blends timeless elegance with luxurious, modern amenities. With 4 bedrooms, 4 full baths, and 2 half baths, the estate is a sanctuary of bespoke design and enduring craftsmanship at every turn. From the moment you arrive, you're greeted by a showstopping copper roof, fascia, and gutters - a stunning and enduring feature that sets the tone for the home's unmatched quality. The maintenance-free exterior offers beauty and peace of mind. Step inside to heated concrete floors on the main level and gleaming hardwoods upstairs, complemented by solid oak doors, hand-cut oak trim, and custom woodwork throughout. The heart of the home is a gourmet kitchen designed for both everyday luxury and effortless entertaining. A Wolf range framed by stone and brick is paired with a striking copper backsplash that echoes the home's distinctive exterior. High-end appliances include a Sub-Zero refrigerator, a separate Sub-Zero freezer, and a Thermador warming drawer. The adjacent scullery and butler's pantry - a caterer's dream - offer custom built-in cabinetry, a wine rack, and generous prep space. The scullery opens directly to the private courtyard, allowing for seamless indoor-outdoor entertaining centered around the stunning 35-foot reflecting pond. The primary suite is an indulgent retreat, offering his and hers separate bathrooms - one with a steam shower - and a show-stopping two-story custom closet complete with a rolling library ladder. A private office with a built-in safe room provides both function and security. Every feature in this home was thoughtfully designed - from the commercial-grade drainage system beneath the surface to the custom cabinetry, antique lighting, and artisan details throughout. Antique European chandeliers, including a grand entryway piece imported from France, add dramatic charm, while locally painted stained-glass windows bring a distinctive artistic touch. Glass display cabinetry and custom bookcases are thoughtfully placed throughout. An elevator offers seamless access to all levels, including a soundproof apartment with full kitchen and private entrance above the heated and cooled 3-car garage - ideal for guests or multigenerational living. Outdoors, unwind in a landscaped courtyard featuring the reflecting pond filled with goldfish, outdoor lighting, and a full irrigation system. Additional highlights include barreled ceilings, a central vacuum system, surround sound in the great room, a water purification system, and more. This one-of-a-kind estate is more than a home - it's a curated experience of luxury, privacy, and artistry. Shown by private appointment only.
Active
Price cut: $75K (8/3)
$3,675,000
114 Lees Lake Rd, Fayetteville, GA 30214
4beds
6,583sqft
Single Family Residence
Built in 2002
7.5 Acres Lot
$3,432,800 Zestimate®
$558/sqft
$-- HOA
What's special
Private gated acresBarreled ceilingsCustom woodwork throughoutArtisan details throughoutCustom built-in cabinetryAntique lightingAntique european chandeliers
- 144 days
- 588
- 32
Zillow last checked:
Listing updated:
Listed by:
April Rowe 678-629-4238,
Ansley Real Estate | Christie's Int
Source: GAMLS,MLS#: 10740397
Facts & features
Interior
Bedrooms & bathrooms
- Bedrooms: 4
- Bathrooms: 6
- Full bathrooms: 4
- 1/2 bathrooms: 2
- Main level bathrooms: 2
- Main level bedrooms: 1
Rooms
- Room types: Foyer, Great Room, Library, Office
Dining room
- Features: Seats 12+
Heating
- Central, Heat Pump, Zoned
Cooling
- Central Air, Zoned
Appliances
- Included: Dishwasher, Double Oven, Dryer, Gas Water Heater, Ice Maker, Microwave, Refrigerator, Stainless Steel Appliance(s), Washer
- Laundry: Other
Features
- Beamed Ceilings, Bookcases, Central Vacuum, Double Vanity, High Ceilings, In-Law Floorplan, Master On Main Level, Rear Stairs, Separate Shower, Soaking Tub, Tile Bath, Vaulted Ceiling(s), Walk-In Closet(s)
- Flooring: Hardwood
- Windows: Double Pane Windows
- Basement: None
- Number of fireplaces: 2
- Fireplace features: Family Room, Gas Log, Masonry, Master Bedroom
- Common walls with other units/homes: No Common Walls
Interior area
- Total structure area: 6,583
- Total interior livable area: 6,583 sqft
- Finished area above ground: 6,583
- Finished area below ground: 0
Property
Parking
- Parking features: Attached, Garage, Kitchen Level
- Has attached garage: Yes
Features
- Levels: Two
- Stories: 2
- Exterior features: Sprinkler System
- Fencing: Fenced
- Body of water: None
Lot
- Size: 7.5 Acres
- Features: Private
- Residential vegetation: Wooded
Details
- Parcel number: 0708 023
- Other equipment: Intercom
Construction
Type & style
- Home type: SingleFamily
- Architectural style: Brick 4 Side,European
- Property subtype: Single Family Residence
Materials
- Stone
- Foundation: Slab
- Roof: Copper
Condition
- Resale
- New construction: No
- Year built: 2002
Details
- Warranty included: Yes
Utilities & green energy
- Sewer: Septic Tank
- Water: Public
- Utilities for property: Cable Available, Electricity Available, High Speed Internet, Natural Gas Available, Underground Utilities, Water Available
Community & HOA
Community
- Features: Gated, Walk To Schools, Near Shopping
- Security: Gated Community, Security System
- Subdivision: None
HOA
- Has HOA: No
- Services included: None
Location
- Region: Fayetteville
Financial & listing details
- Price per square foot: $558/sqft
- Tax assessed value: $2,203,098
- Annual tax amount: $22,354
- Date on market: 4/24/2026
- Cumulative days on market: 144 days
- Listing agreement: Exclusive Right To Sell
- Listing terms: 1031 Exchange,Cash,Conventional,FHA,VA Loan
- Electric utility on property: Yes
Estimated market value
$3,432,800
$3.26M - $3.60M
Not available
Price history
| Date | Event | Price |
|---|---|---|
| 8/3/2026 | Price change | $3,675,000-2%$558/sqft |
Source:  GAMLS #10740397 Report a problem GAMLS #10740397 Report a problem | ||
| 4/24/2026 | Listed for sale | $3,750,000-3.2%$570/sqft |
Source: GAMLS #10740397 Report a problem | ||
| 4/9/2026 | Listing removed | $3,875,000$589/sqft |
Source:  FMLS GA #7604790 Report a problem FMLS GA #7604790 Report a problem | ||
| 1/27/2026 | Price change | $3,875,000-6.6%$589/sqft |
Source: GAMLS #10551584 Report a problem | ||
| 6/26/2025 | Listed for sale | $4,150,000+3672.7%$630/sqft |
Source: GAMLS #10551584 Report a problem | ||
| 3/23/2001 | Sold | $110,000$17/sqft |
Source: Public Record Report a problem | ||
Public tax history
| Year | Property taxes | Tax assessment |
|---|---|---|
| 2025 | $7,540 -3.5% | $881,239 +7% |
| 2024 | $7,815 +0.1% | $823,588 +16.3% |
| 2023 | $7,803 -2.5% | $707,888 +5% |
| 2022 | $8,004 +0.2% | $673,968 +22.8% |
| 2021 | $7,989 -14% | $548,688 +6.9% |
| 2020 | $9,292 +4.2% | $513,348 +5.3% |
| 2019 | $8,921 +12.4% | $487,348 +13.4% |
| 2018 | $7,935 | $429,884 -4.6% |
| 2017 | $7,935 +3.1% | $450,632 +11.8% |
| 2016 | $7,697 | $403,072 +9.8% |
| 2015 | $7,697 +25.9% | $367,112 +19.6% |
| 2014 | $6,113 | $307,032 +29.9% |
| 2013 | $6,113 +22.9% | $236,440 -19.7% |
| 2012 | $4,972 +10% | $294,400 -25.6% |
| 2011 | $4,522 -44.5% | $395,864 -9.3% |
| 2010 | $8,150 -10.3% | $436,460 -6.1% |
| 2009 | $9,090 +1.1% | $464,616 |
| 2008 | $8,989 -6.2% | $464,616 -9.9% |
| 2007 | $9,580 | $515,760 +0.3% |
| 2006 | -- | $514,260 +0.9% |
| 2005 | -- | $509,760 +0.6% |
| 2004 | $9,989 | $506,760 +13.6% |
| 2003 | -- | $446,200 |
Find assessor info on the county website
Monthly payment
Est. payment
Payment breakdown
Explore the cost of this home by adjusting the details. Changes won't be saved.Climate risks
Neighborhood: 30214
Nearby schools
Schools provided by the listing agent
- Elementary: Burch
- Middle: Flat Rock
- High: Sandy Creek
Source: GAMLS. This data may not be complete. We recommend contacting the local school district to confirm school assignments for this home.
Similar homes
- $2,990,0004 bd6 ba5.4k sqft290 Guild Ln, Fayetteville, GA 30214Active
 MLS ID #10846262, Leah Robinson-Christian, Engel & V?lkers Atlanta. GAMLS
 - $2,300,0005 bd5 ba5k sqft707 Highway 314, Fayetteville, GA 30214For Sale
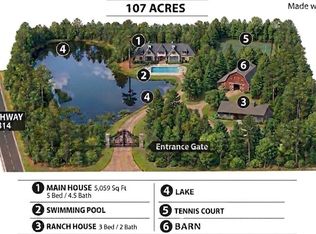
 MLS ID #7833762, Pengbo Liu, Peace Real Estate LLC. FMLS GA
 - $4,200,0005 bd6 ba6k sqft195 Green Meadow Ln, Fayetteville, GA 30215Active Under Contract
 MLS ID #10835576, Scott Barnett, Atlanta Fine Homes - Sotheby's Int'l. GAMLS
 - $4,199,0005 bd8 ba6k sqft110 Reed Way, Fayetteville, GA 30214Active
 MLS ID #10843445, Kelly R Loudermilk, Keller Williams Realty Buckhead. GAMLS
 - $4,390,0005 bd8 ba5.9k sqft140 Reed Way, Fayetteville, GA 30214ActiveMLS ID #10843458, Kelly R Loudermilk, Keller Williams Realty Buckhead. GAMLS
- $3,330,0006 bd8 ba9.1k sqft140 Carnoustie Way, Fayetteville, GA 30215ActiveMLS ID #10770586, Scott Barnett, Atlanta Fine Homes - Sotheby's Int'l. GAMLS
- $2,199,9005 bd5 ba5.3k sqftLOT 5 Ebenezer Rd, Fayetteville, GA 30215New ConstructionMLS ID #7836250, Yolanda Creecy, Indigo Road Realty Georgia. FMLS GA
- $2,100,0004 bd6 ba7.2k sqft242 Kirkley Rd, Tyrone, GA 30290ActiveMLS ID #10700660, Sherry Blackmon, Coldwell Banker Bullard Realty. GAMLS
- $2,199,9005 bd5 ba5.3k sqft0 Ebenezer Rd, Fayetteville, GA 30215ActiveMLS ID #10842914, Yolanda G Creecy, Indigo Road Realty Georgia. GAMLS
- $1,899,0005 bd6 ba8.4k sqft135 Pebble Beach Dr, Fayetteville, GA 30215ActiveMLS ID #10838646, Amy Battaglia, Southern Classic Realtors. GAMLS
- $2,590,0006 bd6 ba4.3k sqft180 5th St, Fayetteville, GA 30214ActiveMLS ID #10842595, Tonya Jones Group, BHHS Georgia Properties. GAMLS
- $2,095,0004 bd5 ba3.8k sqft220 Guild Ln, Fayetteville, GA 30214ActiveMLS ID #10754187, Tonya Jones Group, BHHS Georgia Properties. GAMLS
- $3,390,0007 bd6 ba5.4k sqft655 McDonough Rd, Hampton, GA 30228ActiveMLS ID #10399759, Jenny Howell, Fickling & Company, Inc.. GAMLS
- $1,999,9005 bd5 ba4.7k sqft0 Ebenezer Church Rd #2, Fayetteville, GA 30215ActiveMLS ID #10842918, Yolanda G Creecy, Indigo Road Realty Georgia. GAMLS
- $2,549,0006 bd5 ba7.1k sqft1315 Sandy Creek Rd, Tyrone, GA 30290ActiveMLS ID #10800680, Starcia Scott, eXp Realty. GAMLS
- $2,699,0004 bd5 ba5.2k sqft3646 Oak Hill Rd, Douglasville, GA 30135ActiveMLS ID #10738763, Kirk Boggs, Benchmark Realty, Inc.. GAMLS
- $2,250,0005 bd7 ba5.4k sqft245 Roycroft Ln, Fayetteville, GA 30214ActiveMLS ID #10816662, Tonya Jones Group, BHHS Georgia Properties. GAMLS
- $2,500,0006 bd6 ba6.5k sqft2880 Emerald Dr, Jonesboro, GA 30236ActiveMLS ID #10819830, Michael Weatherly, Dover Realty Co. Inc.. GAMLS
- $1,949,0005 bd7 ba8.4k sqft11905 Hutcheson Ferry Rd, Chattahoochee Hills, GA 30268ActiveMLS ID #10726435, Maggie Wright, Method Real Estate Advisors. GAMLS
- $2,750,0005 bd5 ba5.5k sqft8445 Serenbe Rd, Palmetto, GA 30268ActiveMLS ID #10776005, Garnie Nygren, Serenbe Real Estat. GAMLS
