*** $100,000 BUILDER INCENTIVE AVAILABLE - CONTACT THE SALES TEAM FOR DETAILS *** Situated on the coveted Great Lawn in the heart of Trilith, this extraordinary Estate home is newly completed and ready to welcome its first owner. Built by renowned McKinney Builders, this residence exudes refined luxury with a blend of generous space and everyday practicality. It also presents a rare and highly sought-after feature in Trilith: a finished basement, offering unmatched versatility in one of Georgia's most exclusive neighborhoods. From the moment you arrive, the home's grand presence is undeniable. The property offers room to create your own outdoor oasis, with ample space to add a custom pool - an ideal complement to the refined interior that awaits. Step through the stately foyer into a main level that immediately impresses with its 10-foot ceilings and expansive, flowing layout. Designed for both elegance and ease, the open concept living areas invite connection and comfort. The gourmet kitchen features a massive island, walk-in pantry, and a discreet scullery-seamlessly blending everyday function with high-end style. Natural light pours into the dining room, which overlooks the welcoming family room centered around a cozy fireplace - perfect for gathering with loved ones. A spacious laundry room nearby adds thoughtful convenience without compromising style. The main-level Primary Suite is a true retreat, offering a serene escape with its spa-like wet room bath and an oversized walk-in closet. Every detail is crafted to provide an indulgent yet calming experience. The finished terrace offers a 2.5-car garage, a private fitness room, and a sophisticated wine tasting lounge or flexible office/library space. Upstairs, two generously sized ensuite bedrooms ensure privacy and comfort for family and guests, while a bright loft space offers room for play, work, or creative pursuits. Another full bath within the loft space is shared with third upstairs bedroom. Thoughtful storage solutions are integrated throughout to keep life effortlessly organized. An attached guest suite adds even more flexibility, featuring its own entrance, full kitchen, living room, bedroom, and bath - ideal for extended family, visitors, au pair or income property. Modern sustainability is woven throughout the home, with geothermal technology and an EV charging station supporting both energy efficiency and eco-conscious living. Step outside and immerse yourself in the unmatched lifestyle that Trilith offers. Enjoy resort-style amenities including the Solea pool, tennis and pickleball courts, 15 miles of scenic trails, Piedmont Wellness Center, multiple pocket parks, and a state-of-the-art dog park. Just a short stroll from your front door is Trilith's vibrant Town Centre, where you'll find chef-driven restaurants, a European-inspired bakery, florist, autonomous grocery market, and curated home decor boutiques. Hosting guests? The charming Trilith Guesthouse, a boutique hotel collection, is the perfect nearby stay. Want to see a movie? Trilith LIVE, a dynamic entertainment hub featuring two live audience sound stages, a movie theater, and performing arts venues, is just steps away. Strategically located for convenient airport travel. And with the new U.S. Soccer Federation headquarters just around the corner, Trilith is set to become a centerpiece of community, culture, and connection in Fayette County. Live. Work. Play. Thrive. At Trilith, you're not just buying a home - you're joining a lifestyle like no other.
Active
$2,595,000
245 Roycroft Ln, Fayetteville, GA 30214
5beds
5,489sqft
:
Get pre-qualified$16,177/mo
Single Family Residence
Built in 2025
6,534 Square Feet Lot
$2,546,100 Zestimate®
$473/sqft
$397/mo HOA
What's special
Finished basementCozy fireplaceMain-level primary suiteMassive islandBright loft spaceWelcoming family roomExpansive flowing layout
- 9 days |
- 203 |
- 3 |
Zillow last checked:
Listing updated:
Listed by:
Tonya Jones Group 706-953-3268,
BHHS Georgia Properties
Source: GAMLS,MLS#: 10805092
Facts & features
Interior
Bedrooms & bathrooms
- Bedrooms: 5
- Bathrooms: 7
- Full bathrooms: 5
- 1/2 bathrooms: 2
- Main level bathrooms: 1
- Main level bedrooms: 1
Rooms
- Room types: Bonus Room, Family Room, Foyer, Laundry, Office
Kitchen
- Features: Breakfast Area, Kitchen Island, Solid Surface Counters, Walk-in Pantry
Heating
- Central, Other, Zoned
Cooling
- Central Air, Zoned
Appliances
- Included: Cooktop, Dishwasher, Disposal, Gas Water Heater, Stainless Steel Appliance(s), Tankless Water Heater
- Laundry: Other
Features
- Double Vanity, High Ceilings, Master On Main Level, Separate Shower, Soaking Tub, Tile Bath, Walk-In Closet(s)
- Flooring: Hardwood, Tile
- Windows: Double Pane Windows
- Basement: Finished,Full
- Number of fireplaces: 1
- Fireplace features: Family Room
Interior area
- Total structure area: 5,489
- Total interior livable area: 5,489 sqft
- Finished area above ground: 4,511
- Finished area below ground: 978
Video & virtual tour
Property
Parking
- Total spaces: 2
- Parking features: Attached, Basement, Garage, Garage Door Opener, Storage
- Has attached garage: Yes
Features
- Levels: Three Or More
- Stories: 3
Lot
- Size: 6,534 Square Feet
- Features: Level
Details
- Parcel number: 053525007
Construction
Type & style
- Home type: SingleFamily
- Architectural style: European,Mediterranean
- Property subtype: Single Family Residence
Materials
- Stucco
- Roof: Tile
Condition
- New Construction
- New construction: Yes
- Year built: 2025
Details
- Warranty included: Yes
Utilities & green energy
- Sewer: Public Sewer
- Water: Public
- Utilities for property: Cable Available, Electricity Available, High Speed Internet, Natural Gas Available, Phone Available, Sewer Available, Sewer Connected, Underground Utilities, Water Available
Green energy
- Energy efficient items: Appliances, Insulation, Water Heater, Windows
- Energy generation: Geothermal
- Water conservation: Low-Flow Fixtures
Community & HOA
Community
- Features: Fitness Center, Guest Lodging, Lake, Park, Playground, Pool, Sidewalks, Street Lights, Tennis Court(s), Walk To Schools, Near Shopping
- Security: Carbon Monoxide Detector(s), Smoke Detector(s)
- Subdivision: Trilith
HOA
- Has HOA: Yes
- Services included: Maintenance Grounds, Management Fee, Other, Private Roads, Reserve Fund, Security, Swimming, Tennis, Trash
- HOA fee: $4,761 annually
Location
- Region: Fayetteville
Financial & listing details
- Price per square foot: $473/sqft
- Tax assessed value: $678,273
- Annual tax amount: $8,199
- Date on market: 7/14/2026
- Cumulative days on market: 9 days
- Listing agreement: Exclusive Right To Sell
- Listing terms: 1031 Exchange,Cash,Conventional
- Electric utility on property: Yes
Estimated market value
$2,546,100
$2.42M - $2.67M
$7,711/mo
Price history
| Date | Event | Price |
|---|---|---|
| 7/14/2026 | Listed for sale | $2,595,000$473/sqft |
Source:  GAMLS #10805092 Report a problem GAMLS #10805092 Report a problem | ||
| 7/14/2026 | Listing removed | $2,595,000$473/sqft |
Source: GAMLS #10730712 Report a problem | ||
| 4/13/2026 | Listed for sale | $2,595,000$473/sqft |
Source: GAMLS #10730712 Report a problem | ||
| 4/13/2026 | Listing removed | $2,595,000$473/sqft |
Source: GAMLS #10677360 Report a problem | ||
| 1/22/2026 | Listed for sale | $2,595,000$473/sqft |
Source: GAMLS #10677360 Report a problem | ||
| 1/22/2026 | Listing removed | $2,595,000$473/sqft |
Source: GAMLS #10581047 Report a problem | ||
| 9/12/2025 | Listed for sale | $2,595,000$473/sqft |
Source: GAMLS #10581047 Report a problem | ||
| 9/1/2025 | Listing removed | $2,595,000$473/sqft |
Source: GAMLS #10581047 Report a problem | ||
| 8/8/2025 | Listed for sale | $2,595,000$473/sqft |
Source: GAMLS #10581047 Report a problem | ||
| 8/1/2025 | Listing removed | $2,595,000$473/sqft |
Source: GAMLS #10528057 Report a problem | ||
| 5/22/2025 | Listed for sale | $2,595,000$473/sqft |
Source: GAMLS #10528057 Report a problem | ||
| 5/20/2025 | Listing removed | $2,595,000$473/sqft |
Source: GAMLS #10480689 Report a problem | ||
| 3/18/2025 | Listed for sale | $2,595,000$473/sqft |
Source:  FMLS GA #7542712 Report a problem FMLS GA #7542712 Report a problem | ||
| 3/1/2025 | Listing removed | $2,595,000$473/sqft |
Source: GAMLS #10422704 Report a problem | ||
| 12/5/2024 | Listed for sale | $2,595,000+1079.5%$473/sqft |
Source: FMLS GA #7494406 Report a problem | ||
| 4/19/2024 | Sold | $220,000$40/sqft |
Source: Public Record Report a problem | ||
Public tax history
| Year | Property taxes | Tax assessment |
|---|---|---|
| 2025 | $8,199 +345% | $271,309 +337.6% |
| 2024 | $1,843 +31.6% | $62,000 +34.8% |
| 2023 | $1,400 +0.2% | $46,000 |
| 2022 | $1,398 -1.3% | $46,000 |
| 2021 | $1,416 | $46,000 |
Find assessor info on the county website
Monthly payment
Est. payment
Payment breakdown
Explore the cost of this home by adjusting the details. Changes won't be saved.Climate risks
Neighborhood: 30214
Nearby schools
GreatSchools rating
- 7/10Cleveland Elementary SchoolGrades: PK-5Distance: 1.8 mi
- 8/10Flat Rock Middle SchoolGrades: 6-8Distance: 4.3 mi
- 6/10Sandy Creek High SchoolGrades: 9-12Distance: 4.4 mi
Schools provided by the listing agent
- Elementary: Cleveland
- Middle: Flat Rock
- High: Sandy Creek
Source: GAMLS. This data may not be complete. We recommend contacting the local school district to confirm school assignments for this home.
- $2,026,496-- bd3 ba792 sqft255 Roycroft Ln, Fayetteville, GA 30214Sold
- $235,400-- bd-- ba-- sqft235 Roycroft Ln, Fayetteville, GA 30214Off Market
- $235,400-- bd-- ba-- sqft265 Roycroft Ln, Fayetteville, GA 30214Off Market
- $1,410,0004 bd4 ba2.6k sqft250 4th St, Fayetteville, GA 30214Sold
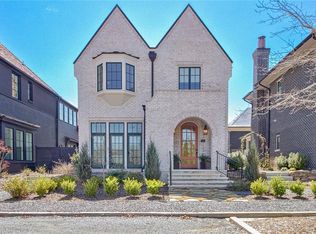
- $235,400-- bd-- ba-- sqft225 Roycroft Ln, Fayetteville, GA 30214Off Market
- $2,300,0006 bd7 ba4.2k sqft280 4th St, Fayetteville, GA 30214Sold
- $6,5005 bd5 ba3.4k sqft270 4th St, Fayetteville, GA 30214For Rent
- $1,515,400-- bd-- ba3.1k sqft230 4th St, Fayetteville, GA 30214Off Market
A local agent can set up tours, give advice and negotiate with sellers.
Similar homes
- $2,590,0006 bd6 ba4.3k sqft180 5th St, Fayetteville, GA 30214Active

 MLS ID #10810922, Tonya Jones Group, BHHS Georgia Properties. GAMLS
 - $2,095,0004 bd5 ba3.8k sqft220 Guild Ln, Fayetteville, GA 30214New Construction

 MLS ID #7785734, Tonya Jones Group, Berkshire Hathaway HomeServices Georgia Properties. FMLS GA
 - $3,300,0004 bd6 ba5.4k sqft290 Guild Ln, Fayetteville, GA 30214For Sale
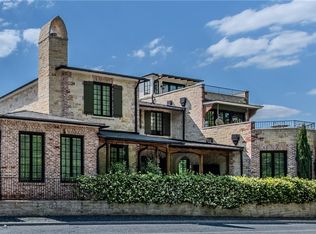 MLS ID #7756944, Leah Robinson Christian, Engel & Volkers Atlanta. FMLS GA
 - $1,499,0004 bd5 ba3.6k sqft215 3rd St, Fayetteville, GA 30214For Sale
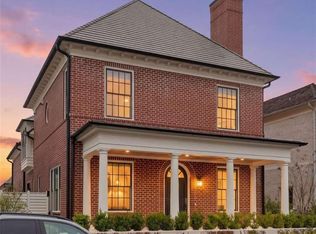 MLS ID #7739851, Kim Chapple, DeGolian Realty. FMLS GA
 - $1,375,0004 bd5 ba2.8k sqft190 Central Ave, Fayetteville, GA 30214ActiveMLS ID #10761600, Jake Ayers, Southern Classic Realtors. GAMLS
- $1,395,0005 bd4 ba3.6k sqft100 Glasgow Ln, Fayetteville, GA 30214For SaleMLS ID #7794101, Liz Scruggs, Atlanta Fine Homes Sotheby's International. FMLS GA
- $2,549,0006 bd5 ba7.1k sqft1315 Sandy Creek Rd, Tyrone, GA 30290For SaleMLS ID #7800933, Starcia Scott, EXP Realty, LLC.. FMLS GA
- $1,299,0004 bd5 ba5.3k sqft175 Annelise Park Dr, Fayetteville, GA 30214ActiveMLS ID #10794277, Fatimah Willoughby, Sparkle & Twinkle LLC. GAMLS
- $1,999,9005 bd5 ba4.7k sqft0 Ebenezer Church Rd #2, Fayetteville, GA 30215ActiveMLS ID #10774803, Yolanda G Creecy, Indigo Road Realty Georgia. GAMLS
- $1,550,0005 bd7 ba5k sqft220 Waltham Way, Fayetteville, GA 30214ActiveMLS ID #10771156, Funmi Abiodun, Findo Realty. GAMLS
- $1,550,0006 bd6 ba6.3k sqft210 Waltham Way, Fayetteville, GA 30214ActiveMLS ID #10771155, Funmi Abiodun, Findo Realty. GAMLS
- $1,495,0005 bd7 ba7.3k sqft450 Birkdale Dr, Fayetteville, GA 30215ActiveMLS ID #10718314, Lois Coccia, Ansley Real Estate | Christie's Int. GAMLS
- $1,350,0008 bd8 ba8k sqft170 Longcreek Dr, Fayetteville, GA 30214ActiveMLS ID #10757388, Ericka K Cannida, Atlanta Communities. GAMLS
- $1,375,0005 bd5 ba6.1k sqft110 Dresden Pl, Fayetteville, GA 30215ActiveMLS ID #10770262, Micah Stampley, BHHS Georgia Properties. GAMLS
- $1,350,0005 bd6 ba6k sqft245 Brayden Dr, Tyrone, GA 30290ActiveMLS ID #10795108, Seth Yarbrough, Keller Williams Realty Atl. Partners. GAMLS
- $2,750,0005 bd5 ba5.5k sqft8445 Serenbe Rd, Palmetto, GA 30268ActiveMLS ID #10776005, Garnie Nygren, Serenbe Real Estat. GAMLS
- $1,589,9004 bd4 ba4.5k sqft0 Ebenezer Church Rd #1, Fayetteville, GA 30215ActiveMLS ID #10774802, Yolanda G Creecy, Indigo Road Realty Georgia. GAMLS
- $2,395,0003 bd3 ba3.3k sqft7255 Old Rico Rd, Chattahoochee Hills, GA 30268For SaleMLS ID #7800530, Lynn Dasher, Atlanta Fine Homes Sotheby's International. FMLS GA
- $1,399,0005 bd5 ba5.5k sqft120 Broad Meadows Ln, Fayetteville, GA 30215For SaleMLS ID #7730507, Sam Bean, Peachtree Town & Country. FMLS GA
- $1,300,0005 bd5 ba4.9k sqft606 Wingspread, Peachtree City, GA 30269For SaleMLS ID #7792338, Tonya Jones Group, Berkshire Hathaway HomeServices Georgia Properties. FMLS GA
