A LEGACY ESTATE DESIGNED FOR EVERY GENERATION! Recently enhanced with a stunning custom-designed owner's closet and beautifully renovated spa-inspired primary bath, this exceptional estate in Whitewater Creek Country Club offers a rare combination of luxury, flexibility, and timeless elegance. Situated perfectly on a private lot within one of Fayette County's most prestigious gated communities, this extraordinary residence spans an impressive amount of square footage. It features 7 bedrooms, 8 bathrooms, and multiple private living quarters thoughtfully designed for the way families live today-and tomorrow. From the moment you enter, soaring ceilings, abundant natural light, and expansive living spaces create an atmosphere that is both grand and welcoming. Designed for effortless entertaining and comfortable everyday living, the home's open-concept layout seamlessly connects elegant gathering spaces, formal and casual dining areas, and inviting family rooms. At the heart of the home, the gourmet chef's kitchen is perfectly equipped for everything from intimate family dinners to large-scale celebrations. Premium appliances, generous countertops, custom cabinetry, and an oversized island create the ultimate gathering place for family and friends. What truly sets this estate apart is its remarkable versatility. Designed to accommodate every season of life, the home features multiple private living spaces with separate entrances, including: * A private in-law suite ideal for aging parents or extended family * An independent apartment perfect for adult children, live-in assistance, or private workspace * A guest suite with income-producing potential for short-term rental, executive accommodations, or long-term guests Whether caring for loved ones, welcoming returning college graduates, providing space for caregivers, or creating additional income opportunities, this home offers the flexibility that today's luxury buyers are seeking. The newly renovated owner's retreat serves as a private sanctuary, featuring a spa-inspired bath designed for relaxation and a custom walk-in closet that elevates everyday living. Spacious secondary bedrooms, each with en-suite baths, provide exceptional comfort and privacy for family members and guests alike. Multiple entertainment spaces throughout the home-including gathering lounges, media areas, game spaces, and outdoor living areas-allow everyone to enjoy both connection and personal retreat. Step outside and discover beautifully maintained grounds offering endless possibilities for outdoor entertaining, family celebrations, children's activities, or peaceful evenings beneath the stars. The expansive backyard provides the perfect backdrop for creating lifelong memories. As a resident of Whitewater Creek Country Club, you'll enjoy access to an exceptional collection of resort-style amenities, including: * Championship 18-Hole Golf Course * Resort-Style Swimming Pool & Sundeck * Tennis & Pickleball Courts * Fitness Center * Elegant Clubhouse & Social Events * Playground & Recreation Areas * Gated Entry with Security This is more than a luxury home. It is a legacy property thoughtfully designed to evolve with your family's needs while delivering the privacy, comfort, flexibility, and sophistication that make every chapter of life extraordinary. Three Private Living Quarters. Seven Bedrooms. Endless Possibilities. Welcome to Whitewater Creek Country Club! Welcome Home!
Active
$1,900,000
335 Birkdale Dr, Fayetteville, GA 30215
7beds
13,261sqft
Single Family Residence
Built in 1998
0.25 Acres Lot
$1,799,100 Zestimate®
$143/sqft
$275/mo HOA
What's special
Soaring ceilingsOversized islandOpen-concept layoutInviting family roomsAbundant natural lightExpansive living spacesExpansive backyard
- 58 days |
- 451 |
- 26 |
Zillow last checked:
Listing updated:
Listed by:
Letrissa B Frieson 678-774-9376,
Keller Williams West Atlanta,
Kamisha Elliott 678-372-1214,
Keller Williams West Atlanta
Source: GAMLS,MLS#: 10789180
Facts & features
Interior
Bedrooms & bathrooms
- Bedrooms: 7
- Bathrooms: 8
- Full bathrooms: 7
- 1/2 bathrooms: 1
- Main level bathrooms: 1
- Main level bedrooms: 1
Rooms
- Room types: Den, Exercise Room, Family Room, Foyer, Keeping Room, Laundry, Media Room, Office
Dining room
- Features: Seats 12+, Separate Room
Kitchen
- Features: Breakfast Room, Kitchen Island, Pantry, Second Kitchen, Solid Surface Counters
Heating
- Central
Cooling
- Central Air
Appliances
- Included: Dishwasher, Disposal, Gas Water Heater, Ice Maker, Microwave, Oven/Range (Combo), Oven, Refrigerator, Stainless Steel Appliance(s), Tankless Water Heater
- Laundry: Common Area
Features
- Double Vanity, High Ceilings, Master On Main Level, Rear Stairs, Separate Shower, Soaking Tub, Split Foyer, Tile Bath, Entrance Foyer, Walk-In Closet(s), Wet Bar
- Flooring: Carpet, Hardwood, Tile
- Basement: Bath Finished,Daylight,Exterior Entry,Finished,Full,Interior Entry
- Attic: Pull Down Stairs
- Number of fireplaces: 3
- Fireplace features: Family Room, Gas Starter, Living Room, Master Bedroom
Interior area
- Total structure area: 13,261
- Total interior livable area: 13,261 sqft
- Finished area above ground: 8,645
- Finished area below ground: 4,616
Property
Parking
- Total spaces: 6
- Parking features: Attached, Garage, Garage Door Opener, Kitchen Level, Off Street
- Has attached garage: Yes
Features
- Levels: Three Or More
- Stories: 3
- Patio & porch: Deck, Porch
- Exterior features: Gas Grill, Sprinkler System
- Has view: Yes
- View description: Seasonal View
Lot
- Size: 0.25 Acres
- Features: Level, Private
- Residential vegetation: Partially Wooded
Details
- Parcel number: 045107007
- Special conditions: Agent Owned
- Other equipment: Home Theater
Construction
Type & style
- Home type: SingleFamily
- Architectural style: Traditional
- Property subtype: Single Family Residence
Materials
- Stucco
- Roof: Composition
Condition
- Resale
- New construction: No
- Year built: 1998
Utilities & green energy
- Sewer: Septic Tank
- Water: Public
- Utilities for property: Natural Gas Available
Green energy
- Energy efficient items: Thermostat
Community & HOA
Community
- Features: Clubhouse, Fitness Center, Gated, Playground, Pool, Tennis Court(s)
- Subdivision: Whitewater Creek
HOA
- Has HOA: Yes
- Services included: Management Fee, Swimming, Tennis
- HOA fee: $3,300 annually
Location
- Region: Fayetteville
Financial & listing details
- Price per square foot: $143/sqft
- Tax assessed value: $1,873,142
- Annual tax amount: $20,524
- Date on market: 6/18/2026
- Cumulative days on market: 57 days
- Listing agreement: Exclusive Right To Sell
- Listing terms: Cash,Conventional
Estimated market value
$1,799,100
$1.71M - $1.89M
$4,114/mo
Price history
| Date | Event | Price |
|---|---|---|
| 6/19/2026 | Listed for sale | $1,900,000+13.4%$143/sqft |
Source:  GAMLS #10789180 Report a problem GAMLS #10789180 Report a problem | ||
| 1/1/2026 | Listing removed | $1,675,000$126/sqft |
Source: GAMLS #10589483 Report a problem | ||
| 9/16/2025 | Price change | $1,675,000-2.9%$126/sqft |
Source: GAMLS #10589483 Report a problem | ||
| 8/23/2025 | Listed for sale | $1,725,000-2.8%$130/sqft |
Source: GAMLS #10589483 Report a problem | ||
| 7/22/2025 | Listing removed | $1,775,000$134/sqft |
Source: FMLS GA #7558724 Report a problem | ||
| 6/12/2025 | Price change | $1,775,000-5.3%$134/sqft |
Source: GAMLS #10498926 Report a problem | ||
| 5/16/2025 | Price change | $1,875,000-3.8%$141/sqft |
Source: GAMLS #10498926 Report a problem | ||
| 4/14/2025 | Listed for sale | $1,950,000+120.3%$147/sqft |
Source: GAMLS #10498926 Report a problem | ||
| 12/1/2020 | Listing removed | $6,750$1/sqft |
Source: EW Real Estate Services LLC #8873346 Report a problem | ||
| 10/19/2020 | Listed for rent | $6,750+3.8%$1/sqft |
Source: EW Real Estate Services LLC #8873346 Report a problem | ||
| 6/17/2020 | Listing removed | $6,500 |
Source: EW Real Estate Services LLC #8774006 Report a problem | ||
| 3/13/2020 | Price change | $6,500-7.1% |
Source: EW Real Estate Services LLC #8718821 Report a problem | ||
| 2/13/2020 | Listed for rent | $7,000$1/sqft |
Source: EW Real Estate Services LLC #8718821 Report a problem | ||
| 5/23/2019 | Listing removed | $7,000$1/sqft |
Source: BlueBox Property Management, LLC Report a problem | ||
| 4/19/2019 | Listed for rent | $7,000$1/sqft |
Source: EW Real Estate Services LLC #8566483 Report a problem | ||
| 8/1/2017 | Listing removed | $885,000$67/sqft |
Source: EW Real Estate Services LLC #8160628 Report a problem | ||
| 7/13/2017 | Price change | $885,000-1.6%$67/sqft |
Source: EW Real Estate Services LLC #8160628 Report a problem | ||
| 6/23/2017 | Price change | $899,000-5.4%$68/sqft |
Source: EW Real Estate Services LLC #8160628 Report a problem | ||
| 6/7/2017 | Price change | $950,000-2.6%$72/sqft |
Source: EW Real Estate Services LLC #8160628 Report a problem | ||
| 5/30/2017 | Price change | $975,000-2.4%$74/sqft |
Source: EW Real Estate Services LLC #8160628 Report a problem | ||
| 5/15/2017 | Price change | $999,000-0.1%$75/sqft |
Source: EW Real Estate Services LLC #8160628 Report a problem | ||
| 4/27/2017 | Price change | $999,900-2.4%$75/sqft |
Source: EW Real Estate Services LLC #8160628 Report a problem | ||
| 3/30/2017 | Listed for sale | $1,025,000-4.7%$77/sqft |
Source: EW REAL ESTATE SERVICES LLC #8160628 Report a problem | ||
| 11/2/2016 | Listing removed | $1,075,000$81/sqft |
Source: EW REAL ESTATE SERVICES LLC #8064895 Report a problem | ||
| 10/6/2016 | Listed for sale | $1,075,000+53.8%$81/sqft |
Source: EW REAL ESTATE SERVICES LLC #8064895 Report a problem | ||
| 1/31/2013 | Sold | $699,000-38.3%$53/sqft |
Source: Public Record Report a problem | ||
| 2/13/2009 | Sold | $1,133,123$85/sqft |
Source: Public Record Report a problem | ||
| 5/8/2008 | Sold | $1,133,123-8.6%$85/sqft |
Source: Public Record Report a problem | ||
| 12/2/2005 | Sold | $1,239,800+140.6%$93/sqft |
Source: Public Record Report a problem | ||
| 4/26/2004 | Sold | $515,400$39/sqft |
Source: Public Record Report a problem | ||
Public tax history
| Year | Property taxes | Tax assessment |
|---|---|---|
| 2025 | $13,707 +3.1% | $749,257 +22.6% |
| 2024 | $13,302 +3.2% | $611,204 +4.7% |
| 2023 | $12,892 +4% | $583,680 +15.1% |
| 2022 | $12,390 +6.4% | $507,000 +18.1% |
| 2021 | $11,646 +2.3% | $429,400 +6.2% |
| 2020 | $11,385 -0.5% | $404,440 +0.6% |
| 2019 | $11,442 +2.5% | $402,160 +3.6% |
| 2018 | $11,167 | $388,120 -13.3% |
| 2017 | $11,167 +15.4% | $447,440 +36.4% |
| 2016 | $9,676 | $328,000 -22.1% |
| 2015 | $9,676 +12% | $420,840 +50.5% |
| 2014 | $8,636 | $279,580 -19.2% |
| 2013 | $8,636 -6.1% | $345,960 -1% |
| 2012 | $9,199 -17.4% | $349,320 -10.6% |
| 2011 | $11,135 -5% | $390,880 -0.5% |
| 2010 | $11,717 -16.9% | $392,680 -12% |
| 2009 | $14,097 -12.7% | $445,988 -13% |
| 2008 | $16,156 +5.7% | $512,468 |
| 2007 | $15,280 | $512,468 +5.1% |
| 2006 | -- | $487,768 +5.8% |
| 2005 | -- | $461,212 |
Find assessor info on the county website
Monthly payment
Est. payment
Payment breakdown
Explore the cost of this home by adjusting the details. Changes won't be saved.Climate risks
Neighborhood: 30215
Nearby schools
GreatSchools rating
- 9/10Braelinn Elementary SchoolGrades: PK-5Distance: 2.4 mi
- 9/10Rising Starr Middle SchoolGrades: 6-8Distance: 2.9 mi
- 10/10Starrs Mill High SchoolGrades: 9-12Distance: 2.8 mi
Schools provided by the listing agent
- Elementary: Braelinn
- Middle: Rising Starr
- High: Starrs Mill
Source: GAMLS. This data may not be complete. We recommend contacting the local school district to confirm school assignments for this home.
- $805,9005 bd4 ba5k sqft325 Birkdale Dr, Fayetteville, GA 30215Off Market
- $880,8006 bd4 ba3.6k sqft345 Birkdale Dr, Fayetteville, GA 30215Off Market
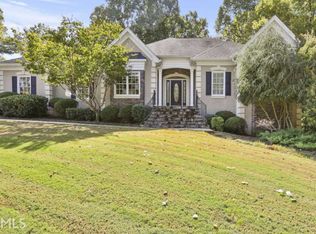
- $1,537,300-- bd-- ba5.1k sqft340 Birkdale Dr, Fayetteville, GA 30215Off Market
- $373,600-- bd-- ba1.5k sqft325 Busbin Rd, Fayetteville, GA 30215Off Market
- $745,5004 bd4 ba3.1k sqft330 Birkdale Dr, Fayetteville, GA 30215Off Market
- $1,314,300-- bd-- ba5.5k sqft350 Birkdale Dr, Fayetteville, GA 30215Off Market
- $599,300-- bd-- ba3.1k sqft326 Busbin Rd, Fayetteville, GA 30215Off Market
- $390,000-- bd-- ba1.7k sqft317 Busbin Rd, Fayetteville, GA 30215Off Market
A local agent can set up tours, give advice and negotiate with sellers.
Similar homes
- $1,495,0005 bd7 ba7.3k sqft450 Birkdale Dr, Fayetteville, GA 30215Active

 MLS ID #10718314, Lois Coccia, Ansley Real Estate | Christie's Int. GAMLS
 - $1,300,0006 bd5 ba7.7k sqft2089 Highway 85 S, Fayetteville, GA 30215Active
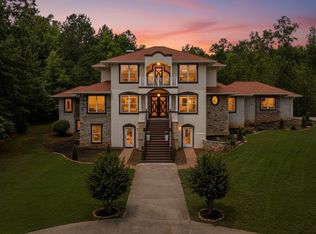 MLS ID #10788240, Andrea Dingman, BHHS Georgia Properties. GAMLS
 - $1,799,0006 bd7 ba7k sqft220 Woodbridge Pl, Brooks, GA 30205Active
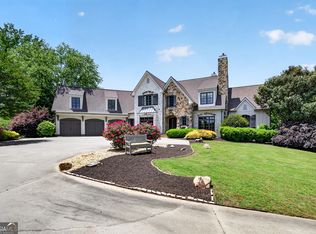 MLS ID #10771525, Leslie Tadlock, Ansley Real Estate | Christie's Int. GAMLS
 - $1,685,0007 bd6 ba7.7k sqft1305 Layor Ct, Peachtree City, GA 30269Active
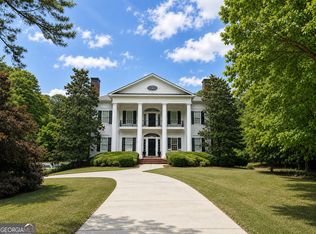 MLS ID #10760236, Sydney Zych-Dosch, NextHome MainStreet. GAMLS
 - $1,695,0006 bd7 ba7k sqft164 Vaughn Rd, Newnan, GA 30265ActiveMLS ID #10757010, Robert Negrin, Century 21 Results. GAMLS
- $1,698,0008 bd8 ba6.8k sqft109 Sagewood Ct, Newnan, GA 30265ActiveMLS ID #10761229, Tamara L Bourne, Keller Williams Realty Atl. Partners. GAMLS
- $1,825,0006 bd7 ba6.7k sqft25 Paragon Point, Newnan, GA 30265ActiveMLS ID #10692211, Linda Oesterle, Keller Williams Realty Atl. Partners. GAMLS
- $1,473,0005 bd7 ba8.3k sqft230 Smokerise Trce, Peachtree City, GA 30269ActiveMLS ID #10665549, Michelle Humes Group, eXp Realty. GAMLS
- $2,000,0005 bd6 ba7.1k sqft149 Avalon Way, Sharpsburg, GA 30277For Sale
 MLS ID #7790603, DeShawn Snow, Atlanta Fine Homes Sotheby's International. FMLS GA
 - $1,695,0005 bd7 ba6.6k sqft18 Willow Pl, Newnan, GA 30265ActiveMLS ID #10763962, Veronica M Bangsboll, Ansley Real Estate | Christie's Int. GAMLS
- $1,300,0008 bd8 ba8k sqft170 Longcreek Dr, Fayetteville, GA 30214ActiveMLS ID #10812497, Ericka K Cannida, Atlanta Communities. GAMLS
- $1,700,0008 bd9 ba7.2k sqft1804 Lake Pointe Cir, Locust Grove, GA 30248ActiveMLS ID #10781149, Barbara Rexach, Compass. GAMLS
- $1,449,0007 bd6 ba7.1k sqft3 Club Dr, Newnan, GA 30263ActiveMLS ID #10640333, Charles D Medalie, Reeve Real Estate. GAMLS
- $1,093,4005 bd8 ba7.5k sqft6509 Lily Trl, Fairburn, GA 30213Off Market
- $2,100,0004 bd6 ba7.2k sqft242 Kirkley Rd, Tyrone, GA 30290ActiveMLS ID #10700660, Sherry Blackmon, Coldwell Banker Bullard Realty. GAMLS
- $1,200,0008 bd8 ba9.1k sqft5380 Somerlane Trl, College Park, GA 30349ActiveMLS ID #10818187, Corey Williams, Keller Williams West Atlanta. GAMLS
- $2,549,0006 bd5 ba7.1k sqft1315 Sandy Creek Rd, Tyrone, GA 30290ActiveMLS ID #10800680, Starcia Scott, eXp Realty. GAMLS
- $2,150,0004 bd4 ba7.4k sqft23 Perry St, Newnan, GA 30263ActiveMLS ID #10759752, Matthew Doyle, Compass. GAMLS
- from $1,600,0004 bd6 ba7.2k sqftElegant Plan #7278 Plan, Banks Estates at Juneteenth Crossing - A climate Change Comm, Stockbridge, GA 30281New ConstructionAtlanta Enterprise Development LLC
