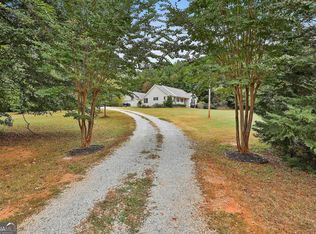
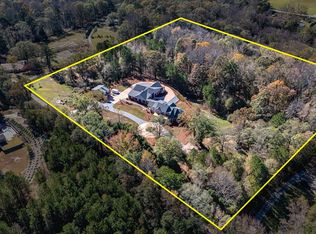
Set on 50 private acres in beautiful Senoia, Georgia, also known as the backdrop of The Walking Dead- this 6,788 SF luxury residence with 4BR/5BA, paired with a remarkable 6,000 SF luxury barn & loft apartment, offers an unparalleled living and entertaining experience just 29 miles from Atlanta and its airport. Impeccably maintained, the 2001 residence exudes Timeless Elegance with Roman columns, soaring ceilings, custom millwork, tray ceilings, expansive bright windows, and a chef's kitchen with JennAir Elite appliances. A dedicated wine cellar and an impressive entertainment room complete with a built-in full bar, leather seating, and wiring for a pull-down screen perfect for sports nights, elevating the home's lifestyle experience. Whole-home surround sound and luxurious finishes throughout create an atmosphere of sophisticated comfort. Designed by the owner, a professional landscaping artist, the outdoor spaces are breathtaking. Stone pathways, custom pergola pavilions, curated gardens, and stone steps with an integrated water feature create a serene, resort-like setting. A stone-tiled deck with a full outdoor kitchen anchors the main gathering area, complemented by a striking stone fireplace ideal for intimate evenings or elegant outdoor celebrations. The barn, a luxury log-cabin-inspired space, features soaring ceilings, a loft terrace, bar, commercial kitchen, surround sound, retractable large screen, full apartment, office, 2 full baths, 3 half baths, outdoor kitchen, recreation areas, and ample storage-perfect for entertaining, events, or farm use. This stunning property has been held by the same family since it was built, and it will mark your heart. This is an incredible opportunity for entertainers, large families, hobby-farm living, or a memorable corporate retreat.
Active
$3,900,000
2079 Highway 85, Senoia, GA 30276
5beds
12,788sqft
Single Family Residence, Cabin
Built in 2001
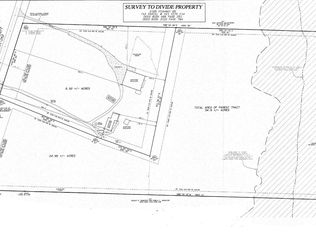
49.44 Acres Lot
$3,475,100 Zestimate®
$305/sqft
$-- HOA
What's special
Striking stone fireplaceSoaring ceilingsStone pathwaysLoft terraceImpressive entertainment roomCustom millworkExpansive bright windows
- 302 days
- 449
- 30
Zillow last checked:
Listing updated:
Listed by:
Jenny Howell 786-449-8523,
Fickling & Company, Inc.
Source: GAMLS,MLS#: 10648539
Facts & features
Interior
Bedrooms & bathrooms
- Bedrooms: 5
- Bathrooms: 7
- Full bathrooms: 7
- Main level bathrooms: 4
- Main level bedrooms: 2
Rooms
- Room types: Bonus Room, Exercise Room, Family Room, Foyer, Game Room, Great Room, Laundry, Library, Loft, Office, Other
Heating
- Central, Electric, Hot Water
Cooling
- Central Air
Appliances
- Included: Dishwasher, Disposal, Double Oven, Microwave, Refrigerator, Stainless Steel Appliance(s), Washer
- Laundry: In Hall, Laundry Closet, Other
Features
- Beamed Ceilings, Bookcases, Central Vacuum, Double Vanity, High Ceilings, In-Law Floorplan, Master On Main Level, Separate Shower, Soaking Tub, Tray Ceiling(s), Walk-In Closet(s), Wet Bar, Wine Cellar
- Flooring: Carpet, Hardwood, Other, Tile
- Windows: Skylight(s), Window Treatments
- Basement: None
- Number of fireplaces: 5
- Fireplace features: Family Room, Living Room, Master Bedroom, Other, Outside
Interior area
- Total structure area: 12,788
- Total interior livable area: 12,788 sqft
- Finished area above ground: 12,788
- Finished area below ground: 0
Video & virtual tour
Property
Parking
- Parking features: Attached, Garage, Garage Door Opener, Kitchen Level, Parking Pad, Parking Shed, Side/Rear Entrance, Storage
- Has attached garage: Yes
- Has uncovered spaces: Yes
Features
- Levels: Two
- Stories: 2
- Patio & porch: Deck, Patio, Porch
- Has spa: Yes
- Spa features: Bath
Lot
- Size: 49.44 Acres
- Features: Pasture, Private
Details
- Parcel number: 163 1276 002
Construction
Type & style
- Home type: SingleFamily
- Architectural style: Adirondack,Brick 4 Side,Craftsman,European,Mediterranean,Traditional
- Property subtype: Single Family Residence, Cabin
Materials
- Brick, Concrete, Log, Other, Steel Siding
- Roof: Composition
Condition
- Resale
- New construction: No
- Year built: 2001
Utilities & green energy
- Sewer: Septic Tank
- Water: Well
- Utilities for property: Cable Available, Electricity Available, High Speed Internet, Propane
Community & HOA
Community
- Features: None
- Subdivision: None
HOA
- Has HOA: No
- Services included: None
Location
- Region: Senoia
Financial & listing details
- Price per square foot: $305/sqft
- Tax assessed value: $1,550,335
- Annual tax amount: $18,060
- Date on market: 11/23/2025
- Cumulative days on market: 302 days
- Listing agreement: Exclusive Right To Sell
- Electric utility on property: Yes
Estimated market value
$3,475,100
$3.27M - $3.68M
Not available
Price history
| Date | Event | Price |
|---|---|---|
| 2/16/2026 | Price change | $3,900,000-2.5%$305/sqft |
Source:  GAMLS #10648539 Report a problem GAMLS #10648539 Report a problem | ||
| 11/23/2025 | Listed for sale | $4,000,000$313/sqft |
Source: GAMLS #10648539 Report a problem | ||
Public tax history
| Year | Property taxes | Tax assessment |
|---|---|---|
| 2025 | $11,772 -5.1% | $620,134 +4.4% |
| 2024 | $12,400 +0% | $593,863 +8.8% |
| 2023 | $12,396 +7.5% | $545,589 +13.5% |
| 2022 | $11,536 +12% | $480,620 +11.5% |
| 2021 | $10,296 | $431,084 |
| 2020 | $10,296 +47.6% | $431,084 +61.6% |
| 2019 | $6,974 +0% | $266,732 |
| 2018 | $6,972 -9.7% | $266,732 |
| 2017 | $7,725 -1.2% | $266,732 |
| 2016 | $7,818 +1.2% | $266,732 |
| 2015 | $7,725 -10.7% | $266,732 |
| 2014 | $8,649 | $266,732 |
| 2013 | -- | -- |
| 2012 | -- | -- |
| 2011 | -- | -- |
| 2010 | -- | -- |
| 2009 | -- | -- |
| 2008 | -- | -- |
| 2007 | -- | -- |
| 2006 | -- | -- |
| 2005 | -- | -- |
| 2004 | -- | -- |
| 2003 | -- | -- |
| 2002 | -- | -- |
| 2001 | $6,546 | -- |
Find assessor info on the county website
Monthly payment
Est. payment
Payment breakdown
Explore the cost of this home by adjusting the details. Changes won't be saved.Climate risks
Neighborhood: 30276
Nearby schools
Schools provided by the listing agent
- Elementary: Eastside
- Middle: East Coweta
- High: East Coweta
Source: GAMLS. This data may not be complete. We recommend contacting the local school district to confirm school assignments for this home.
Similar homes
- $4,497,0005 bd7 ba12k sqft131 Lincoln Rd, Tyrone, GA 30290Active
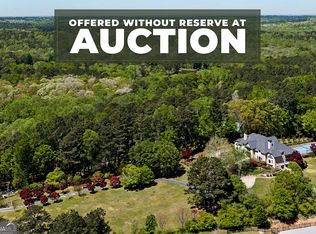
 MLS ID #10733104, Dennis Scott Nash, BHHS Georgia Properties. GAMLS
 - $3,675,0004 bd6 ba6.5k sqft114 Lees Lake Rd, Fayetteville, GA 30214Active
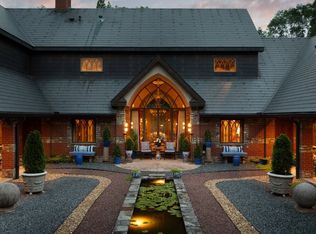 MLS ID #10740397, April Rowe, Ansley Real Estate | Christie's Int. GAMLS
 - $3,330,0006 bd8 ba9.1k sqft140 Carnoustie Way, Fayetteville, GA 30215Active
 MLS ID #10770586, Scott Barnett, Atlanta Fine Homes - Sotheby's Int'l. GAMLS
 - $2,100,0004 bd6 ba7.2k sqft242 Kirkley Rd, Tyrone, GA 30290Active
 MLS ID #10700660, Sherry Blackmon, Coldwell Banker Bullard Realty. GAMLS
 - $2,549,0006 bd5 ba7.1k sqft1315 Sandy Creek Rd, Tyrone, GA 30290ActiveMLS ID #10800680, Starcia Scott, eXp Realty. GAMLS
- $2,150,0004 bd4 ba7.4k sqft23 Perry St, Newnan, GA 30263ActiveMLS ID #10759752, Matthew Doyle, Compass. GAMLS
