Privately positioned at the end of a quiet street in the heart of Serenbe, 458 Selborne Way offers elevated privacy and the rare feeling of living among the treetops. Thoughtfully designed across three levels, this residence blends refined interiors with exceptional outdoor living in one of Serenbe’s most peaceful settings. The main level welcomes you with a dramatic entry room featuring a fireplace creating a warm and comfortable living space. This level also includes three generously sized guest bedrooms, each with its own ensuite bath, providing comfort and privacy for family and guests. A dedicated media room and laundry room with an office nook enhance both function and flexibility. Upstairs, the top level serves as the heart of the home. A large open-concept living and dining space is wrapped in windows, immersing the interiors in natural light and tranquil woodland views. A stylish bar alcove adds an elevated entertaining element, while the chef’s kitchen anchors the space with marble counter tops. A statement La Cornue gas range paired with premium Bosch appliances, blending European craftsmanship with modern performance. Just off the living area, a screened-in porch with a suspended daybed swing creates a serene retreat among the trees- an inviting space for morning coffee, afternoon reading, or quiet evenings immersed in nature. Also on this level, the primary suite offers a private sanctuary elevated above the canopy. Custom built-in cabinetry adds both beauty and storage function, while the spa-inspired bath creates a calming retreat experience. A generous customized walk-in closet completes the suite, designed for both luxury and organization. Outdoor living continues with an expansive, private courtyard featuring a fully equipped Thor outdoor kitchen, a private plunge pool with spa functionality- offering both hot soaking and refreshing dips- enhanced by landscape lighting and irrigation for year-round enjoyment. The terrace level also includes a 1.5-car garage with storage and a versatile flex space currently used as a gym, easily adaptable to studio, office, or additional living needs. This home was designed to accommodate an elevator to all 3 floors which is now being used as 3 separate spacious closets. 458 Selborne Way embodies the essence of Serenbe living- architectural warmth, treetop privacy, and seamless indoor-outdoor connection within a community thoughtfully designed around nature and connection.
Active
$1,695,000
458 Selborne Way, Chattahoochee Hills, GA 30268
4beds
4,029sqft
Townhouse, Residential
Built in 2014
2,178 Square Feet Lot
$1,648,200 Zestimate®
$421/sqft
$120/mo HOA
What's special
Living among the treetopsDedicated media roomStylish bar alcoveDramatic entry roomExpansive private courtyardPremium bosch appliancesLa cornue gas range
- 212 days
- 567
- 61
Zillow last checked:
Listing updated:
Listed by:
Evan McKinney,
Atlanta Fine Homes Sotheby's International 770-527-0128,
SANDRA STORRAR,
Atlanta Fine Homes Sotheby's International
Source: FMLS GA,MLS#: 7730705
Facts & features
Interior
Bedrooms & bathrooms
- Bedrooms: 4
- Bathrooms: 6
- Full bathrooms: 5
- 1/2 bathrooms: 1
- Main level bathrooms: 3
- Main level bedrooms: 3
Rooms
- Room types: Exercise Room, Media Room
Primary bedroom
- Features: Other
- Level: Other
Bedroom
- Features: Other
Primary bathroom
- Features: Double Vanity, Separate Tub/Shower, Soaking Tub
Dining room
- Features: Open Concept
Kitchen
- Features: Cabinets White, Kitchen Island, Stone Counters, View to Family Room
Heating
- Central, Zoned
Cooling
- Central Air, Zoned
Appliances
- Included: Dishwasher, Disposal, Gas Range, Range Hood, Refrigerator, Tankless Water Heater
- Laundry: Laundry Room, Main Level
Features
- Bookcases, Double Vanity, Entrance Foyer, High Speed Internet, Walk-In Closet(s)
- Flooring: Ceramic Tile, Hardwood
- Windows: Double Pane Windows
- Basement: Driveway Access,Finished,Finished Bath,Walk-Out Access
- Number of fireplaces: 2
- Fireplace features: Gas Log, Living Room, Other Room
- Common walls with other units/homes: End Unit
Interior area
- Total structure area: 4,029
- Total interior livable area: 4,029 sqft
Video & virtual tour
Property
Parking
- Total spaces: 2
- Parking features: Drive Under Main Level, Garage, Garage Faces Rear, On Street
- Attached garage spaces: 2
- Has uncovered spaces: Yes
Features
- Levels: Three Or More
- Patio & porch: Patio
- Exterior features: Courtyard
- Has private pool: Yes
- Pool features: Gunite, Heated, In Ground, Private
- Has spa: Yes
- Spa features: Private
- Fencing: Privacy,Stone
- Has view: Yes
- View description: Park/Greenbelt, Trees/Woods
- Waterfront features: None
- Body of water: None
Lot
- Size: 2,178 Square Feet
- Features: Corner Lot
Details
- Additional structures: None
- Parcel number: 08 140000453297
- Other equipment: Irrigation Equipment
- Horse amenities: None
Construction
Type & style
- Home type: Townhouse
- Architectural style: Contemporary,Townhouse
- Property subtype: Townhouse, Residential
- Attached to another structure: Yes
Materials
- Brick 3 Sides
- Foundation: Concrete Perimeter
- Roof: Metal
Condition
- Resale
- New construction: No
- Year built: 2014
Details
- Builder name: McKinney Builders
Utilities & green energy
- Electric: 220 Volts
- Sewer: Other
- Water: Public
- Utilities for property: Cable Available, Electricity Available, Natural Gas Available, Underground Utilities, Water Available
Green energy
- Green verification: EarthCraft Home
- Energy efficient items: Construction, HVAC, Insulation
- Energy generation: None
Community & HOA
Community
- Features: Curbs, Dog Park, Homeowners Assoc, Near Shopping, Near Trails/Greenway, Pickleball, Playground, Sidewalks, Street Lights, Tennis Court(s)
- Security: None
- Subdivision: Serenbe
HOA
- Has HOA: Yes
- HOA fee: $1,437 annually
Location
- Region: Chattahoochee Hills
Financial & listing details
- Price per square foot: $421/sqft
- Tax assessed value: $1,210,800
- Annual tax amount: $15,540
- Date on market: 3/9/2026
- Cumulative days on market: 212 days
- Ownership: Fee Simple
- Electric utility on property: Yes
- Road surface type: Asphalt
Estimated market value
$1,648,200
$1.57M - $1.73M
$4,778/mo
Price history
| Date | Event | Price |
|---|---|---|
| 6/5/2026 | Price change | $1,695,000-4.5%$421/sqft |
Source:  FMLS GA #7730705 Report a problem FMLS GA #7730705 Report a problem | ||
| 3/9/2026 | Listed for sale | $1,775,000+19.5%$441/sqft |
Source: FMLS GA #7730705 Report a problem | ||
| 11/16/2022 | Sold | $1,485,000-0.9%$369/sqft |
Source: FMLS GA #7103185 Report a problem | ||
| 9/12/2022 | Pending sale | $1,499,000$372/sqft |
Source:  GAMLS #10084131 Report a problem GAMLS #10084131 Report a problem | ||
| 8/22/2022 | Listed for sale | $1,499,000$372/sqft |
Source: GAMLS #10084131 Report a problem | ||
| 8/20/2022 | Listing removed | $1,499,000$372/sqft |
Source: GAMLS #10052264 Report a problem | ||
| 7/14/2022 | Price change | $1,499,000-4.8%$372/sqft |
Source: FMLS GA #7049984 Report a problem | ||
| 5/20/2022 | Listed for sale | $1,575,000+109.7%$391/sqft |
Source: FMLS GA #7049984 Report a problem | ||
| 12/11/2018 | Sold | $751,000+18.5%$186/sqft |
Source: Public Record Report a problem | ||
| 10/2/2014 | Sold | $633,495+54.5%$157/sqft |
Source: Public Record Report a problem | ||
| 12/17/2013 | Sold | $410,000+173.3%$102/sqft |
Source: Public Record Report a problem | ||
| 10/11/2013 | Sold | $150,000$37/sqft |
Source: Public Record Report a problem | ||
Public tax history
| Year | Property taxes | Tax assessment |
|---|---|---|
| 2025 | $15,540 -2.6% | $484,320 +4.1% |
| 2024 | $15,960 +12.3% | $465,040 +15.1% |
| 2023 | $14,213 +29.1% | $403,880 +13.7% |
| 2022 | $11,007 +2.5% | $355,120 +14.2% |
| 2021 | $10,734 +23.7% | $311,000 +1.2% |
| 2020 | $8,674 -1.7% | $307,320 -48.8% |
| 2019 | $8,823 | $600,800 +160.3% |
| 2018 | $8,823 | $230,800 +12.1% |
| 2017 | $8,823 +9.3% | $205,960 |
| 2016 | $8,069 -1.3% | $205,960 +1.5% |
| 2015 | $8,171 +332.5% | $202,960 +347% |
| 2014 | $1,889 | $45,400 |
Find assessor info on the county website
Monthly payment
Est. payment
Payment breakdown
Explore the cost of this home by adjusting the details. Changes won't be saved.Climate risks
Neighborhood: 30268
Nearby schools
Schools provided by the listing agent
- Elementary: Palmetto
- Middle: Bear Creek - Fulton
- High: Creekside
Source: FMLS GA. This data may not be complete. We recommend contacting the local school district to confirm school assignments for this home.
- $861,1003 bd3 ba2.7k sqft454 Selborne Way, Chattahoochee Hills, GA 30268Off Market
- $772,2003 bd4 ba2.2k sqft450 Selborne Way, Chattahoochee Hills, GA 30268Off Market
- $689,2002 bd3 ba2k sqft446 Selborne Way, Chattahoochee Hills, GA 30268Off Market
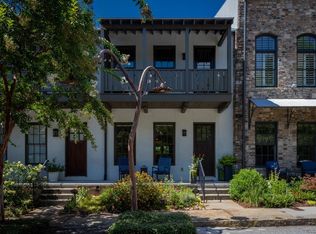
- $722,1004 bd3 ba1.9k sqft442 Selborne Way, Chattahoochee Hills, GA 30268Off Market
Similar homes
- $1,695,0006 bd5 ba4k sqft10711 Serenbe Ln, Chattahoochee Hills, GA 30268Active
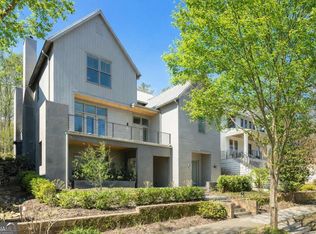
 MLS ID #10727886, Garnie Nygren, Serenbe Real Estat. GAMLS
 - $1,750,0005 bd5 ba5.5k sqft8467 Hearn Rd, Chattahoochee Hills, GA 30268Active
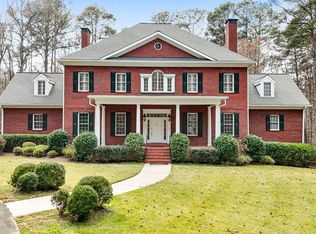 MLS ID #10764088, Jeff Grubbs, Southern Classic Realtors. GAMLS
 - $1,719,0005 bd5 ba3.4k sqft326 Mado Ln, Chattahoochee Hills, GA 30268Active
 MLS ID #10740374, Garnie Nygren, Serenbe Real Estat. GAMLS
 - $1,479,0005 bd4 ba4k sqft10568 Serenbe Ln, Chattahoochee Hills, GA 30268Active
 MLS ID #10770484, Garnie Nygren, Serenbe Real Estat. GAMLS
 - $980,0003 bd4 ba2.9k sqft10671 Serenbe Ln, Chattahoochee Hills, GA 30268ActiveMLS ID #10847361, Stacy Sugarman, RE/MAX Center. GAMLS
- $1,399,0004 bd5 ba3.8k sqft1120 Mado Loop, Palmetto, GA 30268ActiveMLS ID #10818142, Garnie Nygren, Serenbe Real Estat. GAMLS
- $1,075,0005 bd5 ba4k sqft304 Mado Ln, Chattahoochee Hills, GA 30268For Sale
 MLS ID #7834896, DeAnna Kansas, Atlanta Fine Homes Sotheby's International. FMLS GA
 - $2,395,0003 bd3 ba3.3k sqft7255 Old Rico Rd, Chattahoochee Hills, GA 30268For SaleMLS ID #7800530, Lynn Dasher, Atlanta Fine Homes Sotheby's International. FMLS GA
- $1,199,0004 bd5 ba3.2k sqft11260 Serenbe Ln, Chattahoochee Hills, GA 30268ActiveMLS ID #10796202, Garnie Nygren, Serenbe Real Estat. GAMLS
- $1,029,0003 bd4 ba2.9k sqft11277 Serenbe Ln, Chattahoochee Hills, GA 30268ActiveMLS ID #10839713, Garnie Nygren, Serenbe Real Estat. GAMLS
- $1,475,0004 bd5 ba3.2k sqft11825 Serenbe Ln, Chattahoochee Hills, GA 30268ActiveMLS ID #10645190, Garnie Nygren, Serenbe Real Estat. GAMLS
- $1,039,0004 bd5 ba3.2k sqft11554 Serenbe Ln, Chattahoochee Hills, GA 30268ActiveMLS ID #10753083, Garnie Nygren, Serenbe Real Estat. GAMLS
- $1,099,0004 bd5 ba3.1k sqft11560 Serenbe Ln, Chattahoochee Hills, GA 30268ActiveMLS ID #10718865, Garnie Nygren, Serenbe Real Estat. GAMLS
- $1,065,0004 bd4 ba3.3k sqft44 S Arbor Shrs, Newnan, GA 30265ActiveMLS ID #10838031, Erin Young, BHHS Georgia Properties. GAMLS
- $899,5003 bd4 ba2.6k sqft8995 Gullatt Rd, Palmetto, GA 30268ActiveMLS ID #10854461, Allison Ziegler, LPT Realty. GAMLS
- $1,049,0003 bd4 ba2.3k sqft10931 Serenbe Ln, Chattahoochee Hills, GA 30268ActiveMLS ID #10679921, Garnie Nygren, Serenbe Real Estat. GAMLS
- $1,375,0004 bd5 ba2.9k sqft11821 Serenbe Ln, Chattahoochee Hills, GA 30268ActiveMLS ID #10641663, Garnie Nygren, Serenbe Real Estat. GAMLS
- $1,035,0004 bd5 ba3.4k sqft61 Forest Berry Ct, Newnan, GA 30265ActiveMLS ID #10845377, Tami Willard, Keller Williams Realty Atl. Partners. GAMLS
- $2,400,0004 bd3 ba3.1k sqft7350 Ono Rd, Palmetto, GA 30268ActiveMLS ID #10728215, John McClelland, Coldwell Banker Bullard Realty. GAMLS
- $1,150,0004 bd5 ba3.7k sqft29 Water Stone Cv, Newnan, GA 30265ActiveMLS ID #10845108, Jacqueline Campbell, REMAX Concierge. GAMLS
