Welcome to 1171 Lupo, a stunning new construction luxury home in the beautiful Serenbe community, built by Vincent Longo Custom Builders. This transitional-style residence is ready for you to move in and offers the perfect blend of luxury and nature. Situated high atop Lupo Loop, one of the highest points in Serenbe, this home provides remarkable treetop views. A welcoming stone wall leads you to the front porch, featuring a prominent steel and glass pivot entry door and a private garden with a trellis, ideal for relaxation. As you enter, you'll appreciate the expansive main room with soaring 22-foot ceilings, highlighted by an oversized wood-burning fireplace complete with a hand crafted marble mantle and hand-plastered arched chimney chase. The space is filled with natural light from large windows and an accordion Pella-clad door that opens to an oversized front porch, where you can enjoy breathtaking sunsets while relaxing under gas lanterns. ? The interior features elegant white oak wide plank floors and designer paint selections throughout. The chef's kitchen showcases custom oak cabinetry by Bell Custom Cabinets, elegant marble countertops, and a special French La Cornue oversized range beneath a uniquely designed hood. This gourmet kitchen is well-equipped with a panel-ready appliance package, a spacious island with two full-size sinks, and brass Delta Brizo premium fixtures. For convenience, the home includes a luxury private elevator servicing all levels, a two-car garage at the terrace level, and a full bedroom suite with en-suite bathroom.The entertainment space on this level features a theater room, complete with a full bar, refrigerator, custom cabinetry, microwave, and sink. Don't miss the impressive custom steel and glass door at the wine room with vintage brass-colored wine racks and custom detailing. The primary suite is located on the main level and includes a private sitting porch with a fireplace. This suite features two closets with custom cabinetry and a luxurious bath adorned with marble tile, custom cabinetry, and a wet room shower experience with a soaking tub. Upstairs, you'll find a cozy loft area, perfect for a study or lounge, along with three additional bedrooms featuring custom closets and elegantly finished bathrooms. The terrace level provides not only a two-car garage equipped with two Tesla chargers but also extra space suitable for a golf cart or hobby area with a overhead door. The home is powered by a GEOTHERMAL HVAC system and features advanced electrical and media systems. ? Outdoor living is a highlight of this home, as large sliding doors open to a ground-level rear porch that flows into a serene, wooded backyard. The outdoor space is designed for entertaining with a built-in 36" professional grill, dual wood-burning fireplaces with gas log options, and ample lighting and fans for summer enjoyment. The dream backyard also features an in-ground Gunite pool, luxury synthetic turf, and a black aluminum fence for privacy, providing direct access to a scenic nature trail with no neighboring homes behind. This home is designed for comfort and entertainment, making it a true sanctuary in the heart of nature, with direct access to over 20 miles of scenic nature trails just outside your door.
Active
$2,395,000
1171 Lupo Loop, Chattahoochee Hills, GA 30268
5beds
--sqft
Single Family Residence
Built in 2023
9,583 Square Feet Lot
$2,348,400 Zestimate®
$--/sqft
$163/mo HOA
What's special
- 188 days
- 527
- 37
Zillow last checked:
Listing updated:
Listed by:
Garnie Nygren 404-957-0081,
Serenbe Real Estat
Source: GAMLS,MLS#: 10728805
Facts & features
Interior
Bedrooms & bathrooms
- Bedrooms: 5
- Bathrooms: 5
- Full bathrooms: 4
- 1/2 bathrooms: 1
- Main level bathrooms: 1
- Main level bedrooms: 1
Rooms
- Room types: Den, Laundry, Loft, Other
Kitchen
- Features: Breakfast Area, Kitchen Island, Solid Surface Counters
Heating
- Central
Cooling
- Central Air
Appliances
- Included: Dishwasher, Dryer, Other, Refrigerator, Washer
- Laundry: Other
Features
- Double Vanity, Master On Main Level, Other, Vaulted Ceiling(s), Walk-In Closet(s), Wine Cellar
- Flooring: Hardwood
- Windows: Double Pane Windows
- Basement: Bath Finished,Finished,Full
- Number of fireplaces: 2
- Fireplace features: Living Room, Outside
- Common walls with other units/homes: No Common Walls
Interior area
- Total structure area: 0
- Finished area above ground: 0
- Finished area below ground: 0
Property
Parking
- Total spaces: 3
- Parking features: Garage, Side/Rear Entrance
- Has garage: Yes
Features
- Levels: Three Or More
- Stories: 3
- Exterior features: Other
- Has private pool: Yes
- Pool features: In Ground
- Fencing: Back Yard
- Body of water: None
Lot
- Size: 9,583 Square Feet
- Features: Level, Private
Details
- Parcel number: 08 140000467594
Construction
Type & style
- Home type: SingleFamily
- Architectural style: Other
- Property subtype: Single Family Residence
Materials
- Wood Siding
- Foundation: Slab
- Roof: Metal
Condition
- New Construction
- New construction: Yes
- Year built: 2023
Details
- Warranty included: Yes
Utilities & green energy
- Electric: 220 Volts
- Sewer: Septic Tank
- Water: Public
- Utilities for property: Cable Available, Electricity Available, Natural Gas Available, Other, Sewer Available, Underground Utilities, Water Available
Green energy
- Energy efficient items: Appliances, Thermostat, Water Heater
Community & HOA
Community
- Features: Lake, Park, Sidewalks, Stable(s), Tennis Court(s), Near Shopping
- Security: Smoke Detector(s)
- Subdivision: Serenbe
HOA
- Has HOA: Yes
- Services included: Maintenance Grounds, Other, Trash
- HOA fee: $1,960 annually
Location
- Region: Chattahoochee Hills
Financial & listing details
- Tax assessed value: $2,555,500
- Annual tax amount: $18,321
- Date on market: 4/9/2026
- Cumulative days on market: 138 days
- Listing agreement: Exclusive Right To Sell
- Electric utility on property: Yes
Estimated market value
$2,348,400
$2.23M - $2.47M
$5,310/mo
Price history
| Date | Event | Price |
|---|---|---|
| 9/10/2026 | Listed for sale | $2,395,000 |
Source:  GAMLS #10728805 Report a problem GAMLS #10728805 Report a problem | ||
| 7/22/2026 | Pending sale | $2,395,000 |
Source: GAMLS #10728805 Report a problem | ||
| 4/9/2026 | Listed for sale | $2,395,000-4% |
Source:  FMLS GA #7750187 Report a problem FMLS GA #7750187 Report a problem | ||
| 3/3/2026 | Listing removed | $2,495,000 |
Source: GAMLS #10480215 Report a problem | ||
| 8/15/2025 | Price change | $2,495,000-7.4% |
Source: FMLS GA #7542297 Report a problem | ||
| 5/19/2025 | Price change | $2,695,000-3.6% |
Source: GAMLS #10480215 Report a problem | ||
| 3/17/2025 | Listed for sale | $2,795,000-6.7% |
Source: FMLS GA #7542297 Report a problem | ||
| 3/14/2025 | Listing removed | $2,995,000 |
Source: FMLS GA #7462539 Report a problem | ||
| 9/26/2024 | Listed for sale | $2,995,000+989.1% |
Source: FMLS GA #7462539 Report a problem | ||
| 7/18/2023 | Sold | $275,000-86.6% |
Source: Public Record Report a problem | ||
| 12/7/2022 | Listed for sale | $2,049,000 |
Source: GAMLS #10114727 Report a problem | ||
Public tax history
| Year | Property taxes | Tax assessment |
|---|---|---|
| 2025 | $35,081 +1177.7% | $1,022,200 +91.5% |
| 2024 | $2,746 -2.5% | $533,840 +567.3% |
| 2023 | $2,815 | $80,000 -14.1% |
| 2022 | -- | $93,120 |
Find assessor info on the county website
Monthly payment
Est. payment
Payment breakdown
Explore the cost of this home by adjusting the details. Changes won't be saved.Climate risks
Neighborhood: 30268
Nearby schools
Schools provided by the listing agent
- Elementary: Palmetto
- Middle: Bear Creek
- High: Creekside
Source: GAMLS. This data may not be complete. We recommend contacting the local school district to confirm school assignments for this home.
- $170,000-- bd-- ba-- sqft1181 Lupo Loop, Chattahoochee Hills, GA 30268Off Market
- $200,000-- bd-- ba-- sqft1161 Lupo Loop, Chattahoochee Hills, GA 30268Off Market
- $170,000-- bd-- ba-- sqft1185 Lupo Loop, Chattahoochee Hills, GA 30268Off Market
- $170,000-- bd-- ba-- sqft1189 Lupo Loop, Chattahoochee Hills, GA 30268Off Market
Similar homes
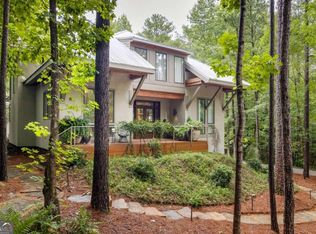
- $1,855,0004 bd4 ba3.9k sqft9016 Selborne Ln, Chattahoochee Hills, GA 30268Active
 MLS ID #10869272, Garnie Nygren, Serenbe Real Estat. GAMLS
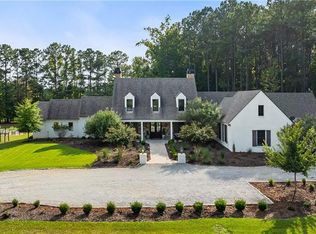
 - $2,395,0003 bd3 ba3.3k sqft7255 Old Rico Rd, Chattahoochee Hills, GA 30268For Sale
 MLS ID #7800530, Lynn Dasher, Atlanta Fine Homes Sotheby's International. FMLS GA
 - $1,719,0005 bd5 ba3.4k sqft326 Mado Ln, Chattahoochee Hills, GA 30268Active
 MLS ID #10740374, Garnie Nygren, Serenbe Real Estat. GAMLS
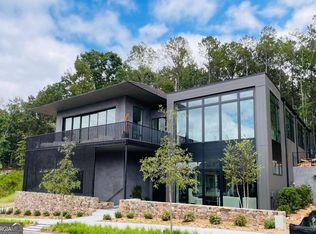
 - $2,795,0004 bd6 ba5k sqft1131 Lupo Loop, Chattahoochee Hills, GA 30268Active
 MLS ID #10480332, Garnie Nygren, Serenbe Real Estat. GAMLS
 - $1,695,0006 bd5 ba4k sqft10711 Serenbe Ln, Chattahoochee Hills, GA 30268ActiveMLS ID #10727886, Garnie Nygren, Serenbe Real Estat. GAMLS
- $2,750,0005 bd5 ba5.5k sqft8445 Serenbe Rd, Palmetto, GA 30268ActiveMLS ID #10776005, Garnie Nygren, Serenbe Real Estat. GAMLS
- $1,399,0004 bd5 ba3.8k sqft1120 Mado Loop, Palmetto, GA 30268ActiveMLS ID #10818142, Garnie Nygren, Serenbe Real Estat. GAMLS
- $1,479,0005 bd4 ba4k sqft10568 Serenbe Ln, Chattahoochee Hills, GA 30268ActiveMLS ID #10770484, Garnie Nygren, Serenbe Real Estat. GAMLS
- $1,199,0004 bd5 ba3.2k sqft11260 Serenbe Ln, Chattahoochee Hills, GA 30268ActiveMLS ID #10796202, Garnie Nygren, Serenbe Real Estat. GAMLS
- $1,949,0005 bd7 ba8.4k sqft11905 Hutcheson Ferry Rd, Chattahoochee Hills, GA 30268ActiveMLS ID #10726435, Maggie Wright, Method Real Estate Advisors. GAMLS
- $1,750,0005 bd5 ba5.5k sqft8467 Hearn Rd, Chattahoochee Hills, GA 30268ActiveMLS ID #10764088, Jeff Grubbs, Southern Classic Realtors. GAMLS
- $2,400,0004 bd3 ba3.1k sqft7350 Ono Rd, Palmetto, GA 30268ActiveMLS ID #10728215, John McClelland, Coldwell Banker Bullard Realty. GAMLS
- $2,999,9004 bd5 ba4.1k sqft555 Augusta Ln, Chattahoochee Hills, GA 30268ActiveMLS ID #10782612, Garnie Nygren, Serenbe Real Estat. GAMLS
- $3,000,0004 bd7 ba4.9k sqft721 Rausch Rdg, Chattahoochee Hills, GA 30268ActiveMLS ID #10762951, Jennifer Martin, BHHS Georgia Properties. GAMLS
- $1,198,0002 bd2 ba-- sqft37 Swann Rdg, Chattahoochee Hills, GA 30268ActiveMLS ID #10799323, Patti Simms, Intown Focus Realty LLC. GAMLS
- $1,469,0004 bd5 ba3.1k sqft1064 Lupo Loop, Chattahoochee Hills, GA 30268ActiveMLS ID #10593957, Garnie Nygren, Serenbe Real Estat. GAMLS
- $2,549,0006 bd5 ba7.1k sqft1315 Sandy Creek Rd, Tyrone, GA 30290ActiveMLS ID #10869557, April Carter, eXp Realty. GAMLS
- $1,695,0004 bd6 ba4k sqft458 Selborne Way, Chattahoochee Hills, GA 30268For SaleMLS ID #7730705, Evan McKinney, Atlanta Fine Homes Sotheby's International. FMLS GA
- $1,475,0004 bd5 ba3.2k sqft11825 Serenbe Ln, Chattahoochee Hills, GA 30268ActiveMLS ID #10645190, Garnie Nygren, Serenbe Real Estat. GAMLS
- $1,699,0006 bd7 ba6.7k sqft25 Paragon Point, Newnan, GA 30265ActiveMLS ID #10850042, Lauren Pearson, Chitwood Pearson Mgmt & Brokerage. GAMLS
