Welcome home to Serenbe and this architectural gem on a private double lot with a detached carriage house studio & 2 car garage. Swann Ridge is a storybook Cotswold Hamlet in the wellness & nature-focused community of Serenbe. When you arrive at the residence at 37 Swann Ridge, you arrive at breath-taking architecture intergrated into the splendor of nature. The roofline sweeps down, morphing into an inviting entry wall. The stepping stone pathway is shaded by a pergola balanced between the entry wall and a statement stone column, making it clear you live among the sounds, shapes, and peace of nature. Not ready to leave the view? You can relax on the covered patio and still feel the expanse of the woods surrounding you. Days or nights, this is the perfect space to sit by the fire with a great novel while listening to the water feature. Once you step inside this beautiful English countryside home you will realize that it lives much larger than its footprint. The dining room boasts large pane windows sharing wooded views and optimum space to host neighbors or family. It is open to the living space with soaring ceilings.The bedroom retreats are ample, and the bathrooms are well-appointed. The bonus to this residence is a recently constructed detached 2 car garage/carriage house with an upstairs loft perfect for overflow guests or as a rental. Both home and carraige house designed by Rhinehart, Pulliam & Co - an Atlanta Architectural and Design Firm. Although the trails and paths throughout Serenbe are communal, this home is situated on a double lot and offers a great deal of privacy without isolation. If you are looking for an architectural gem and an award winning community with a surplus of amenities this is the property for you! Note - property is on Geothermal heat and cooling. Main House is 2 bedroom - 2 bath on main level and abundant outdoor living. Detached 2-car Garage/Carriage House has a Studio apt perfect for 3rd bedroom/bath, overflow guests, and additional living space.
Active
Price cut: $15K (8/11)
$1,285,000
37 Swann Rdg, Chattahoochee Hills, GA 30268
2beds
--sqft
Single Family Residence
Built in 2018
0.28 Acres Lot
$1,250,500 Zestimate®
$--/sqft
$125/mo HOA
What's special
Detached carriage house studioStatement stone columnAbundant outdoor livingPrivate double lotBeautiful english countryside home
- 88 days
- 536
- 21
Zillow last checked:
Listing updated:
Listed by:
Patti Simms 770-851-6440,
Intown Focus Realty LLC
Source: GAMLS,MLS#: 10799323
Facts & features
Interior
Bedrooms & bathrooms
- Bedrooms: 2
- Bathrooms: 2
- Full bathrooms: 2
- Main level bathrooms: 2
- Main level bedrooms: 2
Rooms
- Room types: Foyer, Laundry, Other
Kitchen
- Features: Kitchen Island, Solid Surface Counters
Heating
- Other, Zoned
Cooling
- Central Air, Other, Zoned
Appliances
- Included: Dishwasher, Dryer, Microwave, Other, Refrigerator, Washer
- Laundry: Laundry Closet
Features
- Beamed Ceilings, In-Law Floorplan, Master On Main Level, Vaulted Ceiling(s)
- Flooring: Hardwood
- Windows: Double Pane Windows
- Basement: None
- Number of fireplaces: 2
- Fireplace features: Living Room, Masonry, Outside
- Common walls with other units/homes: No Common Walls
Interior area
- Total structure area: 0
- Finished area above ground: 0
- Finished area below ground: 0
Video & virtual tour
Property
Parking
- Total spaces: 2
- Parking features: Detached, Garage
- Has garage: Yes
Features
- Levels: One
- Stories: 1
- Patio & porch: Deck, Patio
- Exterior features: Garden, Other
- Fencing: Back Yard
- Body of water: None
Lot
- Size: 0.28 Acres
- Features: Greenbelt, Private, Zero Lot Line
- Residential vegetation: Partially Wooded
Details
- Additional structures: Garage(s)
- Parcel number: 08 140000463643
Construction
Type & style
- Home type: SingleFamily
- Architectural style: Brick 4 Side,European,Other
- Property subtype: Single Family Residence
Materials
- Brick
- Foundation: Block
- Roof: Wood
Condition
- Resale
- New construction: No
- Year built: 2018
Utilities & green energy
- Electric: 220 Volts
- Sewer: Septic Tank
- Water: Public
- Utilities for property: Cable Available, Electricity Available, High Speed Internet, Natural Gas Available, Other, Phone Available, Sewer Connected
Green energy
- Energy efficient items: Thermostat, Windows
- Energy generation: Geothermal
- Water conservation: Low-Flow Fixtures
Community & HOA
Community
- Features: Fitness Center, Lake, Playground, Pool, Sidewalks, Stable(s), Street Lights, Tennis Court(s)
- Security: Smoke Detector(s)
- Subdivision: SERENBE
HOA
- Has HOA: Yes
- Services included: Maintenance Grounds
- HOA fee: $1,500 annually
Location
- Region: Chattahoochee Hills
Financial & listing details
- Tax assessed value: $1,111,900
- Annual tax amount: $6,232
- Date on market: 7/3/2026
- Cumulative days on market: 88 days
- Listing agreement: Exclusive Agency
- Listing terms: Cash,Conventional
- Electric utility on property: Yes
Estimated market value
$1,250,500
$1.19M - $1.31M
$3,206/mo
Price history
| Date | Event | Price |
|---|---|---|
| 8/11/2026 | Price change | $1,285,000-1.2% |
Source:  GAMLS #10799323 Report a problem GAMLS #10799323 Report a problem | ||
| 7/6/2026 | Listed for sale | $1,300,000 |
Source: GAMLS #10799323 Report a problem | ||
| 8/22/2025 | Listing removed | $2,250 |
Source: Zillow Rentals Report a problem | ||
| 8/1/2025 | Price change | $2,250-10% |
Source: Zillow Rentals Report a problem | ||
| 7/15/2025 | Listed for rent | $2,500 |
Source: Zillow Rentals Report a problem | ||
Public tax history
| Year | Property taxes | Tax assessment |
|---|---|---|
| 2025 | $6,232 +3% | $444,760 +8.4% |
| 2024 | $6,051 -44.9% | $410,440 +13.3% |
| 2023 | $10,976 +33.3% | $362,320 |
| 2022 | $8,236 +35.6% | $362,320 +26.3% |
| 2021 | $6,076 -24.1% | $286,960 +1.2% |
| 2020 | $8,003 +199.1% | $283,520 +4.8% |
| 2019 | $2,676 | $270,520 +286.5% |
| 2018 | $2,676 | $70,000 +109.1% |
| 2017 | $2,676 +104% | $33,480 |
| 2016 | $1,312 -33.9% | $33,480 |
| 2015 | $1,984 +42.4% | $33,480 -15% |
| 2014 | $1,394 | $39,400 |
Find assessor info on the county website
Monthly payment
Est. payment
Payment breakdown
Explore the cost of this home by adjusting the details. Changes won't be saved.Climate risks
Neighborhood: 30268
Nearby schools
Schools provided by the listing agent
- Elementary: Palmetto
- Middle: Bear Creek
- High: Creekside
Source: GAMLS. This data may not be complete. We recommend contacting the local school district to confirm school assignments for this home.
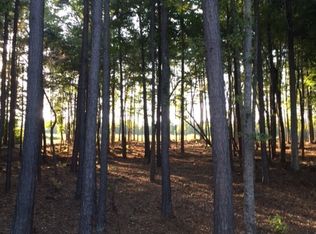
- $212,100-- bd-- ba-- sqft39 Swann Rdg, Chattahoochee Hills, GA 30268Off Market
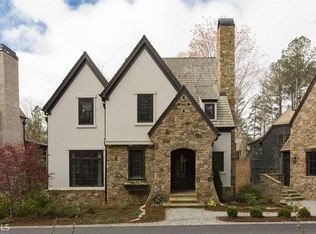
- $1,222,9005 bd5 ba3.3k sqft35 Swann Rdg, Chattahoochee Hills, GA 30268Off Market
- $1,505,5005 bd5 ba3.3k sqft35 Swann Rdg #286, Palmetto, GA 30268Off Market
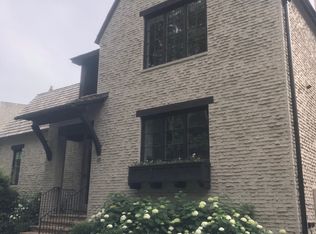
- $1,211,2004 bd5 ba3.6k sqft33 Swann Rdg, Chattahoochee Hills, GA 30268Off Market
Similar homes
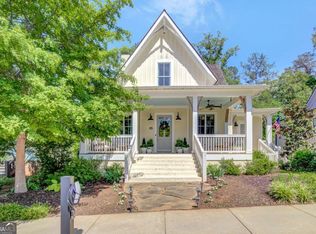
- $1,299,0004 bd5 ba3.5k sqft11190 Serenbe Ln, Chattahoochee Hills, GA 30268Active
 MLS ID #10768401, Garnie Nygren, Serenbe Real Estat. GAMLS
 - $1,299,5004 bd4 ba2.8k sqft9139 Selborne Ln, Chattahoochee Hills, GA 30268Active
 MLS ID #10795752, Cathy Gailey, REMAX Concierge. GAMLS
 - $1,199,0004 bd5 ba3.2k sqft11260 Serenbe Ln, Chattahoochee Hills, GA 30268Active
 MLS ID #10796202, Garnie Nygren, Serenbe Real Estat. GAMLS
 - $1,399,0004 bd5 ba3.8k sqft1120 Mado Loop, Palmetto, GA 30268Active
 MLS ID #10818142, Garnie Nygren, Serenbe Real Estat. GAMLS
 - $1,479,0005 bd4 ba4k sqft10568 Serenbe Ln, Chattahoochee Hills, GA 30268ActiveMLS ID #10770484, Garnie Nygren, Serenbe Real Estat. GAMLS
- $1,075,0005 bd5 ba4k sqft304 Mado Ln, Chattahoochee Hills, GA 30268For Sale
 MLS ID #7834896, DeAnna Kansas, Atlanta Fine Homes Sotheby's International. FMLS GA
 - $1,097,0003 bd4 ba-- sqft1126 Mado Loop, Chattahoochee Hills, GA 30268ActiveMLS ID #10753924, Garnie Nygren, Serenbe Real Estat. GAMLS
- $1,029,0003 bd4 ba2.9k sqft11277 Serenbe Ln, Chattahoochee Hills, GA 30268ActiveMLS ID #10839713, Garnie Nygren, Serenbe Real Estat. GAMLS
- $974,9003 bd3 ba1.7k sqft200 Mado Ln, Chattahoochee Hills, GA 30268ActiveMLS ID #10796938, Cathy Gailey, REMAX Concierge. GAMLS
- $980,0003 bd4 ba2.9k sqft10671 Serenbe Ln, Chattahoochee Hills, GA 30268ActiveMLS ID #10847361, Stacy Sugarman, RE/MAX Center. GAMLS
- $879,0003 bd3 ba-- sqft107 Ray Way, Chattahoochee Hills, GA 30268ActiveMLS ID #10802289, Garnie Nygren, Serenbe Real Estat. GAMLS
- $669,9992 bd2 ba1.1k sqft142 Mado Ln, Chattahoochee Hills, GA 30268ActiveMLS ID #10838771, Victoria Langdon, BHHS Georgia Properties. GAMLS
- $1,719,0005 bd5 ba3.4k sqft326 Mado Ln, Chattahoochee Hills, GA 30268ActiveMLS ID #10740374, Garnie Nygren, Serenbe Real Estat. GAMLS
- $769,0003 bd3 ba-- sqft1250 Lupo Loop, Chattahoochee Hills, GA 30268ActiveMLS ID #10840420, Garnie Nygren, Serenbe Real Estat. GAMLS
- $1,469,0004 bd5 ba3.1k sqft1064 Lupo Loop, Chattahoochee Hills, GA 30268ActiveMLS ID #10593957, Garnie Nygren, Serenbe Real Estat. GAMLS
- $785,0002 bd2 ba1.5k sqft11231 Serenbe Ln, Chattahoochee Hills, GA 30268ActiveMLS ID #10841776, Garnie Nygren, Serenbe Real Estat. GAMLS
- $879,0003 bd3 ba1.7k sqft1188 Mado Loop, Chattahoochee Hills, GA 30268ActiveMLS ID #10847345, Garnie Nygren, Serenbe Real Estat. GAMLS
- $1,099,0004 bd4 ba4.5k sqft248 N Cove Dr, Newnan, GA 30263ActiveMLS ID #10853815, Jessica Cieply, Paraclete Realty Inc. GAMLS
- $675,0002 bd2 ba1.2k sqft155 Mado Ln, Chattahoochee Hills, GA 30268ActiveMLS ID #10465316, Griffin Campbell, Homesmart Realty Partners. GAMLS
- $1,250,0004 bd4 ba3.1k sqft1110 Old Driver Rd, Whitesburg, GA 30185ActiveMLS ID #10853601, Amanda Walker, Stateline Realty Co.. GAMLS
