9120 Wilkerson Mill Rd, Chattahoochee Hills, GA 30268
What's special
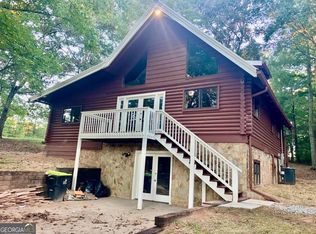
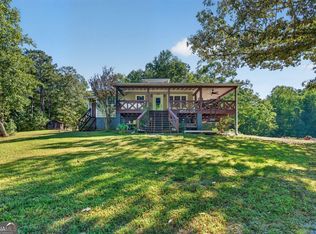
Chattahoochee Hills! Rustic Mountain Like Retreat on 11.62 Private Acres. Escape to your own peaceful haven with this beautifully crafted rustic log cabin, privately tucked away on 11.62 acres of mostly wooded land with established pasture-perfect for those seeking space, serenity, and a connection to nature. This one-owner home has been lovingly maintained and thoughtfully designed with timeless rustic character throughout. Inside, you'll find a warm and inviting family room centered around a stunning stone hearth with a wood-burning stove, complemented by soaring vaulted ceilings and exposed beams that create an open, airy feel. The home offers 2 bedrooms and 2 baths, along with a versatile flex room that can easily serve as a 3rd bedroom, office, or hobby space. Step outside and enjoy the best of country living-relax on the full-length rocking chair front porch or unwind on the expansive covered and screened back deck, perfect for taking in the peaceful surroundings year-round. Equestrian enthusiasts will appreciate the well-equipped barn, featuring space for up to 4 stalls, along with ample room for feed and tack. Previously used as an equestrian rehab property, this land is ideal for horses or other livestock. Adding to the property's uniqueness is a charming outhouse-style bathroom located at the front of the barn-complete with its own toilet, vanity, electricity, and a separate septic system. This is more than a home-it's a lifestyle. Whether you're looking for a private retreat, mini farm, or equestrian property, this one-of-a-kind gem delivers unmatched character and tranquility.
- 136 days |
- 334 |
- 11 |
Travel times
Family Room
Kitchen
Primary Bedroom
Zillow last checked:
Listing updated:
Cindy C Horsley 404-519-6513,
Bush Real Estate
Facts & features
Interior
Bedrooms & bathrooms
- Bedrooms: 2
- Bathrooms: 2
- Full bathrooms: 2
- Main level bathrooms: 2
- Main level bedrooms: 2
Rooms
- Room types: Bonus Room
Kitchen
- Features: Breakfast Area, Country Kitchen, Pantry, Solid Surface Counters
Heating
- Central, Propane
Cooling
- Ceiling Fan(s), Central Air, Electric
Appliances
- Included: Dishwasher, Electric Water Heater
- Laundry: Laundry Closet, Other
Features
- Bookcases, Double Vanity, High Ceilings, Master On Main Level, Separate Shower, Tile Bath, Vaulted Ceiling(s), Walk-In Closet(s)
- Flooring: Hardwood
- Windows: Bay Window(s), Double Pane Windows
- Basement: Crawl Space
- Number of fireplaces: 2
- Fireplace features: Living Room, Master Bedroom, Other, Wood Burning Stove
Interior area
- Total structure area: 1,738
- Total interior livable area: 1,738 sqft
- Finished area above ground: 1,738
- Finished area below ground: 0
Video & virtual tour
Property
Parking
- Parking features: Attached, Garage, Garage Door Opener, Kitchen Level
- Has attached garage: Yes
Features
- Levels: One
- Stories: 1
- Patio & porch: Deck, Porch
- Fencing: Chain Link,Other
Lot
- Size: 11.62 Acres
- Features: Level, Pasture, Private, Sloped
- Residential vegetation: Cleared, Grassed, Wooded
Details
- Additional structures: Barn(s), Stable(s)
- Parcel number: 07 230000400422
Construction
Type & style
- Home type: SingleFamily
- Architectural style: Country/Rustic,Ranch
- Property subtype: Single Family Residence
Materials
- Log
- Foundation: Block, Pillar/Post/Pier
- Roof: Composition
Condition
- Resale
- New construction: No
- Year built: 1983
Utilities & green energy
- Sewer: Septic Tank
- Water: Public
- Utilities for property: Cable Available, High Speed Internet, Propane
Community & HOA
Community
- Features: None
- Security: Security System, Smoke Detector(s)
- Subdivision: None
HOA
- Has HOA: No
- Services included: None
Location
- Region: Chattahoochee Hills
Financial & listing details
- Price per square foot: $402/sqft
- Tax assessed value: $456,800
- Annual tax amount: $1,659
- Date on market: 4/10/2026
- Cumulative days on market: 136 days
- Listing agreement: Exclusive Right To Sell
- Listing terms: Cash,Conventional,FHA,USDA Loan,VA Loan
Price history
| Date | Event | Price |
|---|---|---|
| 4/10/2026 | Listed for sale | $699,000$402/sqft |
Source: | ||
Public tax history
| Year | Property taxes | Tax assessment |
|---|---|---|
| 2025 | $6,271 +22% | $182,720 -19.5% |
| 2024 | $5,142 +59% | $227,000 +52.2% |
| 2023 | $3,234 -0.1% | $149,160 +27.5% |
| 2022 | $3,238 +28.7% | $116,960 +38.9% |
| 2021 | $2,516 +7.1% | $84,200 +1.2% |
| 2020 | $2,350 -8.2% | $83,240 +1.8% |
| 2019 | $2,560 | $81,760 +2.4% |
| 2018 | $2,560 | $79,840 +28.7% |
| 2017 | $2,560 +32.5% | $62,040 -6.4% |
| 2016 | $1,932 -10.2% | $66,280 |
| 2015 | $2,152 +10.8% | $66,280 +10.5% |
| 2014 | $1,942 +4.9% | $60,000 +2% |
| 2013 | $1,851 -0.3% | $58,840 |
| 2012 | $1,856 | $58,840 -19.9% |
| 2011 | -- | $73,480 -23.7% |
| 2010 | $3,377 +1.2% | $96,320 |
| 2009 | $3,337 | $96,320 |
| 2008 | -- | $96,320 |
| 2007 | $2,573 | $96,320 |
Find assessor info on the county website
Monthly payment
Estimated market value
$651,300
$619,000 - $684,000
$2,376/mo
Climate risks
Explore flood, wildfire, and other predictive climate risk information for this property on First Street®️.