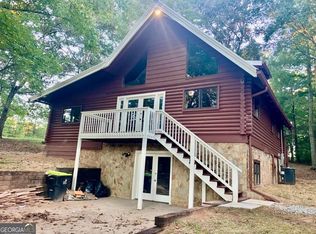
Escape to your own slice of paradise with this charming 2-bedroom, 2-bath home nestled on 24.62 beautiful acres in the desirable Chattahoochee Hills area of Fulton County. This property is perfect for those seeking peace, privacy, and a connection to nature. There is plenty of room for animals too! Refurbished in 2017, the home provides a warm and inviting setting for those seeking a peaceful country lifestyle. The expansive acreage offers plenty of room for animals, recreation, gardening, or simply enjoying the tranquility of your own private property. The land is filled with features that make this property truly special, including assorted fruit trees, wild blackberries and elderberries, pastureland, and a private pond stocked with fish and complete with a dock. With approximately 800 feet of road frontage, the property provides an impressive combination of accessibility, privacy, and usable acreage. Additional improvements add even more versatility to the property, including a 40' x 48' shop and a separate climate-controlled man cave with heating and air conditioning-ideal for a workshop, hobby space, recreation area, or personal retreat. Whether you're searching for a full-time country residence, weekend getaway, hobby farm, or acreage with room for future possibilities, this unique property offers the space and flexibility to create the lifestyle you've envisioned. Enjoy abundant wildlife, peaceful surroundings, and the freedom of more than 24 acres-all while having a comfortable home to call your own. Schedule your private showing today and discover the serenity this property has to offer. By Appointment Only.
Active
$849,900
9170 Wilkerson Mill Rd, Chattahoochee Hills, GA 30268
2beds
1,068sqft
Single Family Residence, Cabin
Built in 1981
24.6 Acres Lot
$818,300 Zestimate®
$796/sqft
$-- HOA
What's special
Expansive acreageAssorted fruit treesWild blackberries and elderberriesWarm and inviting setting
- 18 days
- 241
- 15
Zillow last checked:
Listing updated:
Listed by:
Reggie Ray 678-662-8448,
Keller Williams Realty Atl. Partners
Source: GAMLS,MLS#: 10856135
Facts & features
Interior
Bedrooms & bathrooms
- Bedrooms: 2
- Bathrooms: 2
- Full bathrooms: 2
- Main level bathrooms: 2
- Main level bedrooms: 2
Rooms
- Room types: Loft
Dining room
- Features: Dining Rm/Living Rm Combo
Kitchen
- Features: Country Kitchen, Solid Surface Counters
Heating
- Wood, Central, Electric
Cooling
- Ceiling Fan(s), Central Air
Appliances
- Included: Dishwasher, Dryer, Electric Water Heater, Ice Maker, Microwave, Refrigerator, Stainless Steel Appliance(s), Washer
- Laundry: Laundry Closet
Features
- Beamed Ceilings, High Ceilings, Vaulted Ceiling(s)
- Flooring: Carpet, Hardwood
- Windows: Double Pane Windows
- Basement: Crawl Space
- Number of fireplaces: 1
- Fireplace features: Wood Burning Stove
- Common walls with other units/homes: No Common Walls
Interior area
- Total structure area: 1,068
- Total interior livable area: 1,068 sqft
- Finished area above ground: 1,068
- Finished area below ground: 0
Video & virtual tour
Property
Parking
- Parking features: Carport, Detached
- Has carport: Yes
Features
- Levels: One
- Stories: 1
- Patio & porch: Deck
- Exterior features: Garden
- Fencing: Fenced
- On waterfront: Yes
- Waterfront features: Pond
Lot
- Size: 24.6 Acres
- Features: Greenbelt, Private
- Residential vegetation: Partially Wooded, Grassed
Details
- Additional structures: Outbuilding, Workshop
- Parcel number: 07 230000400331
Construction
Type & style
- Home type: SingleFamily
- Architectural style: Ranch
- Property subtype: Single Family Residence, Cabin
Materials
- Block
- Foundation: Block
- Roof: Metal
Condition
- Resale
- New construction: No
- Year built: 1981
Utilities & green energy
- Sewer: Septic Tank
- Water: Well
- Utilities for property: Cable Available, Electricity Available, Phone Available, Water Available
Green energy
- Energy efficient items: Appliances, Doors, Windows
Community & HOA
Community
- Features: None
- Security: Smoke Detector(s), Carbon Monoxide Detector(s)
- Subdivision: None
HOA
- Has HOA: Yes
- Services included: Water
Location
- Region: Chattahoochee Hills
Financial & listing details
- Price per square foot: $796/sqft
- Tax assessed value: $597,200
- Annual tax amount: $8,198
- Date on market: 9/30/2026
- Cumulative days on market: 19 days
- Listing agreement: Exclusive Right To Sell
- Electric utility on property: Yes
Estimated market value
$818,300
$777,000 - $859,000
$1,662/mo
Price history
| Date | Event | Price |
|---|---|---|
| 10/1/2026 | Listed for sale | $849,900+193.1%$796/sqft |
Source:  GAMLS #10856135 Report a problem | ||
| 3/21/2020 | Sold | $290,000-3.3%$272/sqft |
Source: Public Record Report a problem | ||
| 3/5/2020 | Pending sale | $299,950$281/sqft |
Source: Patti Ayers & Associates, Inc. #8744621 Report a problem | ||
| 2/29/2020 | Listed for sale | $299,950+13.2%$281/sqft |
Source: Patti Ayers & Associates, Inc. #8744621 Report a problem | ||
| 6/20/2018 | Sold | $265,000+562.5%$248/sqft |
Source:  GAMLS #8335716 Report a problem | ||
| 3/24/2016 | Sold | $40,000+64.9%$37/sqft |
Source: Public Record Report a problem | ||
| 5/7/2013 | Sold | $24,259$23/sqft |
Source: Public Record Report a problem | ||
Public tax history
| Year | Property taxes | Tax assessment |
|---|---|---|
| 2025 | $8,198 -20.8% | $238,880 -20.8% |
| 2024 | $10,348 +49.2% | $301,520 +53% |
| 2023 | $6,935 +20.6% | $197,080 +21% |
| 2022 | $5,753 +38% | $162,920 +43% |
| 2021 | $4,170 +31.2% | $113,960 +1.2% |
| 2020 | $3,178 -22.4% | $112,600 -46.9% |
| 2019 | $4,094 | $212,000 +68.3% |
| 2018 | $4,094 | $126,000 +14.1% |
| 2017 | $4,094 +83.3% | $110,400 +98.4% |
| 2016 | $2,233 -0.3% | $55,640 |
| 2015 | $2,240 | $55,640 +474.8% |
| 2014 | $2,240 +13.1% | $9,680 -80.4% |
| 2013 | $1,981 -0.3% | $49,400 |
| 2012 | $1,986 | $49,400 -21.8% |
| 2011 | -- | $63,200 -18.4% |
| 2010 | $3,099 +2.6% | $77,480 |
| 2009 | $3,021 +0.6% | $77,480 |
| 2008 | $3,002 +13% | $77,480 |
| 2007 | $2,656 | $77,480 |
Find assessor info on the county website
Monthly payment
Est. payment
Payment breakdown
Explore the cost of this home by adjusting the details. Changes won't be saved.Climate risks
Neighborhood: 30268
Nearby schools
Schools provided by the listing agent
- Elementary: Palmetto
- Middle: Bear Creek
- High: Creekside
Source: GAMLS. This data may not be complete. We recommend contacting the local school district to confirm school assignments for this home.
- $---- bd-- ba-- sqft9170 Wilkerson Mill Rd, Palmetto, GA 30268Off Market
- $647,6002 bd2 ba1.7k sqft9120 Wilkerson Mill Rd, Chattahoochee Hills, GA 30268Off Market
- $252,2002 bd1 ba680 sqft9060 Wilkerson Mill Rd, Chattahoochee Hills, GA 30268Off Market
- $475,0003 bd2 ba1.7k sqft9150 Wilkerson Mill Rd, Chattahoochee Hills, GA 30268Sold
Similar homes
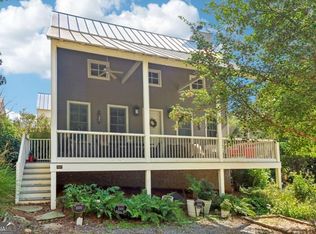
- $499,9003 bd3 ba992 sqft9090 Wilkerson Mill Rd, Chattahoochee Hills, GA 30268Active
 MLS ID #10853858, Evelyn Cook, Virtual Properties Realty.com. GAMLS
- $759,9002 bd3 ba1.2k sqft1000 Nestopia Way, Chattahoochee Hills, GA 30268Active
 MLS ID #10851731, Patrice Sumpter, BHHS Georgia Properties. GAMLS
- $669,9992 bd2 ba1.1k sqft142 Mado Ln, Chattahoochee Hills, GA 30268Active
 MLS ID #10838771, Victoria Langdon, BHHS Georgia Properties. GAMLS
- $898,8003 bd2 ba1.3k sqft2664 Highway 34 E, Newnan, GA 30265Active
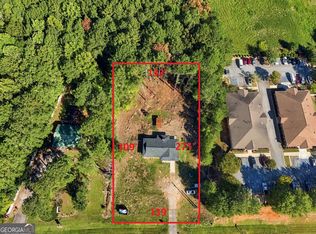 MLS ID #10847303, Vincent Truong, Keller Williams Realty Atl. Partners. GAMLS
- $785,0002 bd2 ba1.5k sqft11231 Serenbe Ln, Chattahoochee Hills, GA 30268ActiveMLS ID #10841776, Garnie Nygren, Serenbe Real Estat. GAMLS
- $675,0002 bd2 ba1.2k sqft155 Mado Ln, Chattahoochee Hills, GA 30268ActiveMLS ID #10465316, Griffin Campbell, Homesmart Realty Partners. GAMLS
- $450,0003 bd2 ba1.3k sqft8375 Cedar Grove Rd, Fairburn, GA 30213ActiveMLS ID #10840257, Gloria Williams, Coldwell Banker Realty. GAMLS
- $665,0002 bd2 ba1.3k sqft377 Anders N, Chattahoochee Hills, GA 30268ActiveMLS ID #10552570, Karen F Reed, Compass. GAMLS
- $685,9002 bd2 ba1.3k sqft10858 Serenbe Ln, Chattahoochee Hills, GA 30268ActiveMLS ID #10851857, Patrice Sumpter, BHHS Georgia Properties. GAMLS
- $471,0002 bd2 ba1.2k sqft5740 Connally Trl, Powder Springs, GA 30127ActiveMLS ID #10871798, Phillip Waldrop, Flat Rock Realty. GAMLS
- $620,0002 bd2 ba1.5k sqft9121 Selborne Ln, Chattahoochee Hills, GA 30268For Sale
 MLS ID #7831050, SANDRA STORRAR, Atlanta Fine Homes Sotheby's International. FMLS GA
- $950,0003 bd1 ba900 sqft890 Herring Rd, Newnan, GA 30265ActiveMLS ID #8804742, Robert Blackburn, Coweta Realty Inc.. GAMLS
- $674,0002 bd3 ba1.4k sqft10940 Serenbe Ln, Chattahoochee Hills, GA 30268ActiveMLS ID #10740406, Garnie Nygren, Serenbe Real Estat. GAMLS
- $899,5003 bd2 ba1.3k sqft731 Bolton Rd NW, Atlanta, GA 30331ActiveMLS ID #10696670, Don Montilla, Ascending Realty. GAMLS
- $749,9995 bd4 ba910 sqft1412 Mercer Ave, College Park, GA 30337ActiveMLS ID #10869403, Susan H Ayers, Clickit Realty Inc.. GAMLS
- $434,9002 bd1 ba1k sqft3813 Stonewall Tell Rd, Atlanta, GA 30349ActiveMLS ID #10781110, Simone Edwards, Golden Locks Brokerage LLC. GAMLS
- $520,0003 bd3 ba1.5k sqft1143 Westmont Rd SW, Atlanta, GA 30311For SaleMLS ID #7855620, Carissa Covington, 20 West Realty, LLC. FMLS GA
- $650,0002 bd1 ba1k sqft570 E Lanier Ave, Fayetteville, GA 30214ActiveMLS ID #10853360, Greg Rainey, Southern Classic Realtors. GAMLS
- $549,0001 bd1 ba764 sqft10625 Serenbe Ln Unit 106, Chattahoochee Hills, GA 30268ActiveMLS ID #10867956, Garnie Nygren, Serenbe Real Estat. GAMLS
