Tucked away on 6.6 private acres, this well-crafted log cabin blends timeless rustic character with modern updates, including new wiring and electrical, two new HVAC systems, a new metal roof, and new light fixtures throughout. Two decks overlook pastures and meadows. The lower level has its own entry off the patio and driveway, with a stone fireplace, bedroom, full bath, family room, laundry room, and kitchen with butcher block countertops and new appliances. Perfect for hosting guests or multigenerational living. The main level features hardwood floors, a second full kitchen with butcher block countertops, a family room, a bedroom, and a full bath, and opens to a newly built front deck. Upstairs, a loft-style bedroom includes a closet and its own full bath. Located in an area known for preserving green space and farmland, the property offers room for a mini farm, gardens, horses or other livestock, or just a peaceful retreat. Nearby amenities include Serenbe, a wellness community with yoga and Pilates, horseback riding, dining, a farmers' market, farm tours, shopping, and events. Wilkerson Mill Ferris Park, with a playground, workout facilities, and a walking trail, is just 2.5 miles away. And Cochran Mill Park, 5 miles away, offers 800 acres of woods, fields, streams, waterfalls, historic mill ruins, and 18 miles of multi-use trails. AGENTS, please see private remarks prior to showing.
Active
$499,900
9090 Wilkerson Mill Rd, Chattahoochee Hills, GA 30268
3beds
992sqft
Single Family Residence, Cabin
Built in 1986
6.6 Acres Lot
$-- Zestimate®
$504/sqft
$-- HOA
What's special
Stone fireplaceWell-crafted log cabinHardwood floorsNewly built front deck
- 22 days
- 476
- 27
Zillow last checked:
Listing updated:
Listed by:
Evelyn Cook 4046636555,
Virtual Properties Realty.com
Source: GAMLS,MLS#: 10853858
Facts & features
Interior
Bedrooms & bathrooms
- Bedrooms: 3
- Bathrooms: 3
- Full bathrooms: 3
- Main level bathrooms: 1
- Main level bedrooms: 1
Rooms
- Room types: Loft
Kitchen
- Features: Breakfast Area, Second Kitchen, Solid Surface Counters
Heating
- Central
Cooling
- Central Air
Appliances
- Included: Dishwasher, Oven/Range (Combo)
- Laundry: Other
Features
- In-Law Floorplan, Other, Roommate Plan
- Flooring: Hardwood, Vinyl
- Basement: None
- Number of fireplaces: 1
- Common walls with other units/homes: No Common Walls
Interior area
- Total structure area: 992
- Total interior livable area: 992 sqft
- Finished area above ground: 992
- Finished area below ground: 0
Property
Parking
- Total spaces: 4
- Parking features: Off Street
Features
- Levels: Three Or More
- Stories: 3
- Patio & porch: Deck
- Body of water: None
Lot
- Size: 6.6 Acres
- Features: Pasture
- Residential vegetation: Grassed, Partially Wooded
Details
- Parcel number: 07 230000400430
Construction
Type & style
- Home type: SingleFamily
- Architectural style: Country/Rustic
- Property subtype: Single Family Residence, Cabin
Materials
- Log, Stone
- Roof: Metal
Condition
- Resale
- New construction: No
- Year built: 1986
Utilities & green energy
- Sewer: Septic Tank
- Water: Public
- Utilities for property: Electricity Available, Water Available
Community & HOA
Community
- Features: None
- Subdivision: none
HOA
- Has HOA: No
- Services included: None
Location
- Region: Chattahoochee Hills
Financial & listing details
- Price per square foot: $504/sqft
- Tax assessed value: $280,900
- Annual tax amount: $3,856
- Date on market: 9/26/2026
- Cumulative days on market: 22 days
- Listing agreement: Exclusive Right To Sell
- Listing terms: Cash,Conventional,FHA,VA Loan
- Electric utility on property: Yes
Estimated market value
Not available
Estimated sales range
Not available
$1,822/mo
Price history
| Date | Event | Price |
|---|---|---|
| 9/26/2026 | Listed for sale | $499,900+334.6%$504/sqft |
Source:  FMLS GA #7845001 Report a problem FMLS GA #7845001 Report a problem | ||
| 7/23/2025 | Sold | $115,027$116/sqft |
Source: Public Record Report a problem | ||
Public tax history
| Year | Property taxes | Tax assessment |
|---|---|---|
| 2025 | $3,856 -21.4% | $112,360 -21.4% |
| 2024 | $4,906 +48.3% | $142,960 +52% |
| 2023 | $3,309 +26.2% | $94,040 +26.7% |
| 2022 | $2,621 +30% | $74,240 +38% |
| 2021 | $2,017 +34.4% | $53,800 +1.2% |
| 2020 | $1,500 +105.9% | $53,160 +1.8% |
| 2019 | $729 | $52,200 +2.4% |
| 2018 | $729 | $50,960 +25.5% |
| 2017 | $729 +28.4% | $40,600 -2.3% |
| 2016 | $568 -3.1% | $41,560 |
| 2015 | $586 +13.9% | $41,560 +10.5% |
| 2014 | $514 | $37,600 +2% |
| 2013 | -- | $36,880 |
| 2012 | $504 | $36,880 -19.3% |
| 2011 | -- | $45,720 -25.2% |
| 2010 | $961 -50.8% | $61,120 |
| 2009 | $1,952 | $61,120 |
| 2008 | -- | $61,120 |
| 2007 | $1,444 +9.4% | $61,120 +9.1% |
| 2005 | $1,320 | $56,040 +4.8% |
| 2004 | -- | $53,480 +5% |
| 2003 | $1,223 +1.6% | $50,920 +3.7% |
| 2002 | $1,203 +7.8% | $49,080 +13.8% |
| 2001 | $1,116 | $43,120 |
Find assessor info on the county website
Monthly payment
Est. payment
Payment breakdown
Explore the cost of this home by adjusting the details. Changes won't be saved.Climate risks
Neighborhood: 30268
Nearby schools
Schools provided by the listing agent
- Elementary: Palmetto
- Middle: Bear Creek
- High: Creekside
Source: GAMLS. This data may not be complete. We recommend contacting the local school district to confirm school assignments for this home.
- $642,2002 bd2 ba1.7k sqft9120 Wilkerson Mill Rd, Chattahoochee Hills, GA 30268Off Market
- $475,0003 bd2 ba1.7k sqft9150 Wilkerson Mill Rd, Chattahoochee Hills, GA 30268Sold
- $357,7001 bd1 ba2k sqft9030 Wilkerson Mill Rd, Chattahoochee Hills, GA 30268Off Market
- $368,1003 bd2 ba2.1k sqft9000 Wilkerson Mill Rd, Chattahoochee Hills, GA 30268Off Market
Similar homes
- $375,0003 bd2 ba1.3k sqft8890 Watkins Rd, Chattahoochee Hills, GA 30268Active
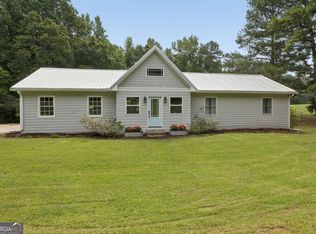
 MLS ID #10815859, Patter Byrne, Keller Williams Realty. GAMLS
 - $411,0004 bd2 ba1.4k sqft9010 Clark Rd, Fairburn, GA 30213Active
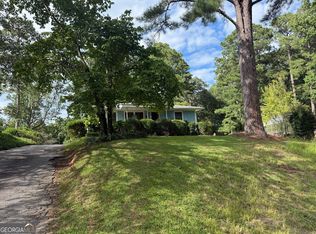 MLS ID #10821091, Michael Yearwood, Real Broker, LLC. GAMLS
 - $--3 bd2 ba1.4k sqft3400 Fairburn Rd SW, Atlanta, GA 30331Auction
 Xome
Xome - $349,5003 bd2 ba1.1k sqft140 Joe Bray Rd, Fayetteville, GA 30214Active
 MLS ID #10851556, Don Montilla, Ascending Realty. GAMLS
 - $330,0003 bd2 ba1.3k sqft8535 Downs Rd, Winston, GA 30187ActiveMLS ID #10868493, Nidia M Guzman, Virtual Properties Realty.com. GAMLS
- $329,9003 bd2 ba1.2k sqft37 Jeb Stuart Dr, Newnan, GA 30265ActiveMLS ID #10842867, Joel M Starnes, Dwelli. GAMLS
- $324,5003 bd2 ba1.4k sqft35 Paces Landing Ln, Newnan, GA 30263ActiveMLS ID #10786417, Cecilia Taylor, Atlanta Taylored Properties, Inc.. GAMLS
- $250,0003 bd2 ba1.2k sqft7466 Ann St, Riverdale, GA 30274ActiveMLS ID #10872975, Shelton Foreman, Dream Elite Properties, LLC. GAMLS
- $259,9003 bd1 ba1.2k sqft9140 Brewer Rd, Villa Rica, GA 30180Active Under ContractMLS ID #10847293, Jennifer Cadwell, Sky High Realty. GAMLS
- $305,0003 bd2 ba1.2k sqft111 Cranford Mill Dr, Newnan, GA 30265ActiveMLS ID #10847942, Wyatt Mlakar, BHHS Georgia Properties. GAMLS
- $300,0003 bd2 ba1.1k sqft3836 Garrett Rd, Powder Springs, GA 30127Active Under ContractMLS ID #10835563, David Garcia, Mainstay Brokerage. GAMLS
- $345,0003 bd2 ba1.4k sqft1660 Old Alabama Rd, Austell, GA 30168ActiveMLS ID #10825830, Mario Vaquiz, The Gates Real Estate Group. GAMLS
- $289,9003 bd2 ba1.1k sqft598 Ishman Ballard Rd, Newnan, GA 30263ActiveMLS ID #10847609, Jeffery L Avery, Bush Real Estate. GAMLS
- $299,0003 bd2 ba1.4k sqft4856 Wolfcreek Vw, College Park, GA 30349ActiveMLS ID #10844856, Joy McGraw, Real Estate Refined. GAMLS
- $259,9003 bd2 ba1.1k sqft407 Highway 314, Fayetteville, GA 30214ActiveMLS ID #10852297, Dee Christian, Christian Real Estate Group. GAMLS
- $325,0002 bd1 ba1.1k sqft4370 Cole Rd, Villa Rica, GA 30180ActiveMLS ID #10841155, Kyle Milner, Robert Goolsby Real Estate Group. GAMLS
- $299,9993 bd2 ba1.3k sqft3941 Canterbury Walk, Douglasville, GA 30135ActiveMLS ID #10857892, Brian Mejia, Southern Realty. GAMLS
- $389,9003 bd2 ba1.3k sqft214 Morgans Turn, Peachtree City, GA 30269ActiveMLS ID #10706784, Sokhean Bun, Maximum One Realtor Partners. GAMLS
- $319,0003 bd2 ba1.2k sqft5336 Austell Powder Springs Rd, Austell, GA 30106ActiveMLS ID #10871327, Tiffany Farrell, The Atlanta Key Firm LLC. GAMLS
