Don't miss this commercial zoned property for your business opportunity with more than 30,000 traffic count daily on GA Hwy 34 East very near Thomas Cross Rd in Newnan. Recently renovated ranch with 3 bedrooms & 2 baths with 0.86 AC level lot with 139' frontage on GA Hwy 34. Newer roof. New stainless steel appliances. New LVP flooring throughout. Fresh paint inside and outside. New garage door and opener with remote controls. Current hooked up to a well that has work since the house is built but there is a public water meter at the street that is not hooked up to the house. Property is grand father in zoned commercial but buyer still needs to go through Coweta County to get approval before using it as specific business. This property can be use for office, retail store, fast food restaurant and etc. There is enough land on the right side or back of the house to add additional buildings. Also, home can be removed and build a new 5,000 sqft building. See attached proposed plan, survey, soil test and etc. Both sides of this property are commercial. A new BP Gas Station is being built right across the street. KEA Car Dealership is across the street. Other gas stations, Regions Bank, Bank of America, Kroger Shopping Center, Publix, Starbuck, McDonald, Chic Fil A, other restaurants and other shopping centers are close by. Location is excellent. 1 min from Thomas Cross Rd and GA Hwy 154. 10 mins to I-85. 10 mins to Fisher Cross Rd. 15 mins to Peachtree City. 15 mins to Ashley Park. 20 mins to downtown Newnan. This property could combine with property on the left which is for sale for a larger footprint. See MLS #10616190. Owner finance is available. Please call Vincent for details.
Active
$898,800
2664 Highway 34 E, Newnan, GA 30265
3beds
1,320sqft
Single Family Residence
Built in 1986
0.86 Acres Lot
$864,200 Zestimate®
$681/sqft
$-- HOA
What's special
Newer roofNew stainless steel appliancesRecently renovated ranchNew lvp flooring throughout
- 32 days
- 54
- 1
Zillow last checked:
Listing updated:
Listed by:
Vincent Truong 770-294-3816,
Keller Williams Realty Atl. Partners
Source: GAMLS,MLS#: 10847303
Facts & features
Interior
Bedrooms & bathrooms
- Bedrooms: 3
- Bathrooms: 2
- Full bathrooms: 2
- Main level bathrooms: 2
- Main level bedrooms: 3
Rooms
- Room types: Family Room, Sun Room
Kitchen
- Features: Country Kitchen
Heating
- Central, Forced Air, Natural Gas
Cooling
- Central Air, Electric
Appliances
- Included: Gas Water Heater, Microwave, Oven/Range (Combo), Refrigerator, Stainless Steel Appliance(s)
- Laundry: In Garage
Features
- Master On Main Level, Soaking Tub, Tile Bath
- Flooring: Laminate, Tile, Vinyl
- Windows: Double Pane Windows, Window Treatments
- Basement: None
- Attic: Pull Down Stairs
- Number of fireplaces: 1
- Fireplace features: Factory Built, Living Room
- Common walls with other units/homes: No One Above
Interior area
- Total structure area: 1,320
- Total interior livable area: 1,320 sqft
- Finished area above ground: 1,320
- Finished area below ground: 0
Video & virtual tour
Property
Parking
- Total spaces: 2
- Parking features: Attached, Garage, Garage Door Opener, Parking Pad
- Has attached garage: Yes
- Has uncovered spaces: Yes
Features
- Levels: One
- Stories: 1
- Patio & porch: Patio, Porch
Lot
- Size: 0.86 Acres
- Features: Level
- Residential vegetation: Partially Wooded
Details
- Parcel number: 109 6027 078
- Special conditions: Agent Owned,Investor Owned
Construction
Type & style
- Home type: SingleFamily
- Architectural style: Ranch,Traditional
- Property subtype: Single Family Residence
Materials
- Press Board
- Foundation: Slab
- Roof: Composition
Condition
- Updated/Remodeled
- New construction: No
- Year built: 1986
Utilities & green energy
- Sewer: Septic Tank
- Water: Well
- Utilities for property: Cable Available, Electricity Available, Natural Gas Available, Phone Available
Community & HOA
Community
- Features: None
- Security: Carbon Monoxide Detector(s), Smoke Detector(s)
- Subdivision: None
HOA
- Has HOA: No
- Services included: None
Location
- Region: Newnan
Financial & listing details
- Price per square foot: $681/sqft
- Tax assessed value: $201,069
- Annual tax amount: $1,920
- Date on market: 9/16/2026
- Cumulative days on market: 32 days
- Listing agreement: Exclusive Right To Sell
- Listing terms: 1031 Exchange,Cash,Conventional,Other
- Electric utility on property: Yes
Estimated market value
$864,200
$821,000 - $907,000
$1,865/mo
Price history
| Date | Event | Price |
|---|---|---|
| 9/16/2026 | Listed for sale | $898,800$681/sqft |
Source:  GAMLS #10847303 Report a problem GAMLS #10847303 Report a problem | ||
| 9/4/2026 | Listing removed | $1,900$1/sqft |
Source: GAMLS #10819125 Report a problem | ||
| 8/4/2026 | Price change | $1,900-5%$1/sqft |
Source: GAMLS #10819125 Report a problem | ||
| 7/25/2026 | Price change | $2,000-4.8%$2/sqft |
Source: GAMLS #10801600 Report a problem | ||
| 7/8/2026 | Listed for rent | $2,100$2/sqft |
Source: GAMLS #10801600 Report a problem | ||
Public tax history
| Year | Property taxes | Tax assessment |
|---|---|---|
| 2025 | $1,900 +3.5% | $80,428 +1.7% |
| 2024 | $1,835 -9.9% | $79,060 -4.4% |
| 2023 | $2,038 +13.4% | $82,728 +21.1% |
| 2022 | $1,798 +16.8% | $68,287 +17.5% |
| 2021 | $1,540 | $58,096 |
| 2020 | $1,540 -16.3% | $58,096 -7.3% |
| 2019 | $1,838 +0% | $62,704 |
| 2018 | $1,838 +1.2% | $62,704 |
| 2017 | $1,816 -1.2% | $62,704 |
| 2016 | $1,838 +1.2% | $62,704 |
| 2015 | $1,816 +2.5% | $62,704 |
| 2014 | $1,771 | $62,704 |
| 2013 | -- | -- |
| 2012 | -- | -- |
| 2011 | -- | -- |
| 2010 | -- | -- |
| 2009 | -- | -- |
| 2008 | -- | -- |
| 2007 | -- | -- |
| 2006 | -- | -- |
| 2005 | -- | -- |
| 2004 | -- | -- |
| 2003 | -- | -- |
| 2002 | -- | -- |
| 2001 | $692 | -- |
| 2000 | -- | -- |
Find assessor info on the county website
Monthly payment
Est. payment
Payment breakdown
Explore the cost of this home by adjusting the details. Changes won't be saved.Climate risks
Neighborhood: 30265
Nearby schools
Schools provided by the listing agent
- Elementary: White Oak
- Middle: Arnall
- High: Northgate
Source: GAMLS. This data may not be complete. We recommend contacting the local school district to confirm school assignments for this home.
Similar homes
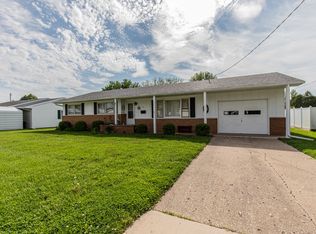
- $950,0003 bd1 ba900 sqft890 Herring Rd, Newnan, GA 30265Active
 MLS ID #8804742, Robert Blackburn, Coweta Realty Inc.. GAMLS
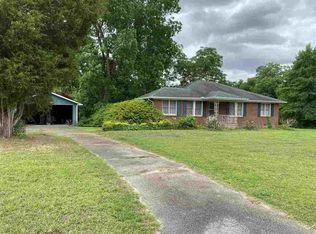
 - $--4 bd3 ba1.8k sqft257 Price Rd, Fayetteville, GA 30215Auction
 Auction.com 2
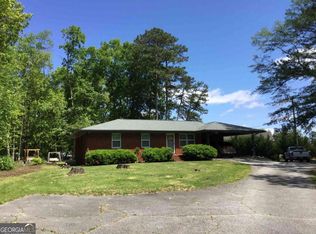
 - $850,0003 bd2 ba1.6k sqft1623 Highway 54 W, Fayetteville, GA 30214Active
 MLS ID #10662852, Dave Edmondson, Keller Williams Realty Atl. Partners. GAMLS
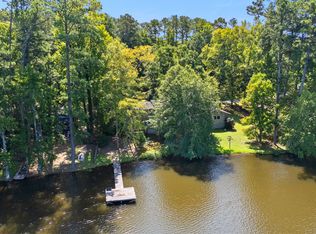
 - $650,0003 bd2 ba1.8k sqft30 Peachtree Dr, Sharpsburg, GA 30277Active
 MLS ID #10828229, Christie C Hayes, Keller Williams Realty Atl. Partners. GAMLS
 - $499,9003 bd3 ba992 sqft9090 Wilkerson Mill Rd, Chattahoochee Hills, GA 30268ActiveMLS ID #10853858, Evelyn Cook, Virtual Properties Realty.com. GAMLS
- $949,5003 bd3 ba1.7k sqft200 Mado Ln, Chattahoochee Hills, GA 30268ActiveMLS ID #10857609, Cathy Gailey, REMAX Concierge. GAMLS
- $564,9003 bd2 ba1.8k sqft2058 Welcome Rd, Newnan, GA 30263ActiveMLS ID #10807515, Monty L Coursey Sr., Coursey Properties, Inc.. GAMLS
- $450,0004 bd2 ba1.7k sqft2277 Corinth Rd, Newnan, GA 30263ActiveMLS ID #10858189, Brandon Stirewalt, Real Broker, LLC. GAMLS
- $450,0003 bd3 ba1.9k sqft2 Brookside Dr, Newnan, GA 30263ActiveMLS ID #10857524, Pat Christensen, Heartland Real Estate. GAMLS
- $499,0003 bd2 ba1.6k sqft107 Crofts Cor, Peachtree City, GA 30269ActiveMLS ID #10856045, Myo Kim, Crye-Leike, Realtors. GAMLS
- $575,0003 bd2 ba1.7k sqft11855 Jones Ferry Rd, Chattahoochee Hills, GA 30268ActiveMLS ID #10866890, Rachel Alberts, Keller Williams Realty Atl. Partners. GAMLS
- $650,0003 bd4 ba1.9k sqft183 Busbin Rd, Fayetteville, GA 30215ActiveMLS ID #10825187, Mark McCullough, Southern Classic Realtors. GAMLS
- $879,0003 bd3 ba1.7k sqft1188 Mado Loop, Chattahoochee Hills, GA 30268ActiveMLS ID #10847345, Garnie Nygren, Serenbe Real Estat. GAMLS
- $458,0002 bd2 ba1.8k sqft126 Augusta Dr, Peachtree City, GA 30269ActiveMLS ID #10869913, Edmund Scott Miller, Turn Key CRE LLC. GAMLS
- $895,0002 bd1 ba727 sqft2590 Highway 92 S, Fayetteville, GA 30215ActiveMLS ID #10834208, Nathan D Mullins, McLeRoy Realty. GAMLS
- $450,0003 bd2 ba1.3k sqft8375 Cedar Grove Rd, Fairburn, GA 30213ActiveMLS ID #10840257, Gloria Williams, Coldwell Banker Realty. GAMLS
- $469,0004 bd3 ba1.9k sqft1788 Standing Rock Rd, Senoia, GA 30276ActiveMLS ID #10871400, Kimberly Peacock, Southern Real Estate Properties. GAMLS
- $869,0003 bd4 ba1.8k sqft11863 Serenbe Ln, Chattahoochee Hills, GA 30268ActiveMLS ID #10641823, Garnie Nygren, Serenbe Real Estat. GAMLS
- $869,0003 bd4 ba1.8k sqft11859 Serenbe Ln, Chattahoochee Hills, GA 30268ActiveMLS ID #10654059, Garnie Nygren, Serenbe Real Estat. GAMLS
- $799,0003 bd4 ba1.6k sqft340 6th St, Fayetteville, GA 30214ActiveMLS ID #10874334, Tonya Jones Group, BHHS Georgia Properties. GAMLS
