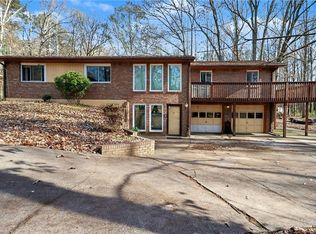
GREAT OPPORTUNITY for your future business venture can be found in this 4.9 acre tract of land situated between Peachtree City and Fayetteville. Adjacent to this property is the new "Gym Sports Academy"; a 22000 sq. ft. facility on almost 9 acres. This opportunity is in the fast growing Highway 54 corridor, offering several new businesses, Piedmont of Fayette Hospital, medical facilities, shopping & dining areas; plus less than 2 miles to Trilith/Pinewood; the NEW Data Center Complex @ Tyrone Rd. & Hwy 54 West; UPCOMING U.S. Soccer Training Complex and MUCH MORE! Featured on this property is a solid 4-sided brick ranch that is well-kept and numerous outbuildings, barns, sheds, etc. The land is fairly level, some woods and some open. Currently the property is zoned agricultural/residential; but target is light commercial - Office/Institutional, etc. Adjacent property is a large new gym other properties are targeted for Medical/Professional use. for contract purposes submit all offers in ONE PDF FORMAT. Please call for additional information.
Active
$850,000
1623 Highway 54 W, Fayetteville, GA 30214
3beds
1,611sqft
:
Get pre-qualified$5,447/mo
Single Family Residence
Built in 1967
4.9 Acres Lot
$-- Zestimate®
$528/sqft
$-- HOA
What's special
Numerous outbuildings barns sheds
- 206 days |
- 66 |
- 1 |
Zillow last checked:
Listing updated:
Listed by:
Dave Edmondson 7702419948,
Keller Williams Realty Atl. Partners
Source: GAMLS,MLS#: 10662852
Facts & features
Interior
Bedrooms & bathrooms
- Bedrooms: 3
- Bathrooms: 2
- Full bathrooms: 1
- 1/2 bathrooms: 1
- Main level bathrooms: 1
- Main level bedrooms: 3
Rooms
- Room types: Den, Laundry
Kitchen
- Features: Breakfast Area
Heating
- Central, Natural Gas
Cooling
- Central Air, Electric
Appliances
- Included: Dishwasher, Electric Water Heater, Ice Maker, Oven/Range (Combo)
- Laundry: In Kitchen
Features
- Master On Main Level, Tile Bath
- Flooring: Hardwood, Tile
- Basement: Crawl Space
- Number of fireplaces: 1
- Fireplace features: Family Room, Masonry
Interior area
- Total structure area: 1,611
- Total interior livable area: 1,611 sqft
- Finished area above ground: 1,611
- Finished area below ground: 0
Property
Parking
- Total spaces: 1
- Parking features: Attached, Carport, Kitchen Level, Parking Pad
- Has carport: Yes
- Has uncovered spaces: Yes
Features
- Levels: One
- Stories: 1
- Patio & porch: Porch
- Exterior features: Garden, Other
Lot
- Size: 4.9 Acres
- Features: Level, Open Lot, Private
- Residential vegetation: Wooded
Details
- Additional structures: Barn(s), Outbuilding, Workshop
- Parcel number: 0713 038
Construction
Type & style
- Home type: SingleFamily
- Architectural style: Brick 4 Side,Ranch,Traditional
- Property subtype: Single Family Residence
Materials
- Brick
- Roof: Composition
Condition
- Resale
- New construction: No
- Year built: 1967
Utilities & green energy
- Sewer: Septic Tank
- Water: Public
- Utilities for property: Cable Available, Electricity Available, High Speed Internet, Natural Gas Available, Phone Available, Water Available
Community & HOA
Community
- Features: None
- Subdivision: None
HOA
- Has HOA: No
- Services included: None
Location
- Region: Fayetteville
Financial & listing details
- Price per square foot: $528/sqft
- Tax assessed value: $471,785
- Annual tax amount: $4,787
- Date on market: 1/1/2026
- Cumulative days on market: 206 days
- Listing agreement: Exclusive Right To Sell
- Listing terms: 1031 Exchange,Cash,Conventional
- Electric utility on property: Yes
Estimated market value
Not available
Estimated sales range
Not available
$2,347/mo
Price history
| Date | Event | Price |
|---|---|---|
| 1/1/2026 | Listed for sale | $850,000$528/sqft |
Source:  GAMLS #10662852 Report a problem GAMLS #10662852 Report a problem | ||
| 1/1/2026 | Listing removed | $850,000$528/sqft |
Source: GAMLS #20133778 Report a problem | ||
| 12/12/2024 | Listed for sale | $850,000$528/sqft |
Source: GAMLS #20133778 Report a problem | ||
| 11/25/2024 | Listing removed | $850,000$528/sqft |
Source: GAMLS #20133778 Report a problem | ||
| 8/31/2024 | Listed for sale | $850,000$528/sqft |
Source: GAMLS #20133778 Report a problem | ||
| 8/21/2024 | Listing removed | $850,000$528/sqft |
Source: GAMLS #20133778 Report a problem | ||
| 7/11/2023 | Listed for sale | $850,000+30.8%$528/sqft |
Source: GAMLS #20133778 Report a problem | ||
| 7/11/2023 | Listing removed | $650,000$403/sqft |
Source: GAMLS #20087329 Report a problem | ||
| 11/17/2022 | Listed for sale | $650,000$403/sqft |
Source: GAMLS #20087329 Report a problem | ||
| 11/17/2022 | Listing removed | $650,000$403/sqft |
Source: GAMLS #20038364 Report a problem | ||
| 8/12/2022 | Price change | $650,000+9.2%$403/sqft |
Source: GAMLS #20038364 Report a problem | ||
| 8/21/2021 | Price change | $595,000+8.2%$369/sqft |
Source: GAMLS #8960776 Report a problem | ||
| 8/16/2021 | Pending sale | $550,000$341/sqft |
Source: GAMLS #8960776 Report a problem | ||
| 5/20/2020 | Listed for sale | $550,000$341/sqft |
Source: Keller Williams Rlty Atl. Part #8790001 Report a problem | ||
| 4/2/2020 | Listing removed | $550,000$341/sqft |
Source: JAN TRAMMELL REAL ESTATE #7543189 Report a problem | ||
| 10/27/2015 | Listed for sale | $550,000+1618.8%$341/sqft |
Source: JAN TRAMMELL REAL ESTATE #07543189 Report a problem | ||
| 1/1/1971 | Sold | $32,000$20/sqft |
Source: Agent Provided Report a problem | ||
Public tax history
| Year | Property taxes | Tax assessment |
|---|---|---|
| 2025 | $1,335 +3.3% | $188,714 +7% |
| 2024 | $1,293 +12.4% | $176,368 +9.2% |
| 2023 | $1,150 +2.2% | $161,460 +8.4% |
| 2022 | $1,125 +17.7% | $148,960 +16.4% |
| 2021 | $956 +13.1% | $128,004 +15.9% |
| 2020 | $845 +1% | $110,468 +2.3% |
| 2019 | $837 +8.4% | $107,948 +7.9% |
| 2018 | $772 | $100,004 +9.3% |
| 2017 | $772 +10% | $91,520 +6.2% |
| 2016 | $702 | $86,160 +4.5% |
| 2015 | $702 +0.2% | $82,440 +3% |
| 2014 | $701 | $80,040 +1.5% |
| 2013 | $701 +1.7% | $78,840 |
| 2012 | $689 -70.9% | $78,840 -3% |
| 2011 | $2,371 -2.3% | $81,280 -4.8% |
| 2010 | $2,427 -8.2% | $85,360 -2.3% |
| 2009 | $2,643 +7.1% | $87,412 |
| 2008 | $2,468 +5.9% | $87,412 |
| 2007 | $2,330 | $87,412 -6.8% |
| 2006 | -- | $93,780 +12.9% |
| 2005 | -- | $83,052 +4.1% |
| 2004 | $2,215 | $79,804 +2.9% |
| 2003 | -- | $77,588 +9.9% |
| 2002 | $1,934 +2.6% | $70,604 +6.8% |
| 2001 | $1,884 -1.9% | $66,116 +8.4% |
| 2000 | $1,921 | $61,016 |
Find assessor info on the county website
Monthly payment
Est. payment
Payment breakdown
Explore the cost of this home by adjusting the details. Changes won't be saved.Climate risks
Neighborhood: 30214
Nearby schools
GreatSchools rating
- 7/10Cleveland Elementary SchoolGrades: PK-5Distance: 1.3 mi
- 8/10Flat Rock Middle SchoolGrades: 6-8Distance: 4.2 mi
- 6/10Sandy Creek High SchoolGrades: 9-12Distance: 4.1 mi
Schools provided by the listing agent
- Elementary: Cleveland
- Middle: Bennetts Mill
- High: Fayette
Source: GAMLS. This data may not be complete. We recommend contacting the local school district to confirm school assignments for this home.
- $470,200-- bd-- ba1.4k sqft1627 Highway 54 W, Fayetteville, GA 30214Off Market
- $69,550-- bd-- ba-- sqftWoodvalley Dr, Fayetteville, GA 30214Off Market
- $839,4003 bd5 ba4k sqft1639 W Highway 54, Fayetteville, GA 30214Off Market

- $377,400-- bd-- ba1.9k sqft1602 Highway 54 W, Fayetteville, GA 30214Off Market
- $2,9904 bd2 ba2.4k sqft99 Woodvalley Dr, Fayetteville, GA 30215For Rent
- $274,9003 bd2 ba-- sqft1512 Highway 54 W LOT 102B, Fayetteville, GA 30214Off Market
- $256,3003 bd2 ba-- sqft1512 Highway 54 W LOT 109B, Fayetteville, GA 30214Off Market
- $397,0004 bd3 ba2.7k sqft94 Grand Oak Dr, Jefferson, GA 30549Sold
A local agent can set up tours, give advice and negotiate with sellers.
Similar homes
- $699,9004 bd2 ba2.4k sqft166 Muse Rd, Fayetteville, GA 30214For Sale

 MLS ID #7797918, Malinda Shelley, Berkshire Hathaway HomeServices Georgia Properties. FMLS GA
 - $439,9003 bd2 ba1.8k sqft134 Hidden Valley Rd, Fayetteville, GA 30214For Sale
 MLS ID #7781434, MARK SPAIN, Mark Spain Real Estate. FMLS GA
 - $725,0003 bd4 ba1.6k sqft120 2nd St, Fayetteville, GA 30214Active
 MLS ID #10678322, Julianne Ryberg, Providence Home Properties LLC. GAMLS
 - $459,9993 bd2 ba2k sqft320 Sherwood Rd, Fayetteville, GA 30215Active
 MLS ID #10802809, Fontella Pappas, Pinewood Realty Group. GAMLS
 - $855,0002 bd3 ba1.4k sqft270 Central Ave, Fayetteville, GA 30214ActiveMLS ID #10796896, Tonya Jones Group, BHHS Georgia Properties. GAMLS
- $799,0003 bd4 ba1.6k sqft340 6th St, Fayetteville, GA 30214ActiveMLS ID #10801374, Tonya Jones Group, BHHS Georgia Properties. GAMLS
- $499,0003 bd3 ba1.8k sqft160 Wills Way, Fayetteville, GA 30214ActiveMLS ID #10804053, April Parker, Chapman Hall Realtors. GAMLS
- $425,0004 bd2 ba1.7k sqft150 Old Highway 138, Fayetteville, GA 30214ActiveMLS ID #10698436, Cristi Palmer, Atlanta Communities. GAMLS
- $474,9004 bd2 ba1.9k sqft311 Ivy Vale Ct, Tyrone, GA 30290ActiveMLS ID #10800740, Kerri Levins, Southern Classic Realtors. GAMLS
- $429,0004 bd3 ba2k sqft260 Devilla Trce, Fayetteville, GA 30214For SaleMLS ID #7800152, MIRANDA PENFIELD, Atlanta Fine Homes Sotheby's International. FMLS GA
- $485,0003 bd3 ba2.3k sqft305 Surrey Park Dr, Fayetteville, GA 30215ActiveMLS ID #10806419, Marlene Henderson, Keller Williams Realty Atl. Partners. GAMLS
- $476,0003 bd3 ba2k sqft370 Darren Dr, Fayetteville, GA 30215For SaleMLS ID #7783059, MARK SPAIN, Mark Spain Real Estate. FMLS GA
- $625,0002 bd2 ba1.4k sqft165 Kelmscott Ln, Fayetteville, GA 30214ActiveMLS ID #10678302, Julianne Ryberg, Providence Home Properties LLC. GAMLS
- $780,0003 bd2 ba1.5k sqft2193 Ben Hill Rd, East Pt, GA 30344ActiveMLS ID #10799872, Deborah DeMond Brown, eXp Realty. GAMLS
- $629,9002 bd3 ba1.2k sqft125 Channing Ln, Fayetteville, GA 30214ActiveMLS ID #10767642, Cynthia Sullivan, Franks & White LLC. GAMLS
- $549,9004 bd4 ba2.2k sqft8715 Gullatt Rd, Fairburn, GA 30268ActiveMLS ID #10809222, Jennifer Grimes, BHGRE Metro Brokers. GAMLS
- $429,9003 bd2 ba2.2k sqft415 Crabapple Rd, Fayetteville, GA 30215ActiveMLS ID #10807324, Tahir Parvaiz, Aria Realty Inc. GAMLS
- $879,0003 bd2 ba1.8k sqft1976 Delowe Dr SW, Atlanta, GA 30311ActiveMLS ID #10795496, Brenda Westbrook, Suburban Investors, Inc.. GAMLS
- $429,0003 bd2 ba2.1k sqft335 Hunters Gln, Fayetteville, GA 30215ActiveMLS ID #10735988, Tanya Pickens, Opendoor Brokerage. GAMLS
- $497,0003 bd2 ba2k sqft155 Noble Forest Dr, Fayetteville, GA 30215For SaleMLS ID #7792257, George Davis, EXP Realty, LLC.. FMLS GA
