Skip main navigation
Off market
  • $835,800

    1639 W Highway 54, Fayetteville, GA 30214

    3beds
    5baths
    4,089sqft
    SingleFamily
    Built in 1976
    10 Acres Lot
    $835,800 Zestimate®
    $204/sqft
    $4,209 Estimated rent

    Home value

    $835,800

    $727,000 - $961,000

    $4,209/mo

    Zestimate® history
    Loading
    Loading...

    Owner options

    List your home for rent

    $4,209/mo

    Rent Zestimate®

    Find your next renter with Zillow Rental Manager. Plus, with online applications, you can quickly screen prospective tenants – for free.

    Learn more

    $4,209/mo

    Rent Zestimate®

    Refinance and save

    $5,080/mo

    Est. payment

    Refinancing to a lower rate could help reduce your monthly payments and save thousands over the life of the loan.

    See today's rates

    $5,080/mo

    Est. payment

    Explore your selling options

    Work with a Zillow partner agent

    Leverage their expertise and Zillow's premium Showcase listings to get your home seen by more buyers.

    Get started

    List with your own agent

    Get your home in front of millions of buyers by listing it on Zillow.

    Learn how to do it

    Sell it yourself

    Take full control of how buyers see your home on Zillow by listing For Sale by Owner (FSBO).

    List your home

    What's special

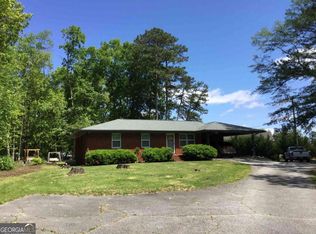
    You will not see another one like this. As you pull in the driveway you cross a bridge that passes through the two ponds (well fed) that are stocked. The welcoming front porch enters into a massive great room with reclaimed beams from old cabins in South Carolina and a covered bridge out of North Carolina, stone fireplaces and bar area. Ceilings are pine plank. Great room features conversation pit with its own fireplace and stone floor. The cat walk that follows around the great room leads to the large, country kitchen. Cabinets are custom made from wormy chestnut tree that no longer grows. There is an island, vaulted ceiling, dining area with view to beautiful backyard. Master bedroom has a brick fireplace, vaulted ceilings with exposed beams, two walk-in closets and attached master bath. On the other side of the house is a bedroom with its own bath, a hall bath and another room that could easily be the 4th bedroom. On the main level is an in-law suite with its own living room, dining area, kitchen, large bedroom, full bath and access to the screened-in porch. Large mud room/laundry room off kitchen has back door access and features lots of storage and half bath. Sliding door in great room leads to a large deck overlooking stone patio and expansive backyard. The detached workshop has a one bay garage and additional space for working. There are 4 covered shed areas on the building. The upstairs of the garage is the coolest place. The roof open up with two large doors to create an observatory for stargazing. Use a high powered telescope and you will feel like you can touch the moon. There is additional room upstairs with a train table. Truly an inspirational piece of property with plenty of room for gardening, animals, homesteading, etc. Located between Peachtree City and Fayetteville and only minute to Trilith Studios. 2021-06-01

    This property is off market, which means it's not currently listed for sale or rent on Zillow. This may be different from what's available on other websites or public sources.

    Facts & features

    Interior

    Bedrooms & bathrooms
    • Bedrooms: 3
    • Bathrooms: 5
    • Main level bathrooms: 5
    • Main level bedrooms: 3
    Heating
    • Forced air, Gas
    Cooling
    • Central
    Appliances
    • Included: Dishwasher, Microwave, Refrigerator
    • Laundry: Mud Room, Laundry Room
    Features
    • Wet Bar, Double Vanity, Walk-In Closet(s), Vaulted Ceiling(s), High Ceilings, Gas Logs, Separate Shower, Garden Tub, Skylight, Entrance Foyer, Hardwood Floors, Carpet, Exposed Beams, Pulldown Attic Stairs
    • Flooring: Hardwood
    • Windows: Skylight(s)
    • Basement: Partially finished
    • Attic: Pull Down Stairs
    • Has fireplace: Yes
    • Fireplace features: See Remarks, Family Room, Master Bedroom, Masonry
    Interior area
    • Structure area source: Public Record
    • Total interior livable area: 4,089 sqft
    • Finished area below ground: 0

    Property

    Parking
    • Total spaces: 1
    • Parking features: Garage - Detached
    • Details: Detached, 1 Car
    Features
    • Patio & porch: Deck/Patio, Porch, Screened
    • Exterior features: Wood
    Lot
    • Size: 10 Acres
    • Features: Level, Private Backyard
    Details
    • Additional structures: Workshop, Outbuilding
    • Parcel number: 0713076

    Construction

    Type & style
    • Home type: SingleFamily
    • Architectural style: Ranch, Country/Rustic
    Materials
    • Frame
    • Foundation: Other
    • Roof: Composition
    Condition
    • Year built: 1976

    Utilities & green energy

    • Sewer: Septic Tank, WELL
    • Water: Well, Public Water
    Green energy
    • Energy efficient items: Programmable Thermostat, Insulation-ceiling

    Community & HOA

    Location
    • Region: Fayetteville

    Financial & listing details

    • Price per square foot: $204/sqft
    • Tax assessed value: $725,000
    • Annual tax amount: $7,574

    Price history

    DateEventPrice
    6/4/2021Sold$595,000-0.7%$146/sqft
    Source: GAMLS #8955076 Report a problem
    4/14/2021Pending sale$599,000$146/sqft
    Source: Local MLS #8955076 Report a problem
    4/5/2021Listed for sale$599,000$146/sqft
    Source: Local MLS #8955076 Report a problem

    Public tax history

    YearProperty taxesTax assessment
    2025$7,574 -2.5%$290,000
    2024$7,770 +21.4%$290,000 -14.4%
    2023$6,401 -6.1%$338,632 +36.5%
    2022$6,821 -8.5%$248,000 -6.1%
    2021$7,453 +86%$264,244 +18.7%
    2020$4,007 +2.1%$222,624 +3.2%
    2019$3,925 +7.1%$215,664 +7.9%
    2018$3,666 $199,804 +11.8%
    2017$3,666 +17.3%$178,716 +8.3%
    2016$3,126 $165,036 +6.7%
    2015$3,126 +7%$154,676 +4.6%
    2014$2,920 $147,876 +1%
    2013$2,920 +0.3%$146,396 -0.7%
    2012$2,911 -0.9%$147,476 -2.9%
    2011$2,937 -2%$151,876 -6.2%
    2010$2,997 -18.1%$161,836 -14.1%
    2009$3,661 +4.9%$188,328
    2008$3,491 +4.5%$188,328
    2007$3,340 $188,328 +3%
    2006-- $182,920 +7.8%
    2005-- $169,716 +3.9%
    2004$3,040 $163,392 +3.7%
    2003-- $157,628 +7.3%
    2002$2,797 +0.4%$146,932 +5.2%
    2001$2,786 -1.8%$139,632 +5.3%
    2000$2,837 $132,636
    Find assessor info on the county website

    Neighborhood: 30214

    Nearby schools

    GreatSchools rating
    Schools provided by the listing agent
    • Elementary: Cleveland
    • Middle: Flat Rock
    • High: Sandy Creek

    Source: The MLS. This data may not be complete. We recommend contacting the local school district to confirm school assignments for this home.

    Get a cash offer in 3 minutes
    Find out how much your home could sell for in as little as 3 minutes with a no-obligation cash offer.
    Estimated market value
    $835,800
    Get a cash offer in 3 minutes
    Find out how much your home could sell for in as little as 3 minutes with a no-obligation cash offer.
    Estimated market value
    $835,800