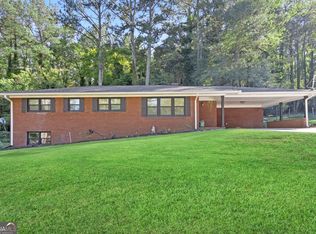
INVESTORS AND DEVELOPERS!!! ONE OF THE MOST ATTRACTIVE RESIDENTIAL INVESTMENTS WITH POTENTIAL TO YIELD A HIGH RETURN, POSITIVE CASH FLOW AND REBUILD FOR MAXIMUM RESIDENTIAL USE - DUPLEX OR TOWNHOMES. THIS SITE CONTAINS 1.861 SURVEYED ACRES/81,058 SQ. FT. (10-2-2025 Certified Boundary Survey completed); THIS LOVELY TRACT IS FULL OF A VARIETY OF BEAUTIFUL MATURE TREES, HARDWOODS AND IS SURROUNDED BY MULTI-FAMILY ESTABLISHED DEVELOPMENTS. THE NORTH PROPERTY LINE CONNECTS WITH BAPTIST GARDEN HOUSING, LTD AND THE EAST PROPERTY LINE BORDERS VENTURE GARDENS, INC. THIS SITE IS CONVENIENTLY LOCATED AND IMMEDIATELY ACCESSIBLE (3 MINUTES) TO ARTHUR B. LANGFORD, JR. PARKWAY, MID-POINT BETWEEN I-285 SOUTHWEST AND I-75 SOUTH/I-85 SOUTH, 15 MINUTES FROM HARTSFIELD-JACKSON INTERNATIONAL AIRPORT, 15 MINUTES WEST FROM THE CELLAIRIS AMPHITHEATRE (PREVIOUSLY LAKEWOOD AMPHITHEATRE), 10 MINUTES EAST FROM GREENBRIAR MALL, 20 MINUTES FROM DOWNTOWN METROPOLITAN ATLANTA. THIS SITE IS LOCATED WITHIN WALKING DISTANCE TO NEIGHBORHOOD RETAILERS, CONVENIENT STORES AND ACCESSIBLE TO SCHOOLS, PARKS, MEDICAL FACILITIES, FORT MCPHERSON AND ADJACENT TO THE EAST POINT COMMUNITY. WHAT A GREAT OPPORTUNITY TO ELEVATE QUALITY SUBURBAN LIVING AND ENHANCE LIFESTYLES WITHIN THIS EXCELLENT SOUTHWEST HOUSING MARKET!!
Active
Price increase: $100K (9/16)
$879,000
1976 Delowe Dr SW, Atlanta, GA 30311
3beds
1,847sqft
Single Family Residence
Built in 1925
1.86 Acres Lot
$-- Zestimate®
$476/sqft
$-- HOA
What's special
- 116 days
- 71
- 3
Zillow last checked:
Listing updated:
Listed by:
Brenda Westbrook 7706566058,
Suburban Investors, Inc.
Source: GAMLS,MLS#: 10795496
Facts & features
Interior
Bedrooms & bathrooms
- Bedrooms: 3
- Bathrooms: 2
- Full bathrooms: 2
- Main level bathrooms: 2
- Main level bedrooms: 3
Rooms
- Room types: Family Room
Dining room
- Features: Separate Room
Kitchen
- Features: Breakfast Area
Heating
- Central, Electric
Cooling
- Central Air, Electric
Appliances
- Included: Electric Water Heater
- Laundry: In Basement
Features
- Flooring: Hardwood, Vinyl
- Basement: Concrete,Daylight,Exterior Entry,Interior Entry,Unfinished
- Attic: Pull Down Stairs
- Number of fireplaces: 1
- Fireplace features: Factory Built, Living Room
Interior area
- Total structure area: 1,847
- Total interior livable area: 1,847 sqft
- Finished area above ground: 1,847
- Finished area below ground: 0
Property
Parking
- Total spaces: 3
- Parking features: Attached, Carport, Parking Pad
- Has carport: Yes
- Has uncovered spaces: Yes
Features
- Levels: One
- Stories: 1
- Patio & porch: Screened
- Fencing: Fenced
Lot
- Size: 1.86 Acres
- Features: City Lot, Private
- Residential vegetation: Grassed, Partially Wooded
Details
- Additional structures: Outbuilding
- Parcel number: 14 016700040022
- Special conditions: As Is,Estate Owned
Construction
Type & style
- Home type: SingleFamily
- Architectural style: Brick 3 Side,Brick/Frame,Ranch,Traditional
- Property subtype: Single Family Residence
Materials
- Brick
- Foundation: Block
- Roof: Composition
Condition
- Fixer
- New construction: No
- Year built: 1925
Utilities & green energy
- Sewer: Public Sewer
- Water: Public
- Utilities for property: Electricity Available, Sewer Connected, Water Available
Green energy
- Energy efficient items: Exposure/Shade
Community & HOA
Community
- Features: Park, Street Lights
- Subdivision: None
HOA
- Has HOA: No
- Services included: None
Location
- Region: Atlanta
Financial & listing details
- Price per square foot: $476/sqft
- Tax assessed value: $208,900
- Annual tax amount: $999
- Date on market: 6/24/2026
- Cumulative days on market: 115 days
- Listing agreement: Exclusive Right To Sell
- Listing terms: Cash
- Electric utility on property: Yes
Estimated market value
Not available
Estimated sales range
Not available
$1,666/mo
Price history
| Date | Event | Price |
|---|---|---|
| 9/16/2026 | Price change | $879,000+12.8%$476/sqft |
Source:  GAMLS #10795496 Report a problem GAMLS #10795496 Report a problem | ||
| 8/14/2026 | Price change | $779,000-11.4%$422/sqft |
Source: GAMLS #10795496 Report a problem | ||
| 6/24/2026 | Listed for sale | $879,000+877.8%$476/sqft |
Source: GAMLS #10792417 Report a problem | ||
| 6/21/1996 | Sold | $89,900+199.7%$49/sqft |
Source: Public Record Report a problem | ||
| 3/15/1996 | Sold | $30,000-62.5%$16/sqft |
Source: Public Record Report a problem | ||
| 6/16/1994 | Sold | $79,900$43/sqft |
Source: Public Record Report a problem | ||
Public tax history
| Year | Property taxes | Tax assessment |
|---|---|---|
| 2025 | $1,135 +13.5% | $83,560 +12.1% |
| 2024 | $1,000 +671.1% | $74,520 +9.5% |
| 2023 | $130 -84.2% | $68,080 |
| 2022 | $821 +99.7% | $68,080 +60.7% |
| 2021 | $411 -76.3% | $42,360 +1.1% |
| 2020 | $1,734 +238.8% | $41,880 +142.4% |
| 2019 | $512 | $17,280 +2.6% |
| 2018 | $512 | $16,840 +72.5% |
| 2017 | $512 +3.8% | $9,760 |
| 2016 | $493 +1.4% | $9,760 |
| 2015 | $486 +2919.5% | $9,760 |
| 2014 | $16 +473.3% | $9,760 +31.9% |
| 2013 | $3 -77.9% | $7,400 |
| 2012 | $13 | $7,400 -39.9% |
| 2011 | -- | $12,320 -20.8% |
| 2010 | $23 | $15,560 -49.2% |
| 2009 | -- | $30,640 |
| 2008 | -- | $30,640 -4.7% |
| 2007 | $100 | $32,160 |
| 2005 | -- | $32,160 -32.9% |
| 2004 | $302 -72.6% | $47,960 +2.6% |
| 2003 | $1,103 +365.5% | $46,760 +15.7% |
| 2002 | $237 -66.1% | $40,400 +13.2% |
| 2001 | $699 | $35,680 |
Find assessor info on the county website
Monthly payment
Est. payment
Payment breakdown
Explore the cost of this home by adjusting the details. Changes won't be saved.Climate risks
Neighborhood: Campbellton Road
Nearby schools
Schools provided by the listing agent
- Elementary: Cascade
- Middle: Young
- High: Mays
Source: GAMLS. This data may not be complete. We recommend contacting the local school district to confirm school assignments for this home.
Similar homes
- $479,0004 bd3 ba2.5k sqft2774 Landrum Dr SW, Atlanta, GA 30311Active
 MLS ID #10872426, Heather L King, L. H. King Enterprises, Inc. GAMLS
 - $549,9003 bd3 ba2.7k sqft878 Falcon Dr SW, Atlanta, GA 30311Active
 MLS ID #10872277, Tiffany A Thompson, Willow & West. GAMLS
 - $525,0004 bd2 ba2.2k sqft1078 Arlington Ave SW, Atlanta, GA 30310Active
 MLS ID #10795100, Lisa Vaughn, HomeSmart. GAMLS
 - $915,7503 bd3 ba2.2k sqft2469 Circlewood Rd, Atlanta, GA 30345Active
 MLS ID #10767873, Steven T Koleno, Beycome Brokerage Realty LLC. GAMLS
 - $799,0003 bd2 ba1.9k sqft727 Yorkshire Rd NE, Atlanta, GA 30306ActiveMLS ID #10843642, Shelley Dieter, Ansley RE|Christie's Int'l RE. GAMLS
- $940,0004 bd3 ba2k sqft126 Kinsey Dr, Stockbridge, GA 30281ActiveMLS ID #10775814, John Durrett, First United Realty, Inc.. GAMLS
- $664,0003 bd2 ba2k sqft919 Walker Ave SE, Atlanta, GA 30316ActiveMLS ID #10840079, Kimberly Contreras, Adams Realtors. GAMLS
- $469,9003 bd2 ba1.6k sqft1646 Flat Shoals Rd SE, Atlanta, GA 30316ActiveMLS ID #10867321, Darnell X Harris, Harry Norman Realtors. GAMLS
- $475,0004 bd4 ba1.6k sqft3181 Church St, East Pt, GA 30344ActiveMLS ID #10830456, Justin Landis, Bolst. GAMLS
- $699,9004 bd3 ba1.6k sqft590 Seminole Ave NE, Atlanta, GA 30307ActiveMLS ID #10799404, Jason H Harris, Harris Real Estate Services. GAMLS
- $600,0003 bd2 ba2.5k sqft1686 Flat Shoals Rd SE, Atlanta, GA 30316For Sale
 MLS ID #7838596, Chris Hayes, NorthGroup Real Estate. FMLS GA
 - $570,0003 bd2 ba1.8k sqft122 Moreland Ave SE, Atlanta, GA 30316ActiveMLS ID #10763803, Mark Spain, Mark Spain Real Estate. GAMLS
- $440,0004 bd3 ba1.6k sqft1340 North Ave NW, Atlanta, GA 30318ActiveMLS ID #10727756, Aura Garcia, La Rosa Realty Georgia LLC. GAMLS
- $597,0004 bd4 ba1.6k sqft62 Ormond St SE, Atlanta, GA 30315ActiveMLS ID #10767764, Mark Spain, Mark Spain Real Estate. GAMLS
- $550,0004 bd2 ba1.7k sqft430 Gartrell St SE, Atlanta, GA 30312ActiveMLS ID #10815518, Justin Landis, Bolst. GAMLS
- $699,0004 bd3 ba2.6k sqft2955 Randolph Rd NE, Atlanta, GA 30345ActiveMLS ID #10843160, Jason Topping, Knapp Realty. GAMLS
- $650,0004 bd2 ba1.5k sqft1258 Holly St NW, Atlanta, GA 30318ActiveMLS ID #10737349, Julia De Sosa-Rocha, eXp Realty. GAMLS
- $657,0003 bd2 ba1.9k sqft2336 Nesbitt Dr NE, Atlanta, GA 30319ActiveMLS ID #10799378, Tanya Pickens, Opendoor Brokerage. GAMLS
- $1,250,0004 bd3 ba2.5k sqft429 Calhoun St NW, Atlanta, GA 30318ActiveMLS ID #10724961, Steven T Koleno, Beycome Brokerage Realty LLC. GAMLS
