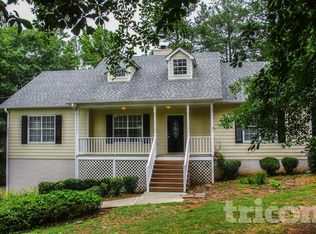
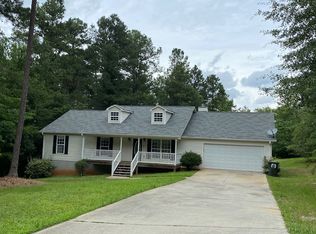
Calling all developers, builders, or home renovators! Opportunity abounds on almost 20 acres of land in Stockbridge with TWO HOUSES plus a COTTAGE. 660 feet of road frontage with property going 1300 feet deep in a nice rectangular shape. Have a family compound or private estate with plenty of room for agriculture pursuits. NO FLOOD PLAIN ON THE PROPERTY makes this a great development opportunity too. 2025 survey in listing pics. The MAIN HOUSE at 126 Kinsey Dr sits on almost 16 acres. Built in 1991, it has over 2000 sq feet, 4 bedrooms, 2.5 baths, metal roof, and unfinished partial basement. It has an attached 3-bay garage, a detached one bay garage, detached workshop, pool house w/kitchen & bath, salt-water pool (not in service) On the same parcel sits a small 800 sq ft COTTAGE with 1 bedroom, 1 bath, and flex room perfect to fix up for the in-laws, kids, or use as a rental. The SECOND HOUSE at 164 Kinsey DR was built in 1974. It is an all brick 1810 sq ft ranch with 3 bedrooms, 2 bathrooms, newer roof, on a full unfinished basement. Attached to that basement is a 2-bay garage with heat/air, perfect for the hobbyist. This house sits on 3.8 acres and shares a driveway with the cottage. All three houses sold "as-is". Livable just as they are, but updates and some reno will make them shine again. Public water. Currently septic, but SEWER ACCESS IS ACROSS THE STREET. Zoned Rural Residential, property sits within Stockbridge city limits. This is an assemblage of three properties being sold by two sellers. Will consider subdividing if unbought property remains marketable.
Active
$940,000
126 Kinsey Dr, Stockbridge, GA 30281
4beds
2,096sqft
Single Family Residence
Built in 1991
15.87 Acres Lot
$890,900 Zestimate®
$448/sqft
$-- HOA
What's special
Salt-water poolFull unfinished basementDetached one bay garageFlex roomNewer roofMetal roofNice rectangular shape
- 133 days
- 258
- 18
Zillow last checked:
Listing updated:
Listed by:
John Durrett 404-578-5090,
First United Realty, Inc.
Source: GAMLS,MLS#: 10775814
Facts & features
Interior
Bedrooms & bathrooms
- Bedrooms: 4
- Bathrooms: 3
- Full bathrooms: 2
- 1/2 bathrooms: 1
- Main level bathrooms: 1
- Main level bedrooms: 1
Rooms
- Room types: Office, Sun Room
Dining room
- Features: Dining Rm/Living Rm Combo
Kitchen
- Features: Breakfast Area, Country Kitchen, Kitchen Island, Pantry
Heating
- Central, Propane
Cooling
- Ceiling Fan(s), Central Air, Zoned
Appliances
- Included: Cooktop, Dishwasher, Double Oven, Electric Water Heater, Ice Maker, Microwave, Refrigerator
- Laundry: In Hall
Features
- Double Vanity, Master On Main Level, Separate Shower, Tile Bath, Walk-In Closet(s)
- Flooring: Carpet, Hardwood
- Windows: Double Pane Windows
- Basement: Partial,Unfinished
- Attic: Pull Down Stairs
- Has fireplace: No
Interior area
- Total structure area: 2,096
- Total interior livable area: 2,096 sqft
- Finished area above ground: 2,096
- Finished area below ground: 0
Property
Parking
- Parking features: Attached, Basement, Detached, Garage, Garage Door Opener, RV/Boat Parking, Storage
- Has attached garage: Yes
Features
- Levels: Two
- Stories: 2
- Has private pool: Yes
- Pool features: In Ground, Salt Water
- Has view: Yes
- View description: Seasonal View
Lot
- Size: 15.87 Acres
- Features: Level, Private
- Residential vegetation: Partially Wooded
Details
- Additional structures: Barn(s), Gazebo, Kennel/Dog Run, Outbuilding, Pool House, Second Garage, Shed(s), Workshop
- Parcel number: S1401001000
- Special conditions: Estate Owned
Construction
Type & style
- Home type: SingleFamily
- Architectural style: Cape Cod
- Property subtype: Single Family Residence
Materials
- Press Board, Stucco
- Foundation: Block
- Roof: Metal
Condition
- Resale
- New construction: No
- Year built: 1991
Utilities & green energy
- Electric: 220 Volts
- Sewer: Septic Tank
- Water: Public
- Utilities for property: Cable Available, Electricity Available, Phone Available, Propane
Community & HOA
Community
- Features: None
- Security: Security System, Smoke Detector(s)
- Subdivision: NONE
HOA
- Has HOA: No
- Services included: None
Location
- Region: Stockbridge
Financial & listing details
- Price per square foot: $448/sqft
- Tax assessed value: $593,600
- Annual tax amount: $6,158
- Date on market: 6/1/2026
- Cumulative days on market: 133 days
- Listing agreement: Exclusive Right To Sell
- Listing terms: Cash,Conventional
- Electric utility on property: Yes
Estimated market value
$890,900
$846,000 - $935,000
$2,632/mo
Price history
| Date | Event | Price |
|---|---|---|
| 6/1/2026 | Listed for sale | $940,000-1.1%$448/sqft |
Source:  GAMLS #10775814 Report a problem GAMLS #10775814 Report a problem | ||
| 5/21/2026 | Listing removed | $950,000$453/sqft |
Source: GAMLS #10695936 Report a problem | ||
| 2/21/2026 | Listed for sale | $950,000-2.6%$453/sqft |
Source: GAMLS #10695936 Report a problem | ||
| 2/18/2026 | Listing removed | $975,000$465/sqft |
Source: GAMLS #10657571 Report a problem | ||
| 12/13/2025 | Listed for sale | $975,000$465/sqft |
Source: GAMLS #10657571 Report a problem | ||
Public tax history
| Year | Property taxes | Tax assessment |
|---|---|---|
| 2025 | $2,542 -12.4% | $237,440 +11.6% |
| 2024 | $2,903 +14.2% | $212,840 +4.3% |
| 2023 | $2,541 +41.3% | $204,000 +26.2% |
| 2022 | $1,799 +10.2% | $161,600 +18% |
| 2021 | $1,632 +4% | $136,920 +8% |
| 2020 | $1,569 +3.4% | $126,720 +7.3% |
| 2019 | $1,518 | $118,080 +7.7% |
| 2018 | -- | $109,600 +14.7% |
| 2016 | -- | $95,520 +4.2% |
| 2015 | $1,226 | $91,680 +0.5% |
| 2014 | -- | $91,240 |
| 2013 | -- | -- |
| 2012 | -- | -- |
| 2011 | -- | -- |
| 2010 | -- | -- |
| 2009 | -- | -- |
| 2008 | $795 +0.9% | -- |
| 2007 | $787 +2.8% | $78,880 +3.2% |
| 2005 | $766 | $76,400 |
| 2004 | $766 +3% | $76,400 +4.7% |
| 2003 | $743 +4.5% | $73,000 +3.1% |
| 2002 | $711 -32.7% | $70,800 |
| 2001 | $1,056 +0.5% | $70,800 +8.1% |
| 2000 | $1,051 | $65,520 |
Find assessor info on the county website
Monthly payment
Est. payment
Payment breakdown
Explore the cost of this home by adjusting the details. Changes won't be saved.Climate risks
Neighborhood: 30281
Nearby schools
Schools provided by the listing agent
- Elementary: Cotton Indian
- Middle: Stockbridge
- High: Stockbridge
Source: GAMLS. This data may not be complete. We recommend contacting the local school district to confirm school assignments for this home.

Similar homes
- $500,0004 bd3 ba2k sqft275 Flat Shoals Church Rd, Stockbridge, GA 30281Active

 MLS ID #10823949, Debra Nardy, Keller Williams Realty Atl. Partners. GAMLS
 - $779,0004 bd3 ba3k sqft3115 E Fairview Rd, McDonough, GA 30252Active
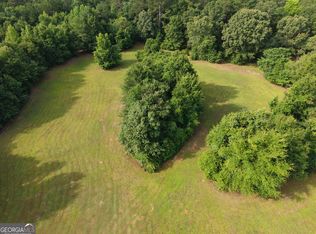 MLS ID #10797604, Matt Glander, Whitetail Properties Real Estate. GAMLS
 - $489,0004 bd3 ba2.8k sqft465 Young James Cir, Stockbridge, GA 30281Active
 MLS ID #10844781, Neita Jones, BHGRE Metro Brokers. GAMLS
 - $750,0003 bd2 ba3.1k sqft269 N Dorsey Rd, Hampton, GA 30228Active
 MLS ID #10831340, Ming Lu, Chapman Hall Premier, Realtors. GAMLS
 - $975,0003 bd3 ba2.8k sqft724 Teamon Rd, Griffin, GA 30223ActiveMLS ID #10637739, Nathan Hunt, Hunt & Harvest Realty. GAMLS
- $899,0003 bd4 ba3k sqft161 Minter Dr, Hampton, GA 30228ActiveMLS ID #10867245, Joseph F Chapman, Chapman Group Realty, Inc.. GAMLS
- $615,0003 bd4 ba1.8k sqft1521 Aiken Chafin Ln, McDonough, GA 30252ActiveMLS ID #10765920, Raquel Lavender, Keller Williams Realty Atl. Partners. GAMLS
- $829,0004 bd4 ba2.6k sqft3208 Lake Jodeco Rd, Jonesboro, GA 30236ActiveMLS ID #10809117, Lane Farmer, Keller Williams Realty Atl. Partners. GAMLS
- $1,062,0003 bd2 ba1.5k sqft2094 Klondike Rd SW, Conyers, GA 30094ActiveMLS ID #10840955, Linh Nguyen, Luxe Residential Group. GAMLS
- $550,0003 bd3 ba1.9k sqft133 Harold Dr, McDonough, GA 30253ActiveMLS ID #10776278, Felicia F Cook, Southern Roots Realty Partners. GAMLS
- $610,0003 bd3 ba2k sqft1140 Kinnett Rd, Covington, GA 30016ActiveMLS ID #10774217, Barnes and Moore, Keller Williams Premier. GAMLS
- $500,0003 bd3 ba2k sqft2597 Valleydale Dr NW, Conyers, GA 30012ActiveMLS ID #10858081, Linda Mullis, Virtual Properties Realty.com. GAMLS
- $650,0003 bd2 ba1.9k sqft335 New Morn Dr, McDonough, GA 30253ActiveMLS ID #10779903, Ashley Scharlow, SouthSide, REALTORS. GAMLS
- $795,0003 bd3 ba2.6k sqft160 Sandy Lake Cir, Fayetteville, GA 30214ActiveMLS ID #10820775, Janice Mason, Southern Classic Realtors. GAMLS
- $525,0004 bd4 ba2.2k sqft421 S Mount Carmel Rd, McDonough, GA 30253ActiveMLS ID #10814826, Patricia A Traber, Keller Williams Realty Atl. Partners. GAMLS
- $659,0003 bd5 ba3.1k sqft407 Pleasant Grove Rd, McDonough, GA 30252ActiveMLS ID #10867813, Awatt Awatt, BHGRE Metro Brokers. GAMLS
- $550,0003 bd3 ba1.4k sqft130 Saddleview Ln, Ellenwood, GA 30294ActiveMLS ID #10848037, Bryan Williams, Rezillence Realty LLC. GAMLS
- $475,0003 bd2 ba1.7k sqft1608 Kelleytown Rd, McDonough, GA 30252ActiveMLS ID #10852943, Cory Dickerson, Hometown Realty. GAMLS
- $475,0004 bd3 ba2.3k sqft160 River Ln, Covington, GA 30016ActiveMLS ID #10818782, Joseph Stockdale, Joe Stockdale Real Estate. GAMLS
- $879,0003 bd2 ba1.8k sqft1976 Delowe Dr SW, Atlanta, GA 30311ActiveMLS ID #10795496, Brenda Westbrook, Suburban Investors, Inc.. GAMLS
