Beautifully updated 4-bedroom, 3-bath ranch in the heart of Atlanta! This move-in ready home features an open-concept layout, high ceilings, and a modern kitchen with island and view to the family room. Spacious primary suite on main level, plus stylish finishes throughout. Enjoy a private, fenced backyard with multiple outdoor spaces including a front porch, deck, and patio—perfect for relaxing or entertaining. Conveniently located just minutes from downtown and approximately 10 minutes from Mercedes-Benz Stadium, with easy access to major highways, shopping, and dining.
Active
Price cut: $9K (5/23)
$440,000
1340 North Ave NW, Atlanta, GA 30318
4beds
2,000sqft
Single Family Residence, Residential
Built in 1926
8,851 Square Feet Lot
$422,400 Zestimate®
$220/sqft
$-- HOA
What's special
Stylish finishes throughoutHigh ceilingsPrivate fenced backyardFront porchOpen-concept layoutMultiple outdoor spacesModern kitchen with island
- 107 days |
- 100 |
- 3 |
Zillow last checked:
Listing updated:
Listed by:
Aura Garcia,
La Rosa Realty Georgia 678-865-4763
Source: FMLS GA,MLS#: 7748764
Facts & features
Interior
Bedrooms & bathrooms
- Bedrooms: 4
- Bathrooms: 3
- Full bathrooms: 3
- Main level bathrooms: 3
- Main level bedrooms: 4
Primary bedroom
- Features: Master on Main
- Level: Master on Main
Bedroom
- Features: Master on Main
Primary bathroom
- Features: Double Vanity, Shower Only, Skylights, Vaulted Ceiling(s)
Dining room
- Features: Open Concept, Separate Dining Room
Kitchen
- Features: Breakfast Bar, Cabinets White, Eat-in Kitchen, Kitchen Island, Solid Surface Counters, View to Family Room
Heating
- Central
Cooling
- Central Air
Appliances
- Included: Gas Oven, Gas Water Heater, Microwave, Refrigerator
- Laundry: Laundry Room, Main Level
Features
- Crown Molding, High Ceilings 9 ft Main
- Flooring: Ceramic Tile, Hardwood, Luxury Vinyl, Vinyl
- Windows: Wood Frames
- Basement: Crawl Space
- Has fireplace: No
- Fireplace features: None
- Common walls with other units/homes: No Common Walls
Interior area
- Total structure area: 2,000
- Total interior livable area: 2,000 sqft
Property
Parking
- Total spaces: 3
- Parking features: Parking Lot
Accessibility
- Accessibility features: Accessible Bedroom, Accessible Doors
Features
- Levels: One
- Stories: 1
- Patio & porch: Deck, Front Porch, Patio, Rear Porch
- Exterior features: Balcony, Private Yard
- Pool features: None
- Spa features: None
- Fencing: Back Yard,Fenced
- Has view: Yes
- View description: Other
- Waterfront features: None
- Body of water: None
Lot
- Size: 8,851 Square Feet
- Features: Back Yard, Front Yard, Landscaped
Details
- Additional structures: None
- Parcel number: 14 014300050335
- Other equipment: None
- Horse amenities: None
Construction
Type & style
- Home type: SingleFamily
- Architectural style: Ranch
- Property subtype: Single Family Residence, Residential
Materials
- Block, Brick Front, Frame
- Foundation: Brick/Mortar
- Roof: Shingle
Condition
- Updated/Remodeled
- New construction: No
- Year built: 1926
Utilities & green energy
- Electric: 110 Volts
- Sewer: Public Sewer
- Water: Public
- Utilities for property: Electricity Available, Natural Gas Available, Sewer Available, Water Available
Green energy
- Energy efficient items: Thermostat, Water Heater
- Energy generation: None
Community & HOA
Community
- Features: None
- Security: Carbon Monoxide Detector(s), Fire Alarm
HOA
- Has HOA: No
Location
- Region: Atlanta
Financial & listing details
- Price per square foot: $220/sqft
- Annual tax amount: $1,426
- Date on market: 4/7/2026
- Cumulative days on market: 107 days
- Electric utility on property: Yes
- Road surface type: Asphalt, Concrete
Estimated market value
$422,400
$401,000 - $444,000
$3,059/mo
Price history
| Date | Event | Price |
|---|---|---|
| 5/23/2026 | Price change | $440,000-2%$220/sqft |
Source:  GAMLS #10727756 Report a problem GAMLS #10727756 Report a problem | ||
| 5/9/2026 | Price change | $449,000-0.2%$225/sqft |
Source:  FMLS GA #7748764 Report a problem FMLS GA #7748764 Report a problem | ||
| 4/7/2026 | Listed for sale | $450,000+309.1%$225/sqft |
Source: FMLS GA #7748764 Report a problem | ||
| 4/4/2025 | Sold | $110,000+0.1%$55/sqft |
Source: GAMLS #10482067 Report a problem | ||
| 3/20/2025 | Pending sale | $109,900$55/sqft |
Source: GAMLS #10482067 Report a problem | ||
Public tax history
Tax history is unavailable.
Monthly payment
Est. payment
Payment breakdown
Explore the cost of this home by adjusting the details. Changes won't be saved.Climate risks
Neighborhood: Bankhead
Nearby schools
GreatSchools rating
- 4/10Woodson Park AcademyGrades: PK-8Distance: 0.6 mi
- 2/10Douglass High SchoolGrades: 9-12Distance: 2.1 mi
Schools provided by the listing agent
- Elementary: Woodson Park Academy
- High: Frederick Douglass
Source: FMLS GA. This data may not be complete. We recommend contacting the local school district to confirm school assignments for this home.
- $110,0003 bd2 ba1.6k sqft1340 N Ave Nw, Atlanta, GA 30318Sold

- $165,0004 bd2 ba1k sqft1342 North Ave NW, Atlanta, GA 30318Sold
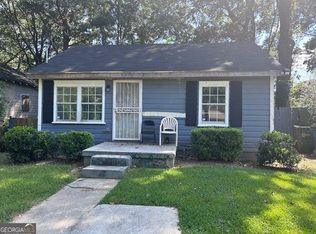
- $34,900-- bd-- ba-- sqftPierce Ave NW, Atlanta, GA 30318Off Market
- $722,2008 bd6 ba-- sqft1320 North Ave NW, Atlanta, GA 30318Off Market

- $210,5002 bd2 ba1.4k sqft443 Chappell Rd NW, Atlanta, GA 30318Off Market
- $109,0003 bd2 ba1k sqft1314 W North Ave NW, Atlanta, GA 30318Sold
- $255,4004 bd2 ba1.7k sqft475 Pierce Ave NW, Atlanta, GA 30318Off Market
- $180,1003 bd1 ba1.5k sqft449 Chappell Rd NW, Atlanta, GA 30318Off Market
A local agent can set up tours, give advice and negotiate with sellers.
Similar homes
- $439,9004 bd3 ba1.6k sqft445 Griffin St, Atlanta, GA 30318Active

 MLS ID #10784744, Travis Stroud, Virtual Properties Realty.com. GAMLS
 - $439,0004 bd4 ba2.2k sqft2299 Boulevard Granada SW, Atlanta, GA 30311Active
 MLS ID #10738932, Anthony Brundage, HomeSmart. GAMLS
 - $450,0004 bd3 ba1.9k sqft1430 Fairbanks St SW, Atlanta, GA 30310For Sale
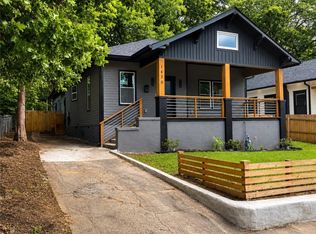
 MLS ID #7776151, Jovan Brown, Podium Realty, LLC. FMLS GA
 - $324,9004 bd3 ba1.8k sqft656 Cedar Ave NW, Atlanta, GA 30318For Sale
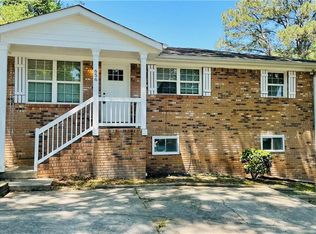 MLS ID #7770943, Michael Bolet, Fathom Realty GA, LLC. FMLS GA
 - $--5 bd4 ba2.6k sqft2148 Lilac Ln, Decatur, GA 30032AuctionAuction.com 1
- $275,0004 bd2 ba1.5k sqft2523 Hood Ave NW, Atlanta, GA 30318For SaleMLS ID #7790164, DIONNE LOWE, HomeSmart. FMLS GA
- $--5 bd4 ba2.2k sqft2152 Lilac Ln, Decatur, GA 30032AuctionAuction.com 1
- $385,0003 bd2 ba1.4k sqft1433 Westboro Dr SW, Atlanta, GA 30310ActiveMLS ID #10775172, Willie Ellington Jr., Millennial Real Estate Brokers. GAMLS
- $385,0003 bd2 ba1.5k sqft1238 Westboro Dr SW, Atlanta, GA 30310For SaleMLS ID #7726136, Michalina Wierzchucka, Maximum One Executive Realtors. FMLS GA
- $320,0004 bd2 ba1.8k sqft60 Harlan Rd SW, Atlanta, GA 30311ActiveMLS ID #10793897, Steven T Koleno, Beycome Brokerage Realty LLC. GAMLS
- $550,0004 bd3 ba2.5k sqft2222 Beecher Rd SW, Atlanta, GA 30311For SaleMLS ID #7682138, Oluwaseun Olusa, Keller Wms Re Atl Midtown. FMLS GA
- $344,9004 bd3 ba1.9k sqft3293 Valleydale Dr SW, Atlanta, GA 30311ActiveMLS ID #10727996, Ramesh Seegulam, Nation One Realty Group, Inc.. GAMLS
- $345,0003 bd2 ba1.5k sqft1726 Centra Villa Dr SW, Atlanta, GA 30311ActiveMLS ID #10778421, Veronica Smith, HomeSmart. GAMLS
- $245,9004 bd3 ba1.8k sqft957 Metropolitan Pkwy SW, Atlanta, GA 30310ActiveMLS ID #10787077, Jeff Peargin, HomeSmart. GAMLS
- $339,4003 bd2 ba1.6k sqft1280 Hartford Ave SW, Atlanta, GA 30310ActiveMLS ID #10719898, Derrick L Duckworth, Call It Closed International. GAMLS
- $539,9004 bd2 ba1.5k sqft159 Wyman St SE, Atlanta, GA 30317ActiveMLS ID #10731836, Tom Sands, Realty Professionals. GAMLS
- $305,0005 bd2 ba1.8k sqft1489 Avon Ave SW, Atlanta, GA 30311For SaleMLS ID #7752665, Jada Holcomb, Maximum One Greater Atlanta Realtors. FMLS GA
- $450,0004 bd3 ba1.8k sqft445 Dan Pl SE, Smyrna, GA 30082For SaleMLS ID #7788223, Claudia Flores Rodriguez, Virtual Properties Realty.com. FMLS GA
- $239,0003 bd2 ba1.1k sqft2581 Hood Ave NW, Atlanta, GA 30318For SaleMLS ID #7754091, Ralph Harvey, LISTWITHFREEDOM.COM. FMLS GA
- $399,9904 bd3 ba1.6k sqft2013 Marco Dr, Decatur, GA 30032ActiveMLS ID #10780802, Bin Sulaiman, West Hawthorne Limited Company. GAMLS
