**SPECIAL BUILDER FINANCING INCENTIVES AVAILABLE!** Qualified buyers may have the opportunity to take advantage of a **TEMPORARY INTEREST RATE BUYDOWN AS LOW AS 4.5%**, providing reduced monthly mortgage payments during the initial years of homeownership! Multiple financing incentives may be available through preferred lender **CALEB BUCZEK WITH RATE**. Contact the listing agent for additional details. All financing incentives are subject to buyer qualification, loan program requirements, and lender approval. **AN EXCEPTIONAL OPPORTUNITY ON PRESTIGIOUS FALCON DRIVE-STUNNINGLY RENOVATED BRICK RANCH ON 1.722 ACRES WITH A FULL BASEMENT!** Welcome to a rare find in one of the area's most sought-after neighborhoods, where timeless charm, modern luxury, and extraordinary space come together! Homes on Falcon Drive rarely become available, and this beautifully reimagined brick ranch is truly something special! From the moment you arrive, the classic brick exterior, sprawling homesite, and impressive DOUBLE-DOOR ENTRY make an unforgettable first impression. Step inside to discover a spectacular transformation featuring GORGEOUS REFINISHED HARDWOOD FLOORS, FRESH PAINT THROUGHOUT, ALL-NEW LIGHTING, NEW WINDOWS, and a BRAND-NEW ROOF! The expansive living room provides the perfect space for entertaining, while the elegant FORMAL DINING ROOM sets the stage for memorable gatherings. The COMPLETELY RENOVATED KITCHEN is an absolute showstopper, featuring BEAUTIFUL GRANITE COUNTERTOPS, BRAND-NEW STAINLESS STEEL APPLIANCES, stylish cabinetry, a spacious CENTER ISLAND, and a charming eat-in dining area. Beautifully updated bathrooms showcase STUNNING TILED SHOWERS and modern finishes throughout. **UPSTAIRS, A SPACIOUS LOFT PROVIDES EVEN MORE FLEXIBLE LIVING SPACE**, perfect for a home office, reading retreat, playroom, or additional lounge area! Step outside to the ENCLOSED BACK PORCH overlooking the expansive 1.722-ACRE PROPERTY, offering the perfect setting to relax and enjoy the peaceful surroundings. The possibilities continue downstairs with an incredible FULL UNFINISHED BASEMENT COMPLETE WITH A FIREPLACE, offering endless potential for a future entertainment area, home theater, guest retreat, or additional living space! A TWO-CAR GARAGE, AMPLE PARKING, and generous outdoor space add even more appeal. Perfectly situated in an established, highly desirable neighborhood just minutes from the INTERSTATE, shopping, dining, and everyday conveniences, this home offers the ideal blend of privacy and accessibility! **A RARE OPPORTUNITY IN ONE OF THE AREA'S MOST SOUGHT-AFTER NEIGHBORHOODS! HOMES ON FALCON DRIVE RARELY COME TO MARKET-DON'T MISS YOUR CHANCE TO OWN THIS BEAUTIFULLY RENOVATED ARCHITECTURAL GEM!**
Active under contract
$549,900
878 Falcon Dr SW, Atlanta, GA 30311
3beds
2,707sqft
Single Family Residence
Built in 1954
1.72 Acres Lot
$531,600 Zestimate®
$203/sqft
$-- HOA
What's special
Modern finishes throughoutStylish cabinetryTwo-car garageBrand-new roofSpacious loftAmple parkingBeautifully updated bathrooms
- 40 days
- 330
- 43
Zillow last checked:
Listing updated:
Listed by:
Tiffany A Thompson 404-579-3045,
Willow & West
Source: GAMLS,MLS#: 10872277
Facts & features
Interior
Bedrooms & bathrooms
- Bedrooms: 3
- Bathrooms: 3
- Full bathrooms: 2
- 1/2 bathrooms: 1
- Main level bathrooms: 2
- Main level bedrooms: 3
Rooms
- Room types: Foyer, Loft, Other
Dining room
- Features: Separate Room
Kitchen
- Features: Breakfast Bar, Breakfast Room, Kitchen Island, Solid Surface Counters
Heating
- Central, Electric
Cooling
- Ceiling Fan(s), Central Air, Electric
Appliances
- Included: Dishwasher, Microwave, Oven/Range (Combo), Refrigerator, Stainless Steel Appliance(s)
- Laundry: In Basement
Features
- High Ceilings, Master On Main Level, Tile Bath
- Flooring: Hardwood, Tile
- Windows: Double Pane Windows
- Basement: Exterior Entry,Full,Interior Entry,Unfinished
- Number of fireplaces: 3
- Fireplace features: Basement, Factory Built, Family Room
- Common walls with other units/homes: No Common Walls
Interior area
- Total structure area: 2,707
- Total interior livable area: 2,707 sqft
- Finished area above ground: 2,707
- Finished area below ground: 0
Property
Parking
- Total spaces: 2
- Parking features: Attached, Basement, Garage, Side/Rear Entrance
- Has attached garage: Yes
Features
- Levels: One
- Stories: 1
- Patio & porch: Deck
- Body of water: None
Lot
- Size: 1.72 Acres
- Features: Level, Private
Details
- Parcel number: 14 0203 LL0148
Construction
Type & style
- Home type: SingleFamily
- Architectural style: Brick 4 Side,Ranch,Traditional
- Property subtype: Single Family Residence
Materials
- Brick
- Foundation: Pillar/Post/Pier
- Roof: Composition
Condition
- Resale
- New construction: No
- Year built: 1954
Utilities & green energy
- Sewer: Septic Tank
- Water: Public
- Utilities for property: Cable Available, Electricity Available, Phone Available, Water Available
Community & HOA
Community
- Features: None
- Security: Carbon Monoxide Detector(s), Smoke Detector(s)
- Subdivision: Audubon Forest
HOA
- Has HOA: No
- Services included: None
Location
- Region: Atlanta
Financial & listing details
- Price per square foot: $203/sqft
- Tax assessed value: $328,600
- Annual tax amount: $5,377
- Date on market: 10/13/2026
- Cumulative days on market: 28 days
- Listing agreement: Exclusive Right To Sell
- Listing terms: Cash,Conventional,FHA,VA Loan
- Electric utility on property: Yes
Estimated market value
$531,600
$505,000 - $558,000
$3,376/mo
Price history
| Date | Event | Price |
|---|---|---|
| 10/14/2026 | Listed for sale | $549,900+115.6%$203/sqft |
Source:  FMLS GA #7853710 Report a problem | ||
| 6/17/2026 | Sold | $255,000-14.7%$94/sqft |
Source: Public Record Report a problem | ||
| 5/5/2026 | Price change | $299,000-8%$110/sqft |
Source:  GAMLS #10724444 Report a problem | ||
| 4/13/2026 | Price change | $325,000-6.9%$120/sqft |
Source: GAMLS #10724444 Report a problem | ||
| 4/3/2026 | Listed for sale | $349,000+132.7%$129/sqft |
Source: GAMLS #10724444 Report a problem | ||
| 11/15/2012 | Sold | $150,000+0.7%$55/sqft |
Source: Public Record Report a problem | ||
| 10/15/2012 | Pending sale | $149,000$55/sqft |
Source: Harry Norman, REALTORS #5067267 Report a problem | ||
| 10/9/2012 | Listed for sale | $149,000$55/sqft |
Source: Harry Norman, REALTORS #5067267 Report a problem | ||
| 10/3/2012 | Pending sale | $149,000$55/sqft |
Source: Harry Norman, REALTORS #5067267 Report a problem | ||
| 9/25/2012 | Listed for sale | $149,000$55/sqft |
Source: Harry Norman, REALTORS #5067267 Report a problem | ||
Public tax history
| Year | Property taxes | Tax assessment |
|---|---|---|
| 2025 | $2,359 +27.3% | $131,440 +25.6% |
| 2024 | $1,853 +95.5% | $104,640 |
| 2023 | $948 -47.2% | $104,640 |
| 2022 | $1,795 +3.7% | $104,640 +3% |
| 2021 | $1,731 -41.2% | $101,600 +42.9% |
| 2020 | $2,944 +32.8% | $71,120 +1.8% |
| 2019 | $2,217 | $69,840 +2.3% |
| 2018 | $2,217 | $68,240 +126% |
| 2017 | $2,217 +251.4% | $30,200 |
| 2016 | $631 +0.6% | $30,200 |
| 2015 | $627 +963.6% | $30,200 |
| 2014 | $59 -91.8% | $30,200 -55.5% |
| 2013 | $721 -44.9% | $67,840 +130.4% |
| 2012 | $1,308 | $29,440 -54% |
| 2011 | -- | $64,000 |
| 2010 | $855 | $64,000 -4.6% |
| 2009 | -- | $67,120 -15.3% |
| 2008 | -- | $79,240 -0.1% |
| 2007 | -- | $79,280 +3.7% |
| 2005 | -- | $76,440 +3.7% |
| 2004 | -- | $73,680 +4% |
| 2003 | -- | $70,840 +10.8% |
| 2002 | $439 -64.4% | $63,920 +4.2% |
| 2001 | $1,232 | $61,360 |
Find assessor info on the county website
Monthly payment
Est. payment
Payment breakdown
Explore the cost of this home by adjusting the details. Changes won't be saved.Climate risks
Neighborhood: Audobon Forest
Nearby schools
Schools provided by the listing agent
- Elementary: Beecher Hills
- Middle: Young
- High: Mays
Source: GAMLS. This data may not be complete. We recommend contacting the local school district to confirm school assignments for this home.
Similar homes
- $449,0003 bd3 ba2.9k sqft1781 Childress Dr SW, Atlanta, GA 30311Active

 MLS ID #10875253, Amber Rogers, HomeSmart. GAMLS
- $498,9993 bd2 ba1.6k sqft662 Pearce St SW, Atlanta, GA 30310For Sale
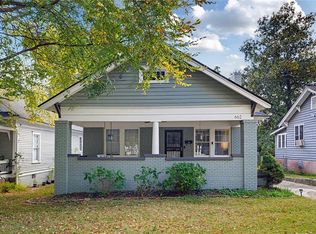
 MLS ID #7840099, Mark Schandel, Compass. FMLS GA
- $355,0003 bd2 ba1.4k sqft197 Mathewson Pl SW, Atlanta, GA 30314Active
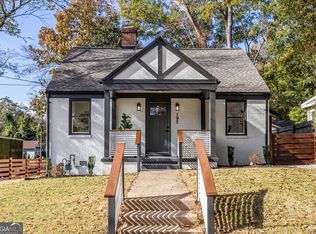 MLS ID #10893656, Paula Thomas, Keller Williams Realty. GAMLS
- $--3 bd2 ba1.6k sqft3331 Pinta Way, Douglasville, GA 30135Auction
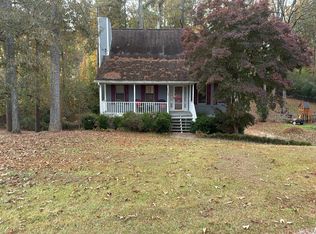 Auction.com 2
- $419,9003 bd2 ba1.4k sqft817 Beechwood Ave SW, Atlanta, GA 30310ActiveMLS ID #10889466, Franklin J Brockway, Keller Williams Realty. GAMLS
- $540,0004 bd4 ba3.1k sqft1360 McLendon Dr, Decatur, GA 30033ActiveMLS ID #10843174, Devyn Edelstein, Ansley RE|Christie's Int'l RE. GAMLS
- $554,9004 bd3 ba2k sqft3971 Honeysuckle Dr SE, Smyrna, GA 30082ActiveMLS ID #10884109, Adon Williams, Partners Management. GAMLS
- $549,9003 bd2 ba1.6k sqft814 Antone St NW, Atlanta, GA 30318ActiveMLS ID #10788846, Jeremy Smith, Engel & Völkers Atlanta. GAMLS
- $545,0004 bd3 ba3.7k sqft119 Rhodes Dr, Marietta, GA 30068For SaleMLS ID #7833135, ASHLEY RILEY, Dorsey Alston Realtors. FMLS GA
- $575,0003 bd2 ba1.6k sqft231 Melrose Ave, Decatur, GA 30030For SaleMLS ID #7869903, Natalie Gregory, Compass. FMLS GA
- $549,9004 bd4 ba2.2k sqft8715 Gullatt Rd, Fairburn, GA 30268ActiveMLS ID #10809222, Jennifer Grimes, BHGRE Metro Brokers. GAMLS
- $575,0003 bd3 ba2k sqft18 Howell Mill Rd NW, Atlanta, GA 30327For SaleMLS ID #7868145, CARRIE FALETTI, Atlanta Fine Homes Sotheby's International. FMLS GA
- $599,0005 bd5 ba3.5k sqft3502 Cedar Valley Dr SE, Smyrna, GA 30080For SaleMLS ID #7869378, Martha OSullivan, Atlanta Communities. FMLS GA
- $495,0003 bd3 ba2k sqft144 Bobs Dr SW, Mableton, GA 30126ActiveMLS ID #10694417, Tammy Estavanko, GA Classic Realty. GAMLS
- $425,0003 bd3 ba1.6k sqft1172 Warfield St NW, Atlanta, GA 30318For SaleMLS ID #7857404, Thomas Couch, Dalton Wade, Inc.. FMLS GA
- $340,0004 bd2 ba2.2k sqft6 Rockmart Dr SW, Atlanta, GA 30314ActiveMLS ID #10871555, Akeem Willock, eXp Realty. GAMLS
- $599,0003 bd2 ba1.5k sqft424 E Pharr Rd, Decatur, GA 30030Active Under ContractMLS ID #10773881, Angela Carpinella, Keller Williams Realty PeachtreeRoad. GAMLS
- $450,0005 bd4 ba2.4k sqft973 Ashby Grv SW, Atlanta, GA 30314ActiveMLS ID #10721184, Dany L Craig, Knapp Realty. GAMLS
- $575,0003 bd2 ba2k sqft4585 Park Dr, Pine Lake, GA 30072ActiveMLS ID #10889154, Common Ground Home Team, Keller Williams Realty. GAMLS
- $450,0004 bd3 ba1.8k sqft3333 Jonesboro Rd SE, Fairburn, GA 30213ActiveMLS ID #10883218, Zac Pasmanick, RE/MAX Metro Atlanta Cityside. GAMLS
