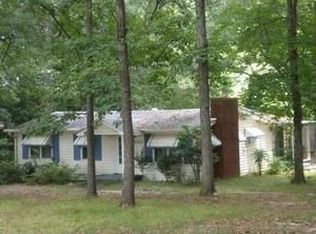
Rare 5-acre development opportunity with existing home & workshop! Discover an exceptional opportunity to own 5 acres in one of South Metro Atlanta's fastest-growing corridors. Boasting extensive frontage along Old Jonesboro Road, this highly visible property offers outstanding accessibility just minutes from GA-138, Jonesboro Road (US-19/41), I-285, and approximately 15 minutes from Hartsfield-Jackson Atlanta International Airport. Nearby destinations include Camp Creek Marketplace, the Porsche Experience Center Atlanta, Delta Air Lines' headquarters, and Downtown Atlanta, making this an ideal location for future residential development or a private estate. The mostly-cleared property welcomes you with a sweeping landscape and a long, tree-lined driveway leading to a charming split-level home that has been lovingly owned by the same family since 1979. The residence features 4 bedrooms, 3 full bathrooms, two fireplaces, a walk-out lower level, and city water. While the home offers great bones and timeless character, it is ready for renovation and is being sold as-is with the right to inspect. Also included is an oversized detached garage with metal roll-up doors, providing an outstanding space for automotive enthusiasts, contractors, equipment storage, or a home-based business, subject to applicable regulations. The true value of the property lies in the land: During a pre-conceptual meeting on 7/22/26 with City planning staff, the property's future land use was discussed, and staff indicated that the site aligns with the City's Suburban 2 Neighborhood future land use designation, which supports consideration of higher-density residential development through the rezoning process. Planning staff advised that a future purchaser may wish to explore residential zoning classifications such as R-3, R-3A, R-4, R-4A, R-5A, R-6, TR, MIX, or potentially NUP, subject to formal applications, engineering studies, public hearings, and all required governmental approvals. This information is provided for informational purposes only, and buyers are encouraged to conduct their own due diligence regarding future development opportunities. With its generous frontage along Old Jonesboro Road, mostly cleared topography, existing city water service, and established single-family neighborhoods nearby, this property presents an exceptional opportunity for builders, developers, investors, or buyers seeking a unique estate property with long-term upside. For convenience, the eastern property line has been professionally surveyed by the adjoining property owner. Survey markers identified with fuchsia ribbons are visible and help illustrate the approximate boundary along that side of the property.
Active
Price cut: $100K (8/31)
$450,000
3333 Jonesboro Rd SE, Fairburn, GA 30213
4beds
--sqft
Single Family Residence
Built in 1928
5 Acres Lot
$441,900 Zestimate®
$--/sqft
$-- HOA
What's special
Walk-out lower levelSweeping landscapeCharming split-level homeHighly visible propertyMostly cleared topographyLong tree-lined drivewayTwo fireplaces
- 50 days
- 602
- 41
Zillow last checked:
Listing updated:
Listed by:
Zac Pasmanick 404-564-7200,
RE/MAX Metro Atlanta Cityside,
Adam Berlanga 404-585-8228,
RE/MAX Metro Atlanta Cityside
Source: GAMLS,MLS#: 10811027
Facts & features
Interior
Bedrooms & bathrooms
- Bedrooms: 4
- Bathrooms: 3
- Full bathrooms: 3
Rooms
- Room types: Laundry
Kitchen
- Features: Breakfast Area
Heating
- Central
Cooling
- Central Air
Appliances
- Included: Dishwasher, Dryer, Washer
- Laundry: Other
Features
- Central Vacuum
- Flooring: Carpet
- Basement: Crawl Space
- Number of fireplaces: 2
- Fireplace features: Gas Starter
- Common walls with other units/homes: No Common Walls
Interior area
- Total structure area: 0
- Finished area above ground: 0
- Finished area below ground: 0
Video & virtual tour
Property
Parking
- Total spaces: 2
- Parking features: Attached, Garage
- Has attached garage: Yes
Features
- Levels: Multi/Split
- Patio & porch: Patio
- Exterior features: Gas Grill
- Fencing: Fenced,Wood
- Waterfront features: No Dock Or Boathouse
- Body of water: None
Lot
- Size: 5 Acres
- Features: Level, Pasture
Details
- Additional structures: Garage(s), Shed(s), Workshop
- Parcel number: 13 0193 LL0118
Construction
Type & style
- Home type: SingleFamily
- Architectural style: Traditional
- Property subtype: Single Family Residence
Materials
- Brick, Other
- Roof: Other
Condition
- Resale
- New construction: No
- Year built: 1928
Utilities & green energy
- Sewer: Septic Tank
- Water: Public
- Utilities for property: Electricity Available, Natural Gas Available
Community & HOA
Community
- Features: None
- Security: Smoke Detector(s)
- Subdivision: South Fulton
HOA
- Has HOA: No
- Services included: None
Location
- Region: Fairburn
Financial & listing details
- Date on market: 7/24/2026
- Cumulative days on market: 50 days
- Listing agreement: Exclusive Right To Sell
- Electric utility on property: Yes
Estimated market value
$441,900
$420,000 - $464,000
$2,735/mo
Price history
| Date | Event | Price |
|---|---|---|
| 8/31/2026 | Price change | $450,000-18.2% |
Source:  FMLS GA #7815289 Report a problem FMLS GA #7815289 Report a problem | ||
| 7/24/2026 | Listed for sale | $550,000 |
Source:  GAMLS #10811027 Report a problem GAMLS #10811027 Report a problem | ||
Public tax history
Tax history is unavailable.
Monthly payment
Est. payment
Payment breakdown
Explore the cost of this home by adjusting the details. Changes won't be saved.Climate risks
Neighborhood: 30213
Nearby schools
Schools provided by the listing agent
- Elementary: Bethune
- Middle: Mcnair
- High: Banneker
Source: GAMLS. This data may not be complete. We recommend contacting the local school district to confirm school assignments for this home.
Similar homes
- $399,0004 bd2 ba1.7k sqft150 Old Highway 138, Fayetteville, GA 30214Active

 MLS ID #10837281, Cristi Palmer, Atlanta Communities. GAMLS
 - $549,9004 bd4 ba2.2k sqft8715 Gullatt Rd, Fairburn, GA 30268Active
 MLS ID #10809222, Jennifer Grimes, BHGRE Metro Brokers. GAMLS
 - $350,0004 bd3 ba2.4k sqft4405 Belcamp Rd, Fairburn, GA 30213Active
 MLS ID #10844153, Whitney Elizabeth, Coldwell Banker Realty. GAMLS
 - $295,0004 bd2 ba-- sqft2595 Nevels Rd, Atlanta, GA 30349Active
 MLS ID #10839627, Maria Collado, Coldwell Banker Realty. GAMLS
 - $410,0004 bd3 ba2.1k sqft1809 Walker Ave, College Park, GA 30337ActiveMLS ID #10843588, Justin Landis, Bolst. GAMLS
- $450,0004 bd2 ba-- sqft779 Atwood St SW, Atlanta, GA 30310Active Under ContractMLS ID #10644426, Chantrell Cofield, eXp Realty. GAMLS
- $450,0004 bd4 ba2.9k sqft3482 Walnut Rdg, Atlanta, GA 30349ActiveMLS ID #10835295, Avion Abreu, Compass. GAMLS
- $315,0005 bd3 ba2.1k sqft174 Rivertown Rd, Fairburn, GA 30213ActiveMLS ID #10723578, Roxanne E Sellers, Compass. GAMLS
- $450,0003 bd2 ba2k sqft663 Delmar Ave SE, Atlanta, GA 30312For Sale
 MLS ID #7828289, Mary Corder Harrell, Atlanta Fine Homes Sotheby's International. FMLS GA
 - $434,9005 bd3 ba3.3k sqft4324 Sublime Trl, Atlanta, GA 30349ActiveMLS ID #10836183, Natasha Mathis, BHGRE Metro Brokers. GAMLS
- $419,0003 bd2 ba1.8k sqft355 Inman Rd, Hampton, GA 30228ActiveMLS ID #10759532, Mark Spain, Mark Spain Real Estate. GAMLS
- $355,0006 bd4 ba3.2k sqft145 White Rd, Fayetteville, GA 30214ActiveMLS ID #10812443, Benjamin Snowden, Century 21 Results. GAMLS
- $619,9005 bd5 ba4k sqft330 Sandy Lake Cir, Fayetteville, GA 30214ActiveMLS ID #10788625, Jacob Brewer, Keller Williams Realty Atl. Partners. GAMLS
- $299,9954 bd3 ba4k sqft1885 Connally Dr, East Pt, GA 30344Active Under ContractMLS ID #10830448, Kimar Vernon, Boardwalk Realty Associates. GAMLS
- $395,0004 bd3 ba2.5k sqft480 Forest Oak Dr, Stockbridge, GA 30281ActiveMLS ID #10770226, Okevia Wilson, Norluxe Realty. GAMLS
- $360,0003 bd1 ba1.3k sqft32 Watkins Rd, Newnan, GA 30263ActiveMLS ID #10826909, Chris Johnson, Atlanta Communities. GAMLS
- $335,0004 bd3 ba-- sqft4197 Danforth Rd SW, Atlanta, GA 30331ActiveMLS ID #10807981, Peace Ajah, Realty ONE Group Terminus. GAMLS
- $549,9003 bd2 ba1.4k sqft1066 United Ave SE, Atlanta, GA 30316ActiveMLS ID #10842577, Helen Kynes, Knapp Realty. GAMLS
- $425,0005 bd3 ba2.5k sqft1720 Mary Lou Ln SE, Atlanta, GA 30316ActiveMLS ID #10790397, Lindley Knight, Beacham & Company. GAMLS
