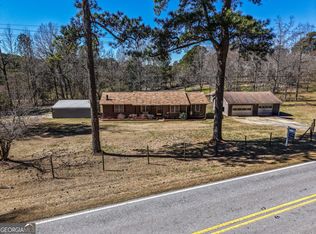
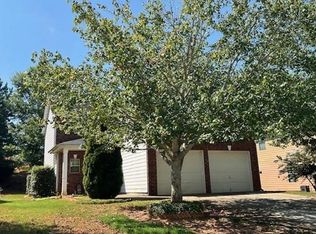
Six Acres. A Solid Ranch Home. Room to Create the Life You Want. Welcome to 8375 Cedar Grove Road-a special property offering something increasingly hard to find: six beautiful acres, a comfortable one-level home, a workshop, well and plenty of room to breathe. Set near the entrance of the property, this solidly built and well-maintained ranch leaves the acreage beyond it open to possibility. Garden. Create. Build a studio. Work on your favorite project in the workshop. Enjoy music without worrying about the neighbors-or simply sit outside, enjoy the quiet and bake biscuits on a Sunday morning. This is a property that gives you space to create, space to grow and space to live comfortably and peacefully. Inside, the inviting three-bedroom, two-bath home offers easy one-level living with a formal living room, separate dining room and a bright, sunny eat-in kitchen. The home is move-in ready and has been thoughtfully maintained, with a new HVAC system, new dishwasher and whole-house surge protector. And then there is the garage-an exceptionally spacious two-car garage with room for much more than two cars. Outside, six acres of open and wooded land provide privacy and flexibility, while the workshop adds another dimension for the gardener, artist, craftsman, hobbyist or entrepreneur. You can enjoy the feeling of a country retreat without giving up access to the places that make South Fulton special-minutes from Serenbe and convenient to Hartsfield-Jackson Atlanta International Airport. 8375 Cedar Grove Road isn't about having more house than you need. It's about having more room to live the way you want.
Active
$450,000
8375 Cedar Grove Rd, Fairburn, GA 30213
3beds
1,372sqft
Single Family Residence
Built in 1973
6 Acres Lot
$436,800 Zestimate®
$328/sqft
$-- HOA
What's special
Six beautiful acresEasy one-level livingComfortable one-level homeInviting three-bedroom two-bath homeBright sunny eat-in kitchenSeparate dining roomNew hvac system
- 13 days
- 294
- 28
Zillow last checked:
Listing updated:
Listed by:
Gloria Williams 404-429-6326,
Coldwell Banker Realty
Source: GAMLS,MLS#: 10840257
Facts & features
Interior
Bedrooms & bathrooms
- Bedrooms: 3
- Bathrooms: 2
- Full bathrooms: 2
- Main level bathrooms: 2
- Main level bedrooms: 3
Rooms
- Room types: Den, Laundry
Kitchen
- Features: Breakfast Area
Heating
- Baseboard, Central, Electric, Zoned
Cooling
- Ceiling Fan(s), Central Air, Zoned
Appliances
- Included: Dishwasher, Dryer, Electric Water Heater, Refrigerator, Washer
- Laundry: In Garage
Features
- Master On Main Level, Walk-In Closet(s)
- Flooring: Carpet, Hardwood, Tile
- Windows: Double Pane Windows
- Basement: Crawl Space
- Number of fireplaces: 1
- Fireplace features: Factory Built, Living Room
- Common walls with other units/homes: No Common Walls
Interior area
- Total structure area: 1,372
- Total interior livable area: 1,372 sqft
- Finished area above ground: 1,372
- Finished area below ground: 0
Video & virtual tour
Property
Parking
- Total spaces: 2
- Parking features: Attached, Garage, Garage Door Opener, Kitchen Level, Side/Rear Entrance
- Has attached garage: Yes
Features
- Levels: One
- Stories: 1
- Waterfront features: No Dock Or Boathouse
- Body of water: None
Lot
- Size: 6 Acres
- Features: Level
- Residential vegetation: Wooded
Details
- Additional structures: Outbuilding, Workshop
- Parcel number: 07 080000830791
Construction
Type & style
- Home type: SingleFamily
- Architectural style: Brick 4 Side,Ranch,Traditional
- Property subtype: Single Family Residence
Materials
- Brick
- Foundation: Block
- Roof: Other
Condition
- Resale
- New construction: No
- Year built: 1973
Utilities & green energy
- Sewer: Septic Tank
- Water: Public, Well
- Utilities for property: Cable Available, Electricity Available, High Speed Internet, Natural Gas Available, Phone Available, Water Available
Community & HOA
Community
- Features: None
- Security: Security System, Smoke Detector(s)
- Subdivision: None
HOA
- Has HOA: No
- Services included: None
Location
- Region: Fairburn
Financial & listing details
- Price per square foot: $328/sqft
- Tax assessed value: $371,400
- Annual tax amount: $5,480
- Date on market: 9/4/2026
- Cumulative days on market: 13 days
- Listing agreement: Exclusive Right To Sell
- Listing terms: 1031 Exchange,Cash,Conventional,FHA,VA Loan
- Electric utility on property: Yes
Estimated market value
$436,800
$415,000 - $459,000
$2,039/mo
Price history
| Date | Event | Price |
|---|---|---|
| 9/4/2026 | Listed for sale | $450,000+137%$328/sqft |
Source:  FMLS GA #7827716 Report a problem FMLS GA #7827716 Report a problem | ||
| 11/6/2018 | Listing removed | $189,900$138/sqft |
Source: BHGRE Metro Brokers #6020942 Report a problem | ||
| 11/6/2018 | Listed for sale | $189,900$138/sqft |
Source: BHGRE Metro Brokers #6020942 Report a problem | ||
| 11/6/2018 | Pending sale | $189,900$138/sqft |
Source: BHGRE Metro Brokers #6020942 Report a problem | ||
| 11/6/2018 | Listed for sale | $189,900+6.4%$138/sqft |
Source: BHGRE Metro Brokers #6020942 Report a problem | ||
| 10/31/2018 | Sold | $178,500-6%$130/sqft |
Source:  FMLS GA #6020942 Report a problem FMLS GA #6020942 Report a problem | ||
| 10/8/2018 | Pending sale | $189,900$138/sqft |
Source: BHGRE Metro Brokers #8390952 Report a problem | ||
| 9/11/2018 | Price change | $189,900+0.5%$138/sqft |
Source: BHGRE Metro Brokers #8390952 Report a problem | ||
| 9/7/2018 | Price change | $189,000-5.5%$138/sqft |
Source: BHGRE Metro Brokers #8390952 Report a problem | ||
| 8/10/2018 | Listed for sale | $199,900$146/sqft |
Source: BHGRE Metro Brokers #8390952 Report a problem | ||
| 6/28/2018 | Pending sale | $199,900$146/sqft |
Source: BHGRE Metro Brokers #8390952 Report a problem | ||
| 6/28/2018 | Listed for sale | $199,900$146/sqft |
Source: BHGRE Metro Brokers #8390952 Report a problem | ||
| 6/18/2018 | Pending sale | $199,900$146/sqft |
Source: BHGRE Metro Brokers #8390952 Report a problem | ||
| 6/1/2018 | Listed for sale | $199,900$146/sqft |
Source: BHGRE METRO BROKERS #6020942 Report a problem | ||
| 6/23/2015 | Listing removed | $1,100$1/sqft |
Source: Heritage Home Rentals Report a problem | ||
| 5/8/2015 | Listed for rent | $1,100$1/sqft |
Source: Heritage Home Rentals Report a problem | ||
Public tax history
| Year | Property taxes | Tax assessment |
|---|---|---|
| 2025 | $5,722 +4.4% | $148,560 +4.4% |
| 2024 | $5,480 +3.4% | $142,280 +3.6% |
| 2023 | $5,301 +111.4% | $137,360 +114.8% |
| 2022 | $2,508 -2.4% | $63,960 +3% |
| 2021 | $2,570 +48.4% | $62,080 +1.2% |
| 2020 | $1,732 +27% | $61,360 +3.3% |
| 2019 | $1,364 | $59,400 +22.9% |
| 2018 | $1,364 | $48,320 |
| 2017 | $1,364 -16% | $48,320 -11.2% |
| 2016 | $1,624 -27% | $54,440 |
| 2015 | $2,226 -5.2% | $54,440 |
| 2014 | $2,348 +185.5% | $54,440 |
| 2013 | $822 | $54,440 |
| 2012 | $822 | $54,440 |
| 2011 | -- | $54,440 -25.3% |
| 2010 | $1,163 | $72,880 |
| 2009 | -- | $72,880 |
| 2008 | -- | $72,880 |
| 2007 | -- | $72,880 +34.7% |
| 2005 | -- | $54,120 +5% |
| 2004 | -- | $51,520 +5.3% |
| 2003 | -- | $48,920 +9.7% |
| 2002 | -- | $44,600 +6.6% |
| 2001 | $31 | $41,840 |
Find assessor info on the county website
Monthly payment
Est. payment
Payment breakdown
Explore the cost of this home by adjusting the details. Changes won't be saved.Climate risks
Neighborhood: 30213
Nearby schools
Schools provided by the listing agent
- Elementary: Renaissance
- Middle: Renaissance
- High: Langston Hughes
Source: GAMLS. This data may not be complete. We recommend contacting the local school district to confirm school assignments for this home.

Similar homes
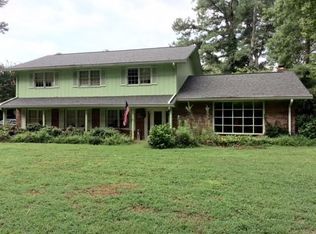
- $411,0004 bd2 ba1.4k sqft9010 Clark Rd, Fairburn, GA 30213Active
 MLS ID #10821091, Michael Yearwood, Real Broker, LLC. GAMLS
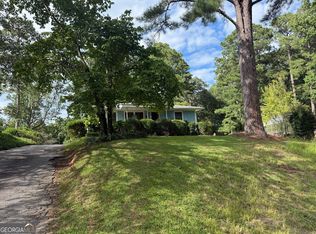
 - $499,0003 bd1 ba1.7k sqft5480 Bethlehem Rd, Fairburn, GA 30213Active
 MLS ID #10836846, Christopher Bell, National Land Realty. GAMLS
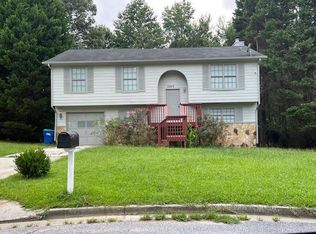
 - $--4 bd2 ba1.8k sqft3360 Rebecca Lake Trce, Fairburn, GA 30213Auction
 ServiceLink Auction
 - $--4 bd3 ba1.7k sqft7360 Saint Peter Way, Fairburn, GA 30213Auction
 Xome
Xome - $320,7002 bd2 ba1.5k sqft7980 Cedar Grove Rd, Fairburn, GA 30213ActiveMLS ID #10834236, JC Meghrian, Keller Williams Realty Atl. Partners. GAMLS
- $274,9003 bd2 ba1.4k sqft711 Mary Erna Dr, Fairburn, GA 30213ActiveMLS ID #10846317, ARAKSI CRITELL, Prestige Properties of Georgia. GAMLS
- $329,0003 bd2 ba1.6k sqft420 Argus Dr, Fairburn, GA 30213ActiveMLS ID #10822413, Karen M Herrera, eXp Realty. GAMLS
- $285,0003 bd2 ba1.7k sqft779 Pinehurst Dr, Fairburn, GA 30213ActiveMLS ID #10809975, Mark Spain, Mark Spain Real Estate. GAMLS
- $249,0003 bd2 ba1.4k sqft613 Blue Flag Ln, Fairburn, GA 30213ActiveMLS ID #10837701, Jessica Denmeade, Pioneer Realty Group. GAMLS
- $328,0003 bd2 ba1.5k sqft7377 Saint Peter Way, Fairburn, GA 30213ActiveMLS ID #10804908, Shaunea Audu, Indigo Road Realty Georgia. GAMLS
- $353,9903 bd3 ba1.7k sqft8162 Coldstream Dr, Fairburn, GA 30213New Construction
 FMLS GA
 - $353,9903 bd3 ba1.7k sqft8170 Coldstream Dr, Fairburn, GA 30213ActiveMLS ID #10824414, Elontae Buckner, D.R. Horton Realty of Georgia, Inc.. GAMLS
- $265,0003 bd2 ba1.4k sqft220 Splitwood Ln, Fairburn, GA 30213ActiveMLS ID #10818381, Sherry Li, C-Star Realty GA. GAMLS
- $310,0004 bd2 ba1.9k sqft7542 Saint David St, Fairburn, GA 30213ActiveMLS ID #10799247, Taqqeea Waters, HomeSmart. GAMLS
- $251,0003 bd3 ba1.4k sqft165 Splitwood Ln, Fairburn, GA 30213ActiveMLS ID #10821692, Tanya Pickens, Opendoor Brokerage. GAMLS
