Welcome to 4195 Valley Lake Terrace, a beautifully updated 4-bedroom, 2.5-bath all-brick ranch offering the perfect combination of space, character, and modern improvements. Situated on a spacious lot, this home features a spacious two-car garage, a level backyard, and a full unfinished basement offering incredible potential for future expansion. The basement is already stubbed for a bathroom and has a private exterior entrance, creating an excellent opportunity for additional living space, a home office, recreation area, guest suite, or gym. Inside, you'll find a refreshed interior with new flooring, fresh paint, and updated light fixtures throughout. The updated kitchen features quartz countertops, modern finishes, and plenty of space for everyday living and entertaining. The bathrooms have also been thoughtfully updated, while a brand-new HVAC system adds comfort and peace of mind. The classic all-brick exterior provides timeless curb appeal, while the ranch-style floor plan offers convenient main-level living with four bedrooms and generous interior space. Step outside to enjoy the level backyard with room for entertaining, gardening, pets, or creating your own outdoor retreat. Conveniently located in the South Atlanta/College Park area with access to major transportation corridors, including I-285, I-85, I-75, and I-20, making travel throughout Metro Atlanta convenient. Hartsfield-Jackson Atlanta International Airport is nearby, and Downtown Atlanta is easily accessible for employment, dining, entertainment, sporting events, and more. With its all-brick construction, four-bedroom layout, extensive updates, full basement, two-car garage, and convenient location, 4195 Valley Lake Terrace offers space to enjoy today with even more possibilities for the future. Schedule your private showing and see everything this home has to offer!
Active
$369,900
4195 Valley Lake Ter SW, Atlanta, GA 30349
4beds
5,002sqft
Single Family Residence
Built in 1969
0.53 Acres Lot
$-- Zestimate®
$74/sqft
$-- HOA
What's special
Modern finishesLevel backyardBrand-new hvac systemUpdated light fixtures throughoutSpacious lotSpacious two-car garageFresh paint
- 3 days
- 533
- 92
Zillow last checked:
Listing updated:
Listed by:
Dani Rivas Kerstin Crawford,
BHHS Georgia Properties
Source: GAMLS,MLS#: 10853086
Facts & features
Interior
Bedrooms & bathrooms
- Bedrooms: 4
- Bathrooms: 3
- Full bathrooms: 2
- 1/2 bathrooms: 1
- Main level bathrooms: 2
- Main level bedrooms: 4
Rooms
- Room types: Other
Kitchen
- Features: Kitchen Island
Heating
- Forced Air
Cooling
- Central Air
Appliances
- Included: Dishwasher, Double Oven, Gas Water Heater, Refrigerator
- Laundry: In Kitchen
Features
- Master On Main Level
- Flooring: Vinyl
- Basement: Full
- Number of fireplaces: 1
- Fireplace features: Family Room
- Common walls with other units/homes: No Common Walls
Interior area
- Total structure area: 5,002
- Total interior livable area: 5,002 sqft
- Finished area above ground: 2,501
- Finished area below ground: 2,501
Video & virtual tour
Property
Parking
- Total spaces: 2
- Parking features: Garage
- Has garage: Yes
Features
- Levels: One
- Stories: 1
- Patio & porch: Porch, Patio
Lot
- Size: 0.53 Acres
- Features: Level, Private
Details
- Parcel number: 09F380501570478
- Special conditions: Investor Owned
Construction
Type & style
- Home type: SingleFamily
- Architectural style: Ranch
- Property subtype: Single Family Residence
Materials
- Stone
- Foundation: Slab
- Roof: Composition
Condition
- Updated/Remodeled
- New construction: No
- Year built: 1969
Utilities & green energy
- Electric: 220 Volts
- Sewer: Public Sewer
- Water: Public
- Utilities for property: Natural Gas Available
Community & HOA
Community
- Features: None
- Subdivision: HIDDEN VALLEY
HOA
- Has HOA: No
- Services included: None
Location
- Region: Atlanta
Financial & listing details
- Price per square foot: $74/sqft
- Annual tax amount: $109
- Date on market: 9/30/2026
- Listing agreement: Exclusive Right To Sell
- Listing terms: Cash,Conventional,FHA,VA Loan
Estimated market value
Not available
Estimated sales range
Not available
Not available
Price history
| Date | Event | Price |
|---|---|---|
| 9/30/2026 | Listed for sale | $369,900$74/sqft |
Source:  GAMLS #10853086 Report a problem GAMLS #10853086 Report a problem | ||
Public tax history
Tax history is unavailable.
Monthly payment
Est. payment
Payment breakdown
Explore the cost of this home by adjusting the details. Changes won't be saved.Climate risks
Neighborhood: 30349
Nearby schools
Schools provided by the listing agent
- Elementary: Seaborn Lee
- Middle: Camp Creek
- High: Langston Hughes
Source: GAMLS. This data may not be complete. We recommend contacting the local school district to confirm school assignments for this home.
Similar homes
- $349,9002 bd3 ba2.9k sqft4201 Welcome All Ter, Atlanta, GA 30349Active
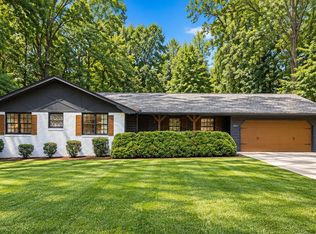
 MLS ID #10852148, Traveon Brooks, Brooks Realty Co.. GAMLS
 - $--5 bd4 ba3.4k sqft5205 Halcyon Dr, Atlanta, GA 30349Auction
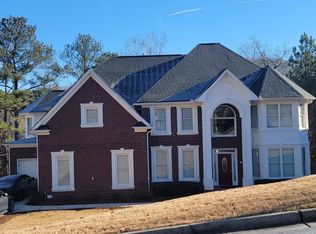 ServiceLink Auction
 - $399,9904 bd3 ba2.5k sqft5675 Rosehall Pl S, Atlanta, GA 30349Active
 GAMLS
GAMLS - $--4 bd3 ba3.1k sqft5510 Rosehall Pl, Atlanta, GA 30349Auction
 Auction.com 2
 - $333,0004 bd3 ba3k sqft5380 Koweta Rd, College Park, GA 30349ActiveMLS ID #10837938, Tommy Whaley Jr, Ansley Real Estate | Christie's Int. GAMLS
- $415,0004 bd4 ba5.7k sqft4206 Pittman Rd, College Park, GA 30349ActiveMLS ID #10755432, Edward Patton, BHGRE Metro Brokers. GAMLS
- $369,9004 bd3 ba2.7k sqft4157 Sublime Trl, Atlanta, GA 30349ActiveMLS ID #10806554, Collis S Clovie, Cross Creek Realty. GAMLS
- $385,0005 bd4 ba2.5k sqft3849 Lake Sanctuary Way, Atlanta, GA 30349ActiveMLS ID #10845651, Kayla Anderson, Keller Williams Realty Atlanta North. GAMLS
- $400,0004 bd4 ba2.8k sqft4950 Zoya Ct SW, Atlanta, GA 30331ActiveMLS ID #10852277, Nicholas Dixon, Atlanta Communities. GAMLS
- $199,9993 bd2 ba2.5k sqft100 Cay Ct, Atlanta, GA 30349ActiveMLS ID #10854531, Lance Aldredge, Atlanta Communities. GAMLS
- $330,0004 bd3 ba2.5k sqft4745 Brookwood Pl, Union City, GA 30349ActiveMLS ID #10824068, Mark Spain, Mark Spain Real Estate. GAMLS
- $399,9004 bd3 ba3k sqft4290 Rosehall Ct, Atlanta, GA 30349ActiveMLS ID #10849160, Eva Hockenberry, Mainstay Brokerage. GAMLS
- $324,5004 bd3 ba2.6k sqft5408 Bighorn Pass SW, Atlanta, GA 30349For Sale
 MLS ID #7819886, Eric Jackson, 24 Hour Atlanta Realty, LLC.. FMLS GA
 - $409,9004 bd3 ba2.7k sqft3511 Umatilla Ln SW, Atlanta, GA 30331ActiveMLS ID #10838763, Robert E Salmons Jr., Entera Realty. GAMLS
- $399,0004 bd3 ba2.6k sqft5689 Sunlily Dr, Atlanta, GA 30349ActiveMLS ID #10825814, Brenda Westbrook, Suburban Investors, Inc.. GAMLS
