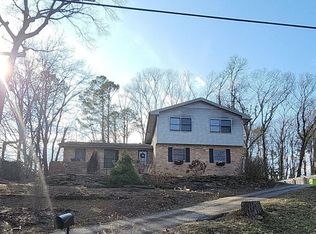
Welcome home to 4565 Spring Valley Parkway! Nestled in a peaceful, established neighborhood in South Fulton/College Park, this classic 1969 traditional-style home on a full basement perfectly blends timeless charm with incredible potential. Boasting 3+ bedrooms and 1,641 square feet of living space, this residence offers a spacious and functional layout ready for your personal touch. Step inside to find a welcoming living area anchored by a cozy fireplace, ideal for relaxing evenings. The home features central cooling and forced air heating to keep you comfortable year-round, along with the convenience of an attached garage. One of the standout features of this property is its massive 0.56-acre lot. The sprawling, tree-lined yard provides an incredible canvas for outdoor entertaining, gardening, or creating your own private oasis. Location highlights include: Conveniently zoned for Lee Elementary, Camp Creek Middle, and Langston Hughes High School. Enjoy easy access to local parks, shopping, dining, and major highways for a smooth commute into downtown Atlanta or Hartsfield-Jackson International Airport. Whether you are a first-time homebuyer looking to customize your dream space or an investor seeking a high-potential property in a growing area, this home is an absolute must-see. Schedule your tour today and imagine the possibilities!
Active
$250,000
4565 Spring Valley Pkwy, Atlanta, GA 30349
4beds
3,201sqft
Single Family Residence
Built in 1969
0.56 Acres Lot
$247,400 Zestimate®
$78/sqft
$-- HOA
What's special
Cozy fireplaceAttached garageFull basementSprawling tree-lined yardForced air heatingCentral cooling
- 7 days
- 436
- 79
Zillow last checked:
Listing updated:
Listed by:
Quanashia Smith Barksdale 404-287-5701,
Orchard Brokerage, LLC
Source: GAMLS,MLS#: 10867935
Facts & features
Interior
Bedrooms & bathrooms
- Bedrooms: 4
- Bathrooms: 3
- Full bathrooms: 3
- Main level bathrooms: 2
- Main level bedrooms: 3
Rooms
- Room types: Family Room, Media Room
Dining room
- Features: Seats 12+
Kitchen
- Features: Kitchen Island
Heating
- Forced Air
Cooling
- Central Air
Appliances
- Included: Dishwasher, Disposal, Other, Refrigerator
- Laundry: Common Area
Features
- Master On Main Level, Other
- Flooring: Hardwood
- Windows: Double Pane Windows
- Basement: Bath Finished,Finished,Full
- Number of fireplaces: 1
- Fireplace features: Family Room
- Common walls with other units/homes: No Common Walls
Interior area
- Total structure area: 3,201
- Total interior livable area: 3,201 sqft
- Finished area above ground: 1,641
- Finished area below ground: 1,560
Video & virtual tour
Property
Parking
- Total spaces: 2
- Parking features: Attached, Garage
- Has attached garage: Yes
Features
- Levels: Two
- Stories: 2
- Patio & porch: Patio
- Fencing: Back Yard,Fenced,Wood
- Waterfront features: No Dock Or Boathouse
- Body of water: None
Lot
- Size: 0.56 Acres
- Features: Private
Details
- Parcel number: 13 003300010664
Construction
Type & style
- Home type: SingleFamily
- Architectural style: Traditional
- Property subtype: Single Family Residence
Materials
- Concrete, Other
- Foundation: Slab
- Roof: Composition
Condition
- Resale
- New construction: No
- Year built: 1969
Utilities & green energy
- Sewer: Public Sewer
- Water: Public
- Utilities for property: Cable Available, Electricity Available, Sewer Available, Water Available
Community & HOA
Community
- Features: None
- Security: Smoke Detector(s)
- Subdivision: Spring Valley
HOA
- Has HOA: No
- Services included: None
Location
- Region: Atlanta
Financial & listing details
- Price per square foot: $78/sqft
- Tax assessed value: $190,200
- Annual tax amount: $2,930
- Date on market: 10/6/2026
- Listing agreement: Exclusive Right To Sell
- Listing terms: Cash,Conventional,FHA,VA Loan
- Electric utility on property: Yes
Estimated market value
$247,400
$235,000 - $260,000
$1,773/mo
Price history
| Date | Event | Price |
|---|---|---|
| 10/6/2026 | Listed for sale | $250,000$78/sqft |
Source:  FMLS GA #7845333 Report a problem FMLS GA #7845333 Report a problem | ||
Public tax history
| Year | Property taxes | Tax assessment |
|---|---|---|
| 2025 | -- | $76,080 +9.9% |
| 2024 | -- | $69,200 +9.3% |
| 2023 | -- | $63,320 +36.5% |
| 2022 | -- | $46,400 +33.5% |
| 2021 | -- | $34,760 +33.7% |
| 2020 | $734 -23.7% | $26,000 |
| 2019 | $962 | $26,000 -23.7% |
| 2018 | $962 +23.2% | $34,080 +77.9% |
| 2017 | $781 +33999.1% | $19,160 |
| 2016 | $2 | $19,160 |
| 2015 | $2 -7.3% | $19,160 |
| 2014 | $2 | $19,160 -25.2% |
| 2013 | -- | $25,600 |
| 2012 | $1,017 | $25,600 |
| 2011 | -- | $25,600 -20.1% |
| 2010 | -- | $32,040 -27.9% |
| 2009 | -- | $44,440 |
| 2008 | -- | $44,440 |
| 2007 | $930 +27.7% | $44,440 +23.4% |
| 2002 | $729 | $36,000 |
Find assessor info on the county website
Monthly payment
Est. payment
Payment breakdown
Explore the cost of this home by adjusting the details. Changes won't be saved.Climate risks
Neighborhood: 30349
Nearby schools
Schools provided by the listing agent
- Elementary: Seaborn Lee
- Middle: Camp Creek
- High: Langston Hughes
Source: GAMLS. This data may not be complete. We recommend contacting the local school district to confirm school assignments for this home.
- $224,0004 bd3 ba1.7k sqft4575 Spring Valley Pkwy, Atlanta, GA 30349Off Market
- $289,1003 bd2 ba1.6k sqft4580 Spring Valley Pkwy, Atlanta, GA 30349Off Market
- $213,9003 bd2 ba1.7k sqft4570 Spring Valley Pkwy, Atlanta, GA 30349Off Market
- $341,3004 bd3 ba5.5k sqft4585 Spring Valley Pkwy, Atlanta, GA 30349Off Market
Similar homes
- $265,0003 bd2 ba1.6k sqft1870 Sandgate Cir, Atlanta, GA 30349Active

 MLS ID #10858031, Christina-Jane DeLong, Redfin Corporation. GAMLS
 - $265,0003 bd2 ba1.7k sqft5605 Scofield Rd S, Atlanta, GA 30349Active
 MLS ID #10857117, Letrissa B Frieson, Keller Williams West Atlanta. GAMLS
 - $289,0004 bd3 ba2.5k sqft4090 Welcome All Ter, Atlanta, GA 30349Active
 MLS ID #10584809, Idly Etienne, Epique Realty. GAMLS
 - $229,9004 bd3 ba3.6k sqft3525 Heritage Valley Rd SW, Atlanta, GA 30331Active
 MLS ID #10867571, Brooke Watson, Century 21 Results. GAMLS
 - $272,0005 bd3 ba3.4k sqft2897 Branchwood Dr, East Pt, GA 30344ActiveMLS ID #10867518, Mike Reis, Coldwell Banker Realty. GAMLS
- $250,0003 bd2 ba1.6k sqft1616 Bethsaida Rd, Riverdale, GA 30296ActiveMLS ID #10854600, Josh Stanton, Keller Williams Realty. GAMLS
- $299,9003 bd2 ba2k sqft3885 Pittman Rd, Atlanta, GA 30349ActiveMLS ID #10840592, Crystal Payne, Platinum Real Estate Solutions. GAMLS
- $220,0004 bd3 ba2.2k sqft1140 Pineglen Dr, Riverdale, GA 30296ActiveMLS ID #10821458, Stephanie Villasenor, Atlanta Communities. GAMLS
- $369,9004 bd3 ba2.7k sqft4157 Sublime Trl, Atlanta, GA 30349Active Under ContractMLS ID #10806554, Collis S Clovie, Cross Creek Realty. GAMLS
- $279,9003 bd3 ba1.9k sqft4965 Rapahoe Trl, Atlanta, GA 30349ActiveMLS ID #10816541, Quineisha N Walton, Atlanta Communities. GAMLS
- $250,0004 bd3 ba1.6k sqft5735 Burnt Hickory Rd, Powder Springs, GA 30127ActiveMLS ID #10856182, Tiffany Rogers, Atlanta Communities. GAMLS
- $250,0004 bd3 ba2.5k sqft5894 Sutton Dr, Douglasville, GA 30135ActiveMLS ID #10815978, Mark Spain, Mark Spain Real Estate. GAMLS
- $300,0004 bd3 ba2.1k sqft2345 Country Club Ln SW, Atlanta, GA 30311ActiveMLS ID #10797459, Africa Freeman, HomeSmart. GAMLS
- $279,9004 bd2 ba1.8k sqft2743 Kimmeridge Dr, East Pt, GA 30344ActiveMLS ID #10839293, Karen Corbin, Intown Focus Realty LLC. GAMLS
- $364,9004 bd3 ba2.2k sqft3179 Flamingo Dr, East Pt, GA 30344ActiveMLS ID #10849222, Lauren Thomas, Boardwalk Realty Associates. GAMLS
- $265,0004 bd2 ba2.4k sqft8087 Flamingo Dr, Jonesboro, GA 30238ActiveMLS ID #10733329, Sabrina Tyler, BHGRE Metro Brokers. GAMLS
- $289,0006 bd3 ba2.5k sqft1932 Oana St SW, Atlanta, GA 30310ActiveMLS ID #10869480, Josh Stanton, Keller Williams Realty. GAMLS
- $300,0004 bd2 ba1.9k sqft1940 Fairburn Rd SW, Atlanta, GA 30331ActiveMLS ID #10807826, George Davis, eXp Realty. GAMLS
- $180,0003 bd2 ba1.6k sqft3594 Ale Cir, East Pt, GA 30344ActiveMLS ID #10803680, Nikki Crowder, Solutions First Realty LLC. GAMLS
- $325,0004 bd2 ba1.6k sqft7146 Old Beulah Rd, Lithia Springs, GA 30122ActiveMLS ID #10870581, Vicki Potter, Keller Williams Realty Consultants. GAMLS
