As you pull down the drive at 1940 Fairburn Road SW, the pace of the city begins to fade. Birds replace traffic noise, mature trees provide a sense of privacy, and suddenly it's hard to believe you're still in Atlanta. This is the kind of property that's becoming increasingly difficult to find-a place where you can enjoy over two acres of land without giving up the convenience of city living. Imagine starting your mornings with coffee overlooking your own backyard instead of someone else's fence. Picture children running freely across open green space, family cookouts stretching into the evening, or finally having enough room to plant the garden you've always wanted. Whether your vision includes outdoor entertaining, creating a hobby space, or simply enjoying the peace that comes with having room between you and your neighbors, this property gives you the freedom to make it your own. One of this property's greatest advantages isn't immediately visible on a feature sheet. It's the lifestyle that comes with owning land inside the city. While many Atlanta buyers are choosing between convenience and space, this home offers both. Located just minutes from shopping, dining, major highways, and Hartsfield-Jackson International Airport, you'll spend less time commuting and more time enjoying everything your property has to offer. This property is 2.5 acres with a fresh water well! Some opportunities are measured in square footage. This one is measured in possibilities.
Active
$300,000
1940 Fairburn Rd SW, Atlanta, GA 30331
4beds
1,920sqft
Single Family Residence
Built in 1950
2.43 Acres Lot
$293,800 Zestimate®
$156/sqft
$-- HOA
What's special
Fresh water wellOpen green space
- 59 days
- 3,170
- 149
Zillow last checked:
Listing updated:
Listed by:
George Davis 678-613-5802,
eXp Realty
Source: GAMLS,MLS#: 10807826
Facts & features
Interior
Bedrooms & bathrooms
- Bedrooms: 4
- Bathrooms: 2
- Full bathrooms: 2
- Main level bathrooms: 2
- Main level bedrooms: 4
Rooms
- Room types: Bonus Room, Media Room
Kitchen
- Features: Breakfast Bar
Heating
- Forced Air, Electric
Cooling
- Central Air, Electric
Appliances
- Included: Dishwasher
- Laundry: Common Area
Features
- Other
- Flooring: Carpet, Hardwood, Vinyl
- Basement: Bath/Stubbed
- Number of fireplaces: 1
- Fireplace features: Factory Built
- Common walls with other units/homes: No Common Walls
Interior area
- Total structure area: 1,920
- Total interior livable area: 1,920 sqft
- Finished area above ground: 1,920
- Finished area below ground: 0
Property
Parking
- Total spaces: 8
- Parking features: Carport, Garage
- Has garage: Yes
- Has carport: Yes
Features
- Levels: Multi/Split
- Patio & porch: Deck
- Fencing: Back Yard
Lot
- Size: 2.43 Acres
- Features: Level, Other
Details
- Additional structures: Garage(s), Workshop
- Parcel number: 14 025000010353
Construction
Type & style
- Home type: SingleFamily
- Architectural style: Ranch,Traditional
- Property subtype: Single Family Residence
Materials
- Aluminum Siding
- Foundation: Block
- Roof: Other
Condition
- Fixer
- New construction: No
- Year built: 1950
Utilities & green energy
- Sewer: Public Sewer
- Water: Public, Shared Well
- Utilities for property: Water Available
Community & HOA
Community
- Features: None
- Subdivision: FRANK I CLEMENTS PROP
HOA
- Has HOA: No
- Services included: None
Location
- Region: Atlanta
Financial & listing details
- Price per square foot: $156/sqft
- Tax assessed value: $276,400
- Annual tax amount: $618
- Date on market: 7/17/2026
- Cumulative days on market: 59 days
- Listing agreement: Exclusive Right To Sell
- Listing terms: Cash,Conventional,Private Financing Available
Estimated market value
$293,800
$279,000 - $308,000
$2,354/mo
Price history
| Date | Event | Price |
|---|---|---|
| 7/17/2026 | Listed for sale | $300,000$156/sqft |
Source:  GAMLS #10807826 Report a problem GAMLS #10807826 Report a problem | ||
Public tax history
| Year | Property taxes | Tax assessment |
|---|---|---|
| 2025 | $618 +18.1% | $110,560 +20.1% |
| 2024 | $523 | $92,080 +3.6% |
| 2023 | -- | $88,840 |
| 2022 | $451 +278.2% | $88,840 +40.1% |
| 2021 | $119 -94.5% | $63,400 +21.6% |
| 2020 | $2,158 +362.1% | $52,120 +33.9% |
| 2019 | $467 | $38,920 +53.2% |
| 2018 | $467 | $25,400 +5.1% |
| 2017 | $467 +2.6% | $24,160 |
| 2016 | $455 +1.8% | $24,160 |
| 2015 | $447 +1441.8% | $24,160 |
| 2014 | $29 | $24,160 |
| 2013 | $29 | $24,160 |
| 2012 | -- | $24,160 -44.4% |
| 2011 | -- | $43,440 |
| 2010 | $164 | $43,440 -21.2% |
| 2009 | -- | $55,160 |
| 2008 | -- | $55,160 |
| 2007 | -- | $55,160 |
| 2005 | -- | $55,160 +2.5% |
| 2004 | -- | $53,800 +2.6% |
| 2003 | -- | $52,440 +4.1% |
| 2002 | -- | $50,360 +22.4% |
| 2001 | $408 | $41,160 |
Find assessor info on the county website
Monthly payment
Est. payment
Payment breakdown
Explore the cost of this home by adjusting the details. Changes won't be saved.Climate risks
Neighborhood: Heritage Valley
Nearby schools
Schools provided by the listing agent
- Elementary: Fickett
- Middle: Bunche
- High: Therrell
Source: GAMLS. This data may not be complete. We recommend contacting the local school district to confirm school assignments for this home.
Similar homes
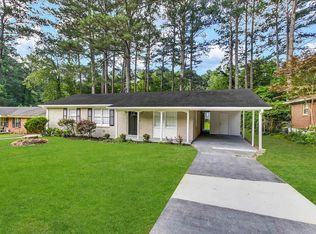
- $270,0003 bd2 ba2.4k sqft2764 Hogan Rd, East Pt, GA 30344Active

 MLS ID #10843374, Shakia Williams, ADT Realty. GAMLS
 - $299,7274 bd3 ba2.1k sqft3518 Cumberland Rd, East Pt, GA 30344Active
 MLS ID #10838059, Whitney Kennedy, Weichert Realtors Prestige. GAMLS
 - $330,0004 bd2 ba1.8k sqft1619 Sylvan Rd SW, Atlanta, GA 30310Active
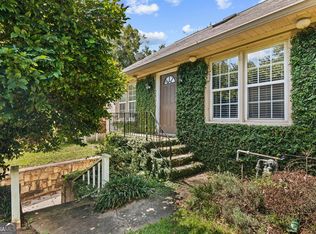 MLS ID #10843589, Scott Long, Hester Group, REALTORS. GAMLS
 - $309,5003 bd2 ba2k sqft3885 Pittman Rd, Atlanta, GA 30349Active
 MLS ID #10840592, Crystal Payne, Platinum Real Estate Solutions. GAMLS
 - $325,0004 bd2 ba2.1k sqft3100 Old Jonesboro Rd, Fairburn, GA 30213ActiveMLS ID #10829464, John M Cook, BHHS Georgia Properties. GAMLS
- $335,0003 bd2 ba1.6k sqft2700 Hayden Dr, East Pt, GA 30344ActiveMLS ID #10805063, Mark Spain, Mark Spain Real Estate. GAMLS
- $200,0003 bd3 ba2.2k sqft66 Howell Dr SW, Atlanta, GA 30331ActiveMLS ID #10664412, Scott Cosby, BHGRE Metro Brokers. GAMLS
- $265,0003 bd2 ba1.4k sqft1930 Cummings Dr SW, Atlanta, GA 30311ActiveMLS ID #10716116, Peter Beckford, Real Broker, LLC. GAMLS
- $275,0002 bd2 ba1.7k sqft458 Mehaffey Dr, Fairburn, GA 30213ActiveMLS ID #10825898, Robin L Anderson, Keller Williams Realty Cityside. GAMLS
- $285,0003 bd2 ba1.7k sqft779 Pinehurst Dr, Fairburn, GA 30213ActiveMLS ID #10809975, Mark Spain, Mark Spain Real Estate. GAMLS
- $325,0003 bd3 ba1.4k sqft1845 Waldrep Cir SE, Marietta, GA 30060ActiveMLS ID #10843233, Vincent Crane, Real Broker, LLC. GAMLS
- $310,0003 bd2 ba1.3k sqft3961 Camelot Ct, Tucker, GA 30084ActiveMLS ID #10844266, Tim Hardeman, Hardeman Real Estate. GAMLS
- $250,0003 bd2 ba2.5k sqft6301 Allen Rd SW, Mableton, GA 30126ActiveMLS ID #10844150, Maggie Grosse, Keller Williams Realty. GAMLS
- $369,9003 bd3 ba2.2k sqft4303 Yeager Rd, Douglasville, GA 30135ActiveMLS ID #10843356, Andrew Doyley, Keller Williams West Atlanta. GAMLS
- $259,0004 bd1 ba1.9k sqft2531 Batavia St, East Pt, GA 30344ActiveMLS ID #10796735, Mark Spain, Mark Spain Real Estate. GAMLS
- $324,9003 bd3 ba2.1k sqft4012 Kings Hwy, Douglasville, GA 30135ActiveMLS ID #10825964, Dana Jane Thornton, The Realty Group. GAMLS
- $350,0004 bd2 ba1.4k sqft670 Montclair Dr SW, Smyrna, GA 30082ActiveMLS ID #10843479, Hunt Home Team, Keller Williams Realty PeachtreeRoad. GAMLS
- $275,0003 bd2 ba1.3k sqft4306 Bouldercrest Rd, Ellenwood, GA 30294ActiveMLS ID #10816003, Raquel Lavender, Keller Williams Realty Atl. Partners. GAMLS
- $350,0004 bd3 ba2.1k sqft165 Woodsong Dr, Fayetteville, GA 30214ActiveMLS ID #10825133, Tonya Jones Group, BHHS Georgia Properties. GAMLS
- $315,0003 bd3 ba1.8k sqft1638 Flintwood Dr SE, Atlanta, GA 30316ActiveMLS ID #10827244, Mark Spain, Mark Spain Real Estate. GAMLS
