Welcome home to this spacious 4-bedroom, 2.5-bathroom property offering exceptional versatility and space! The open and functional layout provides plenty of room for comfortable everyday living and entertaining. A standout feature is the additional room and full bathroom located over the garage, offering endless possibilities as a guest suite, home office, entertainment space, or additional living area. This unique bonus space adds valuable flexibility and makes this home truly special. With generous living areas and a layout designed to accommodate a variety of needs, this is a home you won't want to miss!
Active
$290,000
3634 Telstar Dr, Ellenwood, GA 30294
4beds
1,728sqft
Single Family Residence
Built in 1965
0.35 Acres Lot
$286,200 Zestimate®
$168/sqft
$-- HOA
What's special
Open and functional layout
- 1 day
- 140
- 3
Zillow last checked:
Listing updated:
Listed by:
Mark Spain 770-886-9000,
Mark Spain Real Estate,
Erica Thompson 216-256-8238,
Mark Spain Real Estate
Source: GAMLS,MLS#: 10837177
Facts & features
Interior
Bedrooms & bathrooms
- Bedrooms: 4
- Bathrooms: 3
- Full bathrooms: 2
- 1/2 bathrooms: 1
- Main level bathrooms: 1
- Main level bedrooms: 1
Rooms
- Room types: Great Room, Den, Laundry, Bonus Room
Heating
- Central, Forced Air
Cooling
- Central Air, Electric
Appliances
- Included: Electric Water Heater, Microwave, Refrigerator
- Laundry: Laundry Closet, Other
Features
- Other
- Flooring: Hardwood, Laminate, Vinyl, Carpet
- Basement: None
- Has fireplace: No
Interior area
- Total structure area: 1,728
- Total interior livable area: 1,728 sqft
- Finished area above ground: 1,728
- Finished area below ground: 0
Property
Parking
- Total spaces: 2
- Parking features: Attached, Kitchen Level, Parking Pad, Carport
- Has carport: Yes
- Has uncovered spaces: Yes
Features
- Levels: Two
- Stories: 2
- Patio & porch: Porch
- Fencing: Privacy,Wood
Lot
- Size: 0.35 Acres
- Features: Other
Details
- Parcel number: 15 053 06 006
Construction
Type & style
- Home type: SingleFamily
- Architectural style: Traditional
- Property subtype: Single Family Residence
Materials
- Brick
- Roof: Metal,Composition
Condition
- Resale
- New construction: No
- Year built: 1965
Utilities & green energy
- Sewer: Public Sewer
- Water: Public
- Utilities for property: Cable Available, Phone Available
Community & HOA
Community
- Features: None
- Subdivision: Skyline Forest
HOA
- Has HOA: No
- Services included: None
Location
- Region: Ellenwood
Financial & listing details
- Price per square foot: $168/sqft
- Tax assessed value: $261,100
- Annual tax amount: $874
- Date on market: 9/8/2026
- Listing agreement: Exclusive Right To Sell
Estimated market value
$286,200
$272,000 - $301,000
$1,907/mo
Price history
| Date | Event | Price |
|---|---|---|
| 9/7/2026 | Listed for sale | $290,000+332.8%$168/sqft |
Source:  FMLS GA #7830662 Report a problem FMLS GA #7830662 Report a problem | ||
| 3/5/1998 | Sold | $67,000$39/sqft |
Source: Public Record Report a problem | ||
Public tax history
| Year | Property taxes | Tax assessment |
|---|---|---|
| 2025 | $874 -6.6% | $104,440 +8% |
| 2024 | $936 -56% | $96,680 +0% |
| 2023 | $2,127 -15% | $96,640 +9.6% |
| 2022 | $2,503 +11.5% | $88,160 +14.6% |
| 2021 | $2,245 +18.8% | $76,960 +25.4% |
| 2020 | $1,889 +13% | $61,360 +16.7% |
| 2019 | $1,672 +8.4% | $52,600 +15.1% |
| 2018 | $1,543 -7.7% | $45,680 -6.4% |
| 2017 | $1,672 +97.4% | $48,800 +87.4% |
| 2016 | $847 | $26,040 +33.4% |
| 2014 | $847 | $19,520 +61.1% |
| 2013 | -- | $12,120 -37.1% |
| 2012 | -- | $19,280 -9.5% |
| 2011 | -- | $21,312 -56.6% |
| 2010 | $1,550 -2.4% | $49,160 |
| 2009 | $1,588 +1.4% | $49,160 -15.2% |
| 2008 | $1,565 +0.2% | $57,960 |
| 2007 | $1,562 +5.7% | $57,960 +7.5% |
| 2006 | $1,477 +5% | $53,920 |
| 2005 | $1,407 +1.7% | $53,920 |
| 2004 | $1,383 +7.3% | $53,920 +3.9% |
| 2003 | $1,289 +14% | $51,920 |
| 2002 | $1,130 +63.2% | $51,920 +19.9% |
| 2001 | $693 | $43,320 |
Find assessor info on the county website
Monthly payment
Est. payment
Payment breakdown
Explore the cost of this home by adjusting the details. Changes won't be saved.Climate risks
Neighborhood: 30294
Nearby schools
Schools provided by the listing agent
- Elementary: Fernbank
- Middle: Freedom
- High: Clarkston
Source: GAMLS. This data may not be complete. We recommend contacting the local school district to confirm school assignments for this home.


Similar homes
- $--3 bd2 ba1.6k sqft2972 Weslock Cir, Decatur, GA 30034Auction
 Auction.com 2
 - $299,9003 bd3 ba2.1k sqft2455 Tolliver Dr, Ellenwood, GA 30294Active
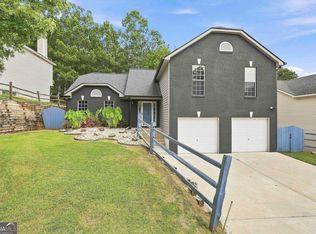
 MLS ID #10835259, Philip Corley, Keller Williams Realty Atl. Partners. GAMLS
 - $330,0005 bd3 ba2k sqft2506 Kris Xing, Ellenwood, GA 30294Active
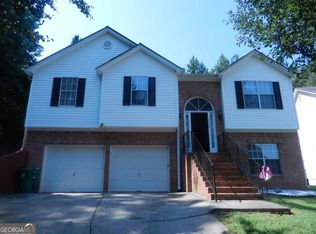 MLS ID #10835828, Reginald J Lee, HomeSmart. GAMLS
 - $324,9004 bd3 ba2.1k sqft2490 Riverwood Spg, Ellenwood, GA 30294Active
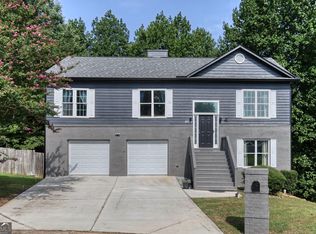 MLS ID #10827048, Iris Anderson, Fathom Realty GA, LLC. GAMLS
 - $280,0003 bd2 ba1.4k sqft4333 Ward Bluff Ct, Ellenwood, GA 30294ActiveMLS ID #10834344, Adriana Zacarias, Keller Williams Chattahoochee. GAMLS
- $269,9004 bd3 ba2.1k sqft2781 Ward Lake Way, Ellenwood, GA 30294ActiveMLS ID #10834706, Robert E Jones, Offerpad Brokerage. GAMLS
- $225,0003 bd2 ba1.7k sqft3707 Satellite Blvd, Ellenwood, GA 30294ActiveMLS ID #10821433, Ramesh Seegulam, Nation One Realty Group, Inc.. GAMLS
- $299,0003 bd3 ba1.8k sqft2676 Sherlock Dr, Decatur, GA 30034ActiveMLS ID #10840458, Joshua Pickens, Housewell.com Realty. GAMLS
- $219,0004 bd3 ba2k sqft3658 Boulder Ridge Ct, Ellenwood, GA 30294ActiveMLS ID #10805046, Scott W Fader, Joseph Walter Realty, LLC. GAMLS
- $315,0003 bd2 ba1.5k sqft3960 Caleb Ct, Ellenwood, GA 30294ActiveMLS ID #10762232, Dean Symister, Keller Williams Atlanta Classic. GAMLS
- $294,0004 bd3 ba2.1k sqft2126 Black Oak Ln, Ellenwood, GA 30294For Sale
 MLS ID #7770753, RONALD NEELY, Chapman Hall Realty. FMLS GA
 - $159,9003 bd2 ba1.8k sqft3013 Orbit Cir, Ellenwood, GA 30294ActiveMLS ID #10808098, Yanni Uriah, Trelora Realty, Inc.. GAMLS
- $292,9003 bd1 ba1.2k sqft2898 Meadowview Dr SE, Atlanta, GA 30316ActiveMLS ID #10839416, Luis F Hernandez Jr, Virtual Properties Realty.com. GAMLS
- $315,0004 bd3 ba1.9k sqft2757 Cavalier Dr, Decatur, GA 30034ActiveMLS ID #10831197, Jannet Thomas, Origins Real Estate of Georgia. GAMLS
- $265,0003 bd2 ba1.4k sqft4312 Ward Bluff Dr, Ellenwood, GA 30294ActiveMLS ID #10787277, Keisha G Wilson, Castleton Properties Realty. GAMLS
- $268,0003 bd3 ba1.4k sqft4093 Ward Lake Trl, Ellenwood, GA 30294ActiveMLS ID #10786298, Sherry Li, C-Star Realty GA. GAMLS
- $325,0003 bd2 ba2.3k sqft2088 Cedar Walk Dr, Conley, GA 30288For SaleMLS ID #7815241, Kenyada Smith, Klosed Collective Real Estate. FMLS GA
- $335,0004 bd3 ba2.5k sqft4255 Old House Dr, Conley, GA 30288ActiveMLS ID #10838893, TaMara Roberts-Hodges, The Commission Luxury Group. GAMLS
