Honey, stop the car! This beautiful 3-bedroom, 2-bath ranch-style home offers plenty of space and comfort. As you enter, you're welcomed by a large open family room that's perfect for entertaining guests or enjoying family time. A stunning fireplace creates the perfect atmosphere for cozy, relaxing evenings. This home features numerous upgrades, including granite countertops, ceramic tile flooring, LVP flooring, and more. Additional improvements include new windows, a newer roof, and gutter guards for added peace of mind. The landscaping is truly breathtaking - you must see it in person and take a walk through the yard to fully appreciate the love and care the seller has poured into this home. Don't miss the opportunity to make this your next home!
Active
$315,000
3960 Caleb Ct, Ellenwood, GA 30294
3beds
1,540sqft
Single Family Residence
Built in 1999
0.59 Acres Lot
$310,100 Zestimate®
$205/sqft
$-- HOA
What's special
- 132 days
- 50
- 2
Zillow last checked:
Listing updated:
Listed by:
Dean Symister 770-652-1062,
Keller Williams Atlanta Classic
Source: GAMLS,MLS#: 10762232
Facts & features
Interior
Bedrooms & bathrooms
- Bedrooms: 3
- Bathrooms: 2
- Full bathrooms: 2
- Main level bathrooms: 2
- Main level bedrooms: 3
Rooms
- Room types: Foyer, Other
Dining room
- Features: Seats 12+
Kitchen
- Features: Breakfast Area, Pantry, Solid Surface Counters
Heating
- Central
Cooling
- Central Air
Appliances
- Included: Microwave, Refrigerator
- Laundry: In Hall, In Kitchen
Features
- Bookcases, High Ceilings, Roommate Plan, Separate Shower, Soaking Tub, Walk-In Closet(s)
- Flooring: Carpet, Laminate
- Basement: None
- Number of fireplaces: 1
- Fireplace features: Gas Log
- Common walls with other units/homes: No Common Walls
Interior area
- Total structure area: 1,540
- Total interior livable area: 1,540 sqft
- Finished area above ground: 1,540
- Finished area below ground: 0
Property
Parking
- Parking features: Attached
- Has attached garage: Yes
Features
- Levels: One
- Stories: 1
- Patio & porch: Patio
Lot
- Size: 0.59 Acres
- Features: Level
Details
- Parcel number: 12247B A019
Construction
Type & style
- Home type: SingleFamily
- Architectural style: Ranch,Traditional
- Property subtype: Single Family Residence
Materials
- Brick, Vinyl Siding
- Roof: Composition
Condition
- Resale
- New construction: No
- Year built: 1999
Utilities & green energy
- Sewer: Septic Tank
- Water: Public
- Utilities for property: Electricity Available, Natural Gas Available
Community & HOA
Community
- Features: None
- Subdivision: Ivy Trace
HOA
- Has HOA: No
- Services included: None
Location
- Region: Ellenwood
Financial & listing details
- Price per square foot: $205/sqft
- Tax assessed value: $255,900
- Annual tax amount: $3,618
- Date on market: 6/10/2026
- Cumulative days on market: 102 days
- Listing agreement: Exclusive Right To Sell
- Listing terms: Cash,Conventional,FHA,VA Loan
- Electric utility on property: Yes
Estimated market value
$310,100
$295,000 - $326,000
$1,955/mo
Price history
| Date | Event | Price |
|---|---|---|
| 7/10/2026 | Listed for sale | $315,000+3.3%$205/sqft |
Source:  GAMLS #10762232 Report a problem GAMLS #10762232 Report a problem | ||
| 9/23/2025 | Listing removed | $305,000$198/sqft |
Source: GAMLS #10568502 Report a problem | ||
| 7/22/2025 | Listed for sale | $305,000$198/sqft |
Source: GAMLS #10568502 Report a problem | ||
| 7/18/2025 | Listing removed | $305,000$198/sqft |
Source: GAMLS #10541428 Report a problem | ||
| 7/11/2025 | Listed for sale | $305,000+187.7%$198/sqft |
Source: GAMLS #10541428 Report a problem | ||
| 10/19/1999 | Sold | $106,000$69/sqft |
Source: Public Record Report a problem | ||
Public tax history
| Year | Property taxes | Tax assessment |
|---|---|---|
| 2025 | $38 | $102,360 +10.3% |
| 2024 | $38 | $92,760 +7.9% |
| 2023 | $38 | $86,000 +7% |
| 2022 | $38 | $80,400 +35.3% |
| 2021 | $38 | $59,440 +3.3% |
| 2020 | $38 -97.7% | $57,515 -54.4% |
| 2019 | $1,678 +22.9% | $125,999 +195.1% |
| 2018 | $1,365 +10.3% | $42,694 +8.1% |
| 2017 | $1,238 +81.3% | $39,485 +52.8% |
| 2016 | $683 | $25,847 |
| 2015 | $683 +1.6% | -- |
| 2014 | $672 -2.2% | $26,345 |
| 2013 | $687 -0.8% | -- |
| 2012 | $693 -62% | -- |
| 2011 | $1,820 +13.5% | -- |
| 2010 | $1,604 -10.8% | -- |
| 2009 | $1,797 +5.1% | -- |
| 2008 | $1,709 +45.2% | -- |
| 2007 | $1,177 -1.5% | -- |
| 2006 | $1,195 +16.6% | -- |
| 2005 | $1,025 +2.9% | -- |
| 2003 | $996 +3.8% | -- |
| 2002 | $959 +7.8% | -- |
| 2001 | $890 -14.8% | -- |
| 2000 | $1,045 | -- |
Find assessor info on the county website
Monthly payment
Est. payment
Payment breakdown
Explore the cost of this home by adjusting the details. Changes won't be saved.Climate risks
Neighborhood: 30294
Nearby schools
Schools provided by the listing agent
- Elementary: Anderson Primary
- Middle: Adamson
- High: Morrow
Source: GAMLS. This data may not be complete. We recommend contacting the local school district to confirm school assignments for this home.
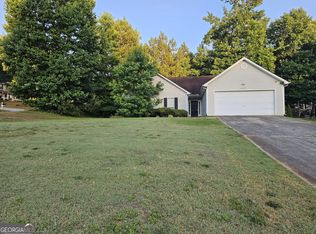
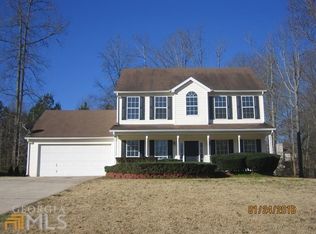
Similar homes
- $--4 bd3 ba2.2k sqft4409 River Ridge Cir, Ellenwood, GA 30294Auction
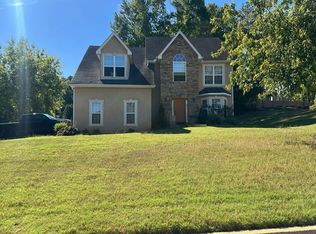 Auction.com 2
 - $--4 bd2 ba1.8k sqft416 Arden Pl, Ellenwood, GA 30294Auction
 Auction.com 1
 - $--3 bd3 ba1.7k sqft3018 White Oak Mews, Decatur, GA 30034Auction
 Auction.com 2
 - $--3 bd2 ba1.2k sqft3842 Laurenhill Ln, Decatur, GA 30034Auction
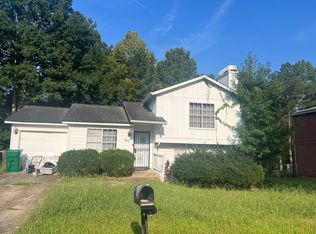 Auction.com 1
 - $269,9003 bd3 ba1.7k sqft2578 Deann Dr, Ellenwood, GA 30294Active
 MLS ID #10816180, Anthony Norwood, Property Master Realty. GAMLS
 - $298,0003 bd3 ba2k sqft6320 Headwaters Way, Rex, GA 30273For Sale
 MLS ID #7855278, ADAM CHANCE, Atlanta Community Real Estate In. FMLS GA
 - $322,9003 bd2 ba1.8k sqft25 Hearthstone Dr, Stockbridge, GA 30281ActiveMLS ID #10837067, Logan Cook, Keller Williams Realty Atl. Partners. GAMLS
- $302,5004 bd2 ba1.3k sqft2550 Headland Dr, East Pt, GA 30344ActiveMLS ID #10873219, Noelle Foster, Stewart Brokers. GAMLS
