Welcome to 2490 Riverwood Spring, a beautifully updated home tucked away on a cul-de-sac in River Lake Estates. Offering 4 bedrooms, 3 full baths and a flexible floor plan, this home has plenty of room to spread out. Extensively renovated in 2025, recent improvements include a new roof, new driveway, upgraded garage flooring, luxury vinyl flooring, updated interior lighting, exterior paint, brick veneer, exterior lighting, brick mailbox and an inviting front porch. Inside, the light-filled living area features vaulted ceilings, a cozy fireplace and an open flow into the dining area and kitchen. The renovated kitchen offers rich cabinetry, granite countertops, a pantry, stainless steel appliances and abundant natural light. The spacious owner's suite features vaulted ceilings and an updated bath with double vanities, a separate soaking tub, tiled shower and modern finishes. Three additional bedrooms provide plenty of flexibility for family, guests, a home office or bonus space. Downstairs, the refreshed and painted basement offers excellent storage and is ready for your finishing touches. Outside, enjoy the large back deck overlooking the fenced, wooded backyard with plenty of space to relax or entertain. With extensive recent updates, generous living space, a two-car garage, basement, private backyard and cul-de-sac setting, this move-in ready Ellenwood home offers so much to love!
Coming soon 08/20
$324,900
2490 Riverwood Spg, Ellenwood, GA 30294
4beds
2,154sqft
Single Family Residence
Built in 1993
10,454 Square Feet Lot
$304,900 Zestimate®
$151/sqft
$-- HOA
What's special
- --
- on Zillow |
- 84
- views |
- 4
- saves |
Zillow last checked:
Listing updated:
Listed by:
Iris Anderson 404-790-8858,
Fathom Realty GA, LLC
Source: GAMLS,MLS#: 10827048
Facts & features
Interior
Bedrooms & bathrooms
- Bedrooms: 4
- Bathrooms: 3
- Full bathrooms: 3
- Main level bathrooms: 1
- Main level bedrooms: 1
Rooms
- Room types: Bonus Room, Foyer
Dining room
- Features: Dining Rm/Living Rm Combo
Kitchen
- Features: Pantry
Heating
- Central
Cooling
- Ceiling Fan(s), Central Air, Electric
Appliances
- Included: Dishwasher, Oven/Range (Combo)
- Laundry: Laundry Closet
Features
- Double Vanity, Split Bedroom Plan, Vaulted Ceiling(s), Walk-In Closet(s)
- Flooring: Vinyl
- Windows: Double Pane Windows
- Basement: Daylight,Exterior Entry,Interior Entry,Partial,Unfinished
- Number of fireplaces: 1
- Fireplace features: Family Room
- Common walls with other units/homes: No Common Walls
Interior area
- Total structure area: 2,154
- Total interior livable area: 2,154 sqft
- Finished area above ground: 2,154
- Finished area below ground: 0
Property
Parking
- Parking features: Garage
- Has garage: Yes
Features
- Levels: Multi/Split
- Patio & porch: Porch
- Fencing: Back Yard
- Body of water: None
Lot
- Size: 10,454 Square Feet
- Features: Cul-De-Sac, Level, Private
Details
- Parcel number: 15 042 01 129
Construction
Type & style
- Home type: SingleFamily
- Architectural style: A-Frame,Traditional
- Property subtype: Single Family Residence
Materials
- Brick, Vinyl Siding, Wood Siding
- Foundation: Slab
- Roof: Composition
Condition
- Resale
- New construction: No
- Year built: 1993
Utilities & green energy
- Sewer: Public Sewer
- Water: Public
- Utilities for property: Cable Available, Electricity Available, Natural Gas Available, Phone Available, Sewer Available, Underground Utilities, Water Available
Green energy
- Energy efficient items: Appliances, Insulation
Community & HOA
Community
- Features: None
- Subdivision: River Lake Estate
HOA
- Has HOA: No
- Services included: None
Location
- Region: Ellenwood
Financial & listing details
- Price per square foot: $151/sqft
- Tax assessed value: $273,900
- Annual tax amount: $5,156
- Date on market: 8/20/2026
- Listing agreement: Exclusive Right To Sell
- Listing terms: Cash,Conventional,FHA,VA Loan
- Electric utility on property: Yes
Estimated market value
$304,900
$281,000 - $332,000
$2,274/mo
Price history
| Date | Event | Price |
|---|---|---|
| 12/8/2025 | Sold | $305,000-2.5%$142/sqft |
Source:  GAMLS #10637128 Report a problem GAMLS #10637128 Report a problem | ||
| 11/23/2025 | Pending sale | $312,800$145/sqft |
Source: GAMLS #10637128 Report a problem | ||
| 11/12/2025 | Price change | $312,8000%$145/sqft |
Source:  FMLS GA #7676153 Report a problem FMLS GA #7676153 Report a problem | ||
| 11/4/2025 | Listed for sale | $312,900+78.8%$145/sqft |
Source: FMLS GA #7676153 Report a problem | ||
| 6/25/2025 | Sold | $175,000-12.5%$81/sqft |
Source: Public Record Report a problem | ||
| 6/25/2025 | Pending sale | $200,000$93/sqft |
Source: FMLS GA #7565105 Report a problem | ||
| 6/3/2025 | Listed for sale | $200,000$93/sqft |
Source: GAMLS #10506500 Report a problem | ||
| 5/25/2025 | Pending sale | $200,000$93/sqft |
Source: FMLS GA #7565105 Report a problem | ||
| 4/23/2025 | Listed for sale | $200,000+298.4%$93/sqft |
Source: GAMLS #10506500 Report a problem | ||
| 12/23/2011 | Sold | $50,199+1.6%$23/sqft |
Source: Public Record Report a problem | ||
| 10/25/2011 | Listed for sale | $49,400-7%$23/sqft |
Source: GoHoming #3026156 Report a problem | ||
| 9/4/2011 | Listing removed | $53,100$25/sqft |
Source: Altisource Portfolio Solutions #3026156 Report a problem | ||
| 8/12/2011 | Price change | $53,100-6.8%$25/sqft |
Source: GoHoming #3026156 Report a problem | ||
| 7/21/2011 | Price change | $57,000-6.9%$26/sqft |
Source: Altisource Homes #3026156 Report a problem | ||
| 7/2/2011 | Listed for sale | $61,250-24.4%$28/sqft |
Source: Altisource Homes #3026156 Report a problem | ||
| 5/16/2011 | Sold | $81,000+10.1%$38/sqft |
Source: Public Record Report a problem | ||
| 4/7/2011 | Price change | $73,549-5%$34/sqft |
Source: Altisource Homes #3026156 Report a problem | ||
| 3/6/2011 | Listed for sale | $77,420-13.9%$36/sqft |
Source: Altisource Homes #3026156 Report a problem | ||
| 7/3/2010 | Listing removed | $89,900$42/sqft |
Source: Apollo Associates Realty #02799417 Report a problem | ||
| 1/16/2010 | Listed for sale | $89,900-35.8%$42/sqft |
Source: Apollo Associates Realty #02799417 Report a problem | ||
| 4/29/2005 | Sold | $140,000+1300%$65/sqft |
Source: Public Record Report a problem | ||
| 11/1/2004 | Sold | $10,000-89.8%$5/sqft |
Source: Public Record Report a problem | ||
| 3/9/1994 | Sold | $98,500$46/sqft |
Source: Public Record Report a problem | ||
Public tax history
| Year | Property taxes | Tax assessment |
|---|---|---|
| 2025 | $5,211 +1.1% | $109,560 +1.1% |
| 2024 | $5,156 -6.9% | $108,320 -8.4% |
| 2023 | $5,539 +30.8% | $118,240 +32.4% |
| 2022 | $4,233 +27.8% | $89,320 +30.7% |
| 2021 | $3,312 +2.7% | $68,320 +3% |
| 2020 | $3,226 +3.6% | $66,360 +4% |
| 2019 | $3,113 +28.2% | $63,800 +32.7% |
| 2018 | $2,428 +13.5% | $48,080 +16.1% |
| 2017 | $2,138 +6.5% | $41,400 +7.9% |
| 2016 | $2,008 | $38,360 -8.5% |
| 2014 | $2,008 | $41,920 +109.2% |
| 2013 | -- | $20,040 |
| 2012 | -- | $20,040 -30.2% |
| 2011 | -- | $28,704 -33% |
| 2010 | $2,030 -0.9% | $42,840 -1.1% |
| 2009 | $2,050 -20.4% | $43,320 -24.7% |
| 2008 | $2,574 | $57,520 |
| 2007 | $2,574 | $57,520 |
| 2006 | $2,574 +3% | $57,520 |
| 2005 | $2,500 +82.2% | $57,520 +4.1% |
| 2004 | $1,372 +2.7% | $55,280 +2.1% |
| 2003 | $1,336 +14.5% | $54,160 |
| 2002 | $1,167 +53.7% | $54,160 +15.2% |
| 2001 | $759 | $47,000 |
Find assessor info on the county website
Monthly payment
Est. payment
Payment breakdown
Explore the cost of this home by adjusting the details. Changes won't be saved.Climate risks
Neighborhood: 30294
Getting around
0 / 100
Car-DependentNearby schools
GreatSchools rating
- 3/10Cedar Grove Elementary SchoolGrades: PK-5Distance: 0.6 mi
- 3/10Cedar Grove Middle SchoolGrades: 6-8Distance: 1.2 mi
- 1/10Cedar Grove High SchoolGrades: 9-12Distance: 0.5 mi
Schools provided by the listing agent
- Elementary: Cedar Grove
- Middle: Cedar Grove
- High: Cedar Grove
Source: GAMLS. This data may not be complete. We recommend contacting the local school district to confirm school assignments for this home.
- $271,4005 bd3 ba3k sqft2494 Riverwood Spg, Ellenwood, GA 30294Sold

- $255,7004 bd3 ba2.3k sqft2485 Riverwood Spg, Ellenwood, GA 30294Off Market
- $229,9004 bd3 ba1.6k sqft2491 Riverwood Spg, Ellenwood, GA 30294Off Market
- $251,5004 bd2 ba2k sqft3614 Caseys Cv, Ellenwood, GA 30294Off Market
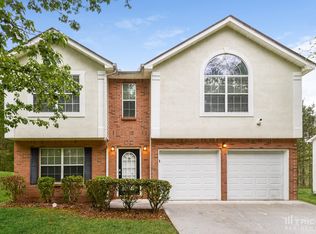
- $253,8004 bd3 ba2.3k sqft3785 Caseys Cv, Ellenwood, GA 30294Off Market
- $242,2004 bd3 ba2.3k sqft2495 Riverwood Spg, Ellenwood, GA 30294Off Market
- $264,2004 bd3 ba2.3k sqft2495 Riverwood Spg #2495, Ellenwood, GA 30294Off Market
- $245,1003 bd3 ba2.3k sqft3779 Caseys Cv, Ellenwood, GA 30294Off Market
A local agent can set up tours, give advice and negotiate with sellers.
Similar homes
- $306,9004 bd3 ba2k sqft5896 Amerson Ln, Ellenwood, GA 30294Active

 MLS ID #10804214, Doan Tran, Savoia Realty. GAMLS
 - $--3 bd2 ba2.3k sqft2681 Lakeside Dr SW, Conyers, GA 30094Auction
 ServiceLink Auction
 - $345,0003 bd2 ba2.1k sqft1784 Cedar Walk Ln, Conley, GA 30288Active
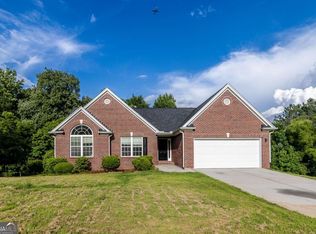 MLS ID #10793557, Elena A Gist, Keller Williams Realty Buckhead. GAMLS
 - $448,0005 bd3 ba2.4k sqft2370 McAfee Rd, Decatur, GA 30032Active
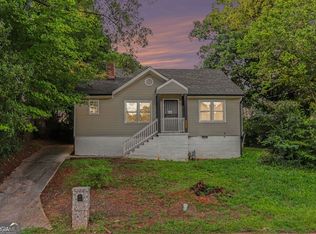 MLS ID #10826317, Robert William, BHGRE Metro Brokers. GAMLS
 - $310,0004 bd3 ba1.3k sqft1934 Apache Trl SE, Atlanta, GA 30316For Sale
 MLS ID #7683750, Amir Ahmadi, True Realty, LLC.. FMLS GA
 - $325,0003 bd2 ba1.2k sqft1683 Candler Rd, Decatur, GA 30032For SaleMLS ID #7816007, Noelia Leis, Virtual Properties Realty. Biz. FMLS GA
- $319,9005 bd3 ba1.2k sqft895 Kings Grant Dr NW, Atlanta, GA 30318For SaleMLS ID #7821394, Joseph Bell, LoKation Real Estate, LLC. FMLS GA
- $320,0003 bd2 ba1.4k sqft3191 Gay Dr, Decatur, GA 30032For SaleMLS ID #7755921, SCOTT POHL, HomeSmart. FMLS GA
- $315,0003 bd3 ba1.6k sqft4111 Northstrand Dr, Decatur, GA 30035For SaleMLS ID #7793696, Zahra Mendscole, Rock River Realty, LLC.. FMLS GA
- $325,0003 bd2 ba2.6k sqft3955 Zoar Church Rd, Snellville, GA 30039ActiveMLS ID #10804626, Carlos Soler Rodriquez, Veribas Real Estate. GAMLS
- $238,0004 bd4 ba2.1k sqft1499 Saint Dunstans Rd, Lithonia, GA 30058ActiveMLS ID #10826517, Doug Smith, Mainstay Brokerage. GAMLS
- $437,0004 bd3 ba2.3k sqft2128 Mark Trl, Decatur, GA 30032For SaleMLS ID #7805770, Tatiana Nelthrope, Brick and Bloom Property Management, LLC. FMLS GA
- $349,5004 bd2 ba2.3k sqft4960 Cold Springs Dr NW, Lilburn, GA 30047For SaleMLS ID #7815948, GARY YIP, Right Path Realty. FMLS GA
- $358,0004 bd4 ba2.5k sqft302 Derby Dr, Riverdale, GA 30274For SaleMLS ID #7774436, Summer Guan, Atlanta Realty Global, LLC.. FMLS GA
- $309,0004 bd3 ba2.5k sqft682 Stonemill Mnr, Lithonia, GA 30058ActiveMLS ID #10786227, Mark Spain, Mark Spain Real Estate. GAMLS
- $330,0003 bd2 ba2.5k sqft42 Burbank Dr NW, Atlanta, GA 30314ActiveMLS ID #10695811, Argelis Cortez, BHHS Georgia Properties. GAMLS
- $449,0004 bd2 ba1.7k sqft2357 Scotty Cir, Decatur, GA 30032For SaleMLS ID #7753314, Thailan Lim, Compass. FMLS GA
- $418,0004 bd3 ba2.3k sqft3645 Beaconfield Ct, Atlanta, GA 30354For SaleMLS ID #7805292, Micah Stampley, Berkshire Hathaway HomeServices Georgia Properties. FMLS GA
- $319,0003 bd2 ba1.2k sqft2681 Oldknow Dr NW, Atlanta, GA 30318For SaleMLS ID #7766878, Anat Vajima, Chapman Hall Realty. FMLS GA
- $310,0003 bd2 ba1k sqft853 Courting Ln, Lilburn, GA 30047For SaleMLS ID #7809839, Anna Letkeman, Keller Williams Realty Peachtree Rd.. FMLS GA
