Offering a spacious layout, this 3-bedroom, 2-bath home gives you the space you've been looking for. The kitchen has been refreshed with modern finishes and is positioned to connect naturally with the main gathering areas, making it easy to cook, host, and stay connected with guests. The home offers generously sized bedrooms, two full bathrooms, and multiple areas that can be arranged to fit the way you live. Fresh finishes throughout give the home a clean, updated feel, while the large lot provides plenty of outdoor space to enjoy. With its combination of thoughtful upgrades, spacious rooms, and a convenient Decatur location, this is a home that offers both comfort and value without sacrificing space.
Active
$299,000
2676 Sherlock Dr, Decatur, GA 30034
3beds
1,875sqft
Single Family Residence
Built in 1964
0.29 Acres Lot
$296,500 Zestimate®
$159/sqft
$-- HOA
What's special
Fresh finishes throughoutThoughtful upgradesSpacious layoutSpacious roomsGenerously sized bedrooms
- 10 days
- 409
- 41
Zillow last checked:
Listing updated:
Listed by:
Joshua Pickens 678-699-9206,
Housewell.com Realty,
Drew Patterson 470-897-7257,
Housewell.com Realty
Source: GAMLS,MLS#: 10840458
Facts & features
Interior
Bedrooms & bathrooms
- Bedrooms: 3
- Bathrooms: 3
- Full bathrooms: 3
Rooms
- Room types: Family Room, Foyer, Laundry
Kitchen
- Features: Kitchen Island
Heating
- Central
Cooling
- Ceiling Fan(s), Central Air
Appliances
- Included: Dishwasher, Microwave, Other, Refrigerator
- Laundry: Other
Features
- Other
- Flooring: Vinyl
- Windows: Double Pane Windows
- Basement: Bath Finished,Finished,Full
- Has fireplace: No
- Common walls with other units/homes: No Common Walls
Interior area
- Total structure area: 1,875
- Total interior livable area: 1,875 sqft
- Finished area above ground: 1,875
- Finished area below ground: 0
Property
Parking
- Total spaces: 1
- Parking features: Garage
- Has garage: Yes
Features
- Levels: Two
- Stories: 2
- Exterior features: Other
- Fencing: Back Yard,Chain Link
- Waterfront features: No Dock Or Boathouse
- Body of water: None
Lot
- Size: 0.29 Acres
- Features: Other, Private
Details
- Parcel number: 15 118 02 101
- Special conditions: Investor Owned
Construction
Type & style
- Home type: SingleFamily
- Architectural style: Traditional
- Property subtype: Single Family Residence
Materials
- Brick
- Roof: Composition
Condition
- Resale
- New construction: No
- Year built: 1964
Utilities & green energy
- Sewer: Public Sewer
- Water: Public
- Utilities for property: Cable Available, Electricity Available, High Speed Internet, Phone Available, Sewer Available, Water Available
Community & HOA
Community
- Features: None
- Security: Smoke Detector(s)
- Subdivision: Deerfield Manor
HOA
- Has HOA: No
- Services included: None
Location
- Region: Decatur
Financial & listing details
- Price per square foot: $159/sqft
- Tax assessed value: $229,100
- Annual tax amount: $743
- Date on market: 9/4/2026
- Cumulative days on market: 9 days
- Listing agreement: Exclusive Agency
- Electric utility on property: Yes
Estimated market value
$296,500
$282,000 - $311,000
$1,875/mo
Price history
| Date | Event | Price |
|---|---|---|
| 9/4/2026 | Listed for sale | $299,000+99.3%$159/sqft |
Source:  FMLS GA #7832624 Report a problem FMLS GA #7832624 Report a problem | ||
| 4/8/2026 | Sold | $150,000+61.3%$80/sqft |
Source: Public Record Report a problem | ||
| 8/14/1998 | Sold | $93,000$50/sqft |
Source: Public Record Report a problem | ||
Public tax history
| Year | Property taxes | Tax assessment |
|---|---|---|
| 2025 | $743 -4.7% | $91,640 -1.9% |
| 2024 | $780 +45.3% | $93,400 +5.8% |
| 2023 | $536 -21.7% | $88,280 +37.3% |
| 2022 | $686 | $64,320 +21.7% |
| 2021 | $686 -0.1% | $52,840 +9.2% |
| 2020 | $686 -52.7% | $48,400 +10.4% |
| 2019 | $1,450 +17.5% | $43,840 +16.5% |
| 2018 | $1,234 +95.4% | $37,640 +93.6% |
| 2017 | $631 -31.2% | $19,440 -30.8% |
| 2016 | $917 | $28,080 +84.7% |
| 2014 | $917 | $15,200 |
| 2013 | -- | $15,200 |
| 2012 | -- | $15,200 -15.3% |
| 2011 | -- | $17,952 -54.6% |
| 2010 | $1,246 | $39,560 |
| 2009 | $1,246 -12.4% | $39,560 -26.1% |
| 2008 | $1,422 -0.6% | $53,520 |
| 2007 | $1,430 | $53,520 |
| 2006 | $1,430 +5% | $53,520 |
| 2005 | $1,362 +1.7% | $53,520 |
| 2004 | $1,339 +83.5% | $53,520 +60.6% |
| 2003 | $730 +10.8% | $33,320 |
| 2002 | $659 +44.5% | $33,320 |
| 2001 | $456 | $33,320 |
Find assessor info on the county website
Monthly payment
Est. payment
Payment breakdown
Explore the cost of this home by adjusting the details. Changes won't be saved.Climate risks
Neighborhood: Panthersville
Nearby schools
Schools provided by the listing agent
- Elementary: Flat Rock
- Middle: Mcnair
- High: Mcnair
Source: GAMLS. This data may not be complete. We recommend contacting the local school district to confirm school assignments for this home.
Similar homes
- $300,0004 bd3 ba2k sqft2690 Rockdale Dr, Decatur, GA 30034Active
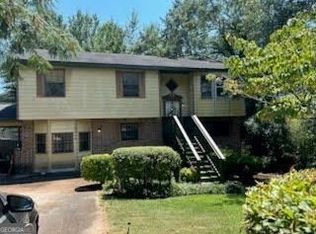
 MLS ID #10786201, Connie Farris, BHGRE Metro Brokers. GAMLS
 - $--3 bd1 ba1.2k sqft2696 Rollingwood Ln SE, Atlanta, GA 30316Auction
 ServiceLink Auction
 - $--4 bd3 ba2k sqft3307 Moravia Dr, Lithonia, GA 30038Auction
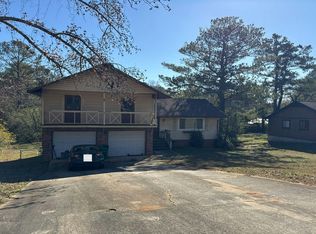 Auction.com 2
 - $--3 bd3 ba1.3k sqft2210 Rhinehill Rd SE, Atlanta, GA 30315Auction
 Xome
Xome - $236,0003 bd3 ba1.5k sqft3960 Emerald North Dr, Decatur, GA 30035ActiveMLS ID #10823314, Mark Spain, Mark Spain Real Estate. GAMLS
- $251,7203 bd2 ba1.2k sqft3415 Homera Pl, Decatur, GA 30032ActiveMLS ID #10832709, Kerry Kretchmer, Mainstay Brokerage. GAMLS
