This 4-bedroom, 2.5-bath home features a fresh interior paint update and a mix of new LVP flooring and new carpet throughout. The home also offers a spacious layout with bright living areas and a comfortable, inviting feel. A new HVAC system adds to the updates, making this home move-in ready.
Active
$269,900
2781 Ward Lake Way, Ellenwood, GA 30294
4beds
2,190sqft
Single Family Residence
Built in 2000
7,405 Square Feet Lot
$-- Zestimate®
$123/sqft
$-- HOA
What's special
New carpet throughoutSpacious layoutNew lvp flooringFresh interior paint updateComfortable inviting feel
- 13 days
- 1,093
- 143
Zillow last checked:
Listing updated:
Listed by:
Robert E Jones 678-317-9017,
Offerpad Brokerage
Source: GAMLS,MLS#: 10834706
Facts & features
Interior
Bedrooms & bathrooms
- Bedrooms: 4
- Bathrooms: 3
- Full bathrooms: 2
- 1/2 bathrooms: 1
Rooms
- Room types: Family Room
Kitchen
- Features: Breakfast Bar, Pantry
Heating
- Forced Air
Cooling
- Central Air
Appliances
- Included: Dishwasher
- Laundry: In Kitchen
Features
- Double Vanity, Vaulted Ceiling(s)
- Flooring: Carpet, Vinyl
- Basement: None
- Has fireplace: Yes
- Fireplace features: Family Room
- Common walls with other units/homes: No Common Walls
Interior area
- Total structure area: 2,190
- Total interior livable area: 2,190 sqft
- Finished area above ground: 2,190
- Finished area below ground: 0
Property
Parking
- Parking features: Attached
- Has attached garage: Yes
Features
- Levels: Two
- Stories: 2
- Body of water: None
Lot
- Size: 7,405 Square Feet
- Features: Other
Details
- Parcel number: 15 009 05 054
Construction
Type & style
- Home type: SingleFamily
- Architectural style: Traditional
- Property subtype: Single Family Residence
Materials
- Vinyl Siding
- Roof: Other
Condition
- Resale
- New construction: No
- Year built: 2000
Utilities & green energy
- Sewer: Public Sewer
- Water: Public
- Utilities for property: Electricity Available, Sewer Available, Underground Utilities, Water Available
Community & HOA
Community
- Features: None
- Subdivision: WARD LAKE ESTATES PH I
HOA
- Has HOA: No
- Services included: None
Location
- Region: Ellenwood
Financial & listing details
- Price per square foot: $123/sqft
- Tax assessed value: $282,500
- Annual tax amount: $5,361
- Date on market: 8/27/2026
- Listing agreement: Exclusive Right To Sell
- Electric utility on property: Yes
Estimated market value
Not available
Estimated sales range
Not available
$2,137/mo
Price history
| Date | Event | Price |
|---|---|---|
| 8/28/2026 | Listed for sale | $269,900+34.9%$123/sqft |
Source:  GAMLS #10834706 Report a problem GAMLS #10834706 Report a problem | ||
| 7/1/2026 | Sold | $200,000+12.4%$91/sqft |
Source: Public Record Report a problem | ||
| 2/13/2007 | Sold | $178,000$81/sqft |
Source: Public Record Report a problem | ||
Public tax history
| Year | Property taxes | Tax assessment |
|---|---|---|
| 2025 | $5,361 +3.6% | $113,000 +3.9% |
| 2024 | $5,173 +1.9% | $108,720 +1% |
| 2023 | $5,075 +16.5% | $107,640 +16.9% |
| 2022 | $4,354 +28.9% | $92,080 +31.8% |
| 2021 | $3,378 +11.9% | $69,840 +13.2% |
| 2020 | $3,020 -6% | $61,680 -6.7% |
| 2019 | $3,213 +24.6% | $66,080 +28.3% |
| 2018 | $2,579 +11.1% | $51,520 +13.1% |
| 2017 | $2,322 +9.9% | $45,560 +11.9% |
| 2016 | $2,112 | $40,720 +57.1% |
| 2014 | $2,112 | $25,920 |
| 2013 | -- | $25,920 +0.2% |
| 2012 | -- | $25,880 -40.1% |
| 2011 | -- | $43,200 -6.6% |
| 2010 | $2,167 -3.2% | $46,240 -3.7% |
| 2009 | $2,237 -21.1% | $48,000 -25.2% |
| 2008 | $2,834 +62.5% | $64,160 |
| 2007 | $1,744 | $64,160 |
| 2006 | $1,744 +23.9% | $64,160 +15.2% |
| 2005 | $1,408 +5.5% | $55,680 +3% |
| 2004 | $1,334 +0.1% | $54,040 |
| 2003 | $1,333 +41.9% | $54,040 |
| 2002 | $939 +0.9% | $54,040 -0.4% |
| 2001 | $931 | $54,240 |
Find assessor info on the county website
Monthly payment
Est. payment
Payment breakdown
Explore the cost of this home by adjusting the details. Changes won't be saved.Climate risks
Neighborhood: 30294
Nearby schools
Schools provided by the listing agent
- Elementary: Cedar Grove
- Middle: Cedar Grove
- High: Cedar Grove
Source: GAMLS. This data may not be complete. We recommend contacting the local school district to confirm school assignments for this home.

Similar homes
- $239,9004 bd3 ba2.2k sqft180 Palisade Point Dr, Ellenwood, GA 30294Active
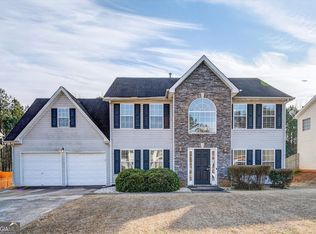
 MLS ID #10694681, Shontay Rose, Trelora Realty, Inc.. GAMLS
 - $222,0004 bd2 ba1.9k sqft3808 Shane Ct, Ellenwood, GA 30294Active
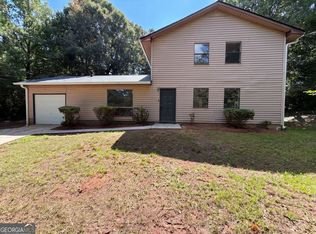 MLS ID #10809438, Tanya Pickens, Opendoor Brokerage. GAMLS
 - $300,0003 bd3 ba1.8k sqft5849 Amerson Ln, Ellenwood, GA 30294Active
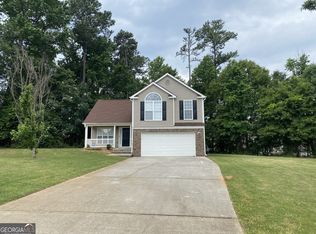 MLS ID #10707472, Kim Tran Le CCIM, Kim Tran Le Realty, LLC. GAMLS
 - $310,0004 bd3 ba2.7k sqft3689 Gray Birch Dr, Decatur, GA 30034Active
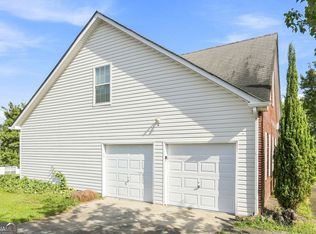 MLS ID #10835577, Arthur Chung, EveryState. GAMLS
 - $204,9003 bd3 ba1.6k sqft4292 Linecrest Ln, Ellenwood, GA 30294ActiveMLS ID #10676110, Christina Parker, Trelora Realty, Inc.. GAMLS
- $299,9005 bd4 ba2.4k sqft2907 Stone Creek Dr, Rex, GA 30273ActiveMLS ID #10833860, Precious Edet, Edet-Wysseman Realty. GAMLS
- $240,0003 bd2 ba1.4k sqft5857 Mistyview Dr, Rex, GA 30273ActiveMLS ID #10835393, Tanya Pickens, Opendoor Brokerage. GAMLS
- $355,0004 bd3 ba2.7k sqft3707 Fremont Dr, Ellenwood, GA 30294ActiveMLS ID #10782850, Ervin Polite, Dwelli. GAMLS
- $259,9003 bd3 ba1.8k sqft5017 Gracehill Rd, Lithonia, GA 30038ActiveMLS ID #10799947, Robert E Salmons Jr., Entera Realty. GAMLS
- $310,4003 bd3 ba2k sqft3580 Cherry Bloom Way, Decatur, GA 30034ActiveMLS ID #10795707, Arthur Chung, EveryState. GAMLS
- $189,9004 bd3 ba1.5k sqft184 Cave Springs Ct, Ellenwood, GA 30294ActiveMLS ID #10721569, Deandra Bryant, Trelora Realty, Inc.. GAMLS
- $270,0004 bd3 ba2.2k sqft1600 Beech Grove Dr, Hampton, GA 30228ActiveMLS ID #10826580, Eric Baham, Sovereign Real Estate Group. GAMLS
- $239,0003 bd3 ba2.5k sqft3821 Rex Mill Sq, Rex, GA 30273ActiveMLS ID #10772371, Sherry Li, C-Star Realty GA. GAMLS
- $271,6004 bd3 ba1.8k sqft5899 Heritage Park Trl, Lithonia, GA 30058ActiveMLS ID #10801520, Arthur Chung, EveryState. GAMLS
- $264,9004 bd3 ba1.7k sqft1121 Huntington Place Cir, Lithonia, GA 30058ActiveMLS ID #10779705, Yvonne Harris, Trelora Realty, Inc.. GAMLS
- $269,9003 bd3 ba1.9k sqft1620 Village Place Cir NE, Conyers, GA 30012ActiveMLS ID #10824087, Nathan Washington, 1 Look Real Estate. GAMLS
- $264,9004 bd2 ba1.4k sqft706 Durham Xing, Stone Mountain, GA 30083ActiveMLS ID #10826531, Robert E Salmons Jr., Entera Realty. GAMLS
- $254,9003 bd2 ba1.1k sqft2606 Foxhall Way SE, Atlanta, GA 30316ActiveMLS ID #10798721, Johnathan James, Brandywine Homes USA, LLC. GAMLS
- $244,9003 bd2 ba1.4k sqft9042 Chestnut Lake Dr, Jonesboro, GA 30236ActiveMLS ID #10832837, Robert E Salmons Jr., Entera Realty. GAMLS
- $284,9005 bd3 ba2.3k sqft10683 Redbud Ln, Jonesboro, GA 30238ActiveMLS ID #10804163, Yanni Uriah, Trelora Realty, Inc.. GAMLS
