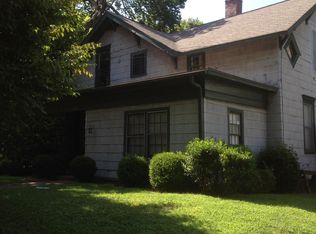
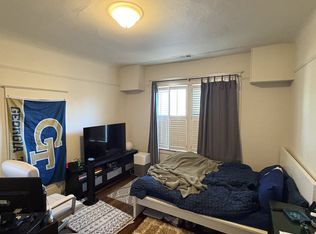
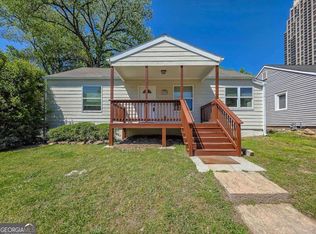
Rare 1920's Craftsman style home turned legal triplex many years ago. Ground floor contains 2 (two) 1 BR/1 bath apartments (approx. 635 sq. ft. & 876 sq. ft.), while the entire 2nd story is a 2 BR/1 bath apartment with Central Air/Heat (approx. 1027 sq. ft.). Apartments are accessed through a locking central foyer door, providing access to 3 apt. doors. Apt. 1 (lower left) also has a side entrance off of a 10 x 10 ft. deck. All apartments feature hardwood floors, full kitchens, full size washer/dryers, gas ranges with vent hood air removal, microwaves, dishwashers, and refrigerators. Separate power and gas meters for each apartment, with water on a single meter. Extensive renovations/upgrades to all 3 apartments in recent years. Large lot of approx. 9,000 sq. ft. features large backyard which could allow for the building of an ADU (auxillary dwelling unit) and/or off street parking. Extremely versatile property currently rented to GA Tech students through 7/31/26, with all 3 tenants planning to stay yet another year if new owner so desires. Or move into one of the units and rent the other two. Another incredible use would be to return this beautiful property to one large, single family home again.....many possibilities! Show more
Active
$1,250,000
429 Calhoun St NW, Atlanta, GA 30318
4beds
2,538sqft
Single Family Residence
Built in 1920
9,147 Square Feet Lot
$1,179,000 Zestimate®
$493/sqft
$-- HOA
What's special
Large backyardLocking central foyer doorHardwood floorsFull kitchens
- 183 days
- 224
- 14
Zillow last checked:
Listing updated:
Listed by:
Steven T Koleno 804-656-5007,
Beycome Brokerage Realty LLC
Source: GAMLS,MLS#: 10724961
Facts & features
Interior
Bedrooms & bathrooms
- Bedrooms: 4
- Bathrooms: 3
- Full bathrooms: 3
- Main level bathrooms: 2
- Main level bedrooms: 2
Rooms
- Room types: Foyer
Heating
- Central, Natural Gas
Cooling
- Central Air, Electric, Other
Appliances
- Included: Dishwasher, Dryer, Gas Water Heater, Microwave, Oven/Range (Combo), Refrigerator
- Laundry: Laundry Closet
Features
- High Ceilings
- Flooring: Hardwood, Tile
- Basement: Unfinished
- Attic: Pull Down Stairs
- Has fireplace: No
Interior area
- Total structure area: 2,538
- Total interior livable area: 2,538 sqft
- Finished area above ground: 2,538
- Finished area below ground: 0
Property
Parking
- Parking features: None
Features
- Levels: Two
- Stories: 2
- Exterior features: Other
- Has view: Yes
- View description: City
Lot
- Size: 9,147 Square Feet
- Features: City Lot, Corner Lot
Details
- Parcel number: 17 014900070181
Construction
Type & style
- Home type: SingleFamily
- Architectural style: Craftsman
- Property subtype: Single Family Residence
Materials
- Other
- Roof: Composition
Condition
- Updated/Remodeled
- New construction: No
- Year built: 1920
Utilities & green energy
- Sewer: Public Sewer
- Water: Public
- Utilities for property: Cable Available, Electricity Available, High Speed Internet, Natural Gas Available, Sewer Connected, Water Available
Community & HOA
Community
- Features: Park
- Subdivision: HomePark
HOA
- Has HOA: No
- Services included: None
Location
- Region: Atlanta
Financial & listing details
- Price per square foot: $493/sqft
- Tax assessed value: $537,600
- Annual tax amount: $9,950
- Date on market: 4/3/2026
- Cumulative days on market: 183 days
- Listing agreement: Exclusive Right To Sell
- Listing terms: Cash,Conventional,FHA,Other,VA Loan
- Electric utility on property: Yes
Estimated market value
$1,179,000
$1.12M - $1.24M
$4,203/mo
Price history
| Date | Event | Price |
|---|---|---|
| 4/3/2026 | Listed for sale | $1,250,000$493/sqft |
Source:  GAMLS #10724961 Report a problem GAMLS #10724961 Report a problem | ||
| 7/15/2024 | Listing removed | -- |
Source: Zillow Rentals Report a problem | ||
| 6/6/2024 | Listed for rent | $1,850$1/sqft |
Source: Zillow Rentals Report a problem | ||
Public tax history
| Year | Property taxes | Tax assessment |
|---|---|---|
| 2025 | $8,797 +21.5% | $215,040 +21.6% |
| 2024 | $7,241 +28.3% | $176,880 |
| 2023 | $5,642 -21.2% | $176,880 |
| 2022 | $7,158 +7.9% | $176,880 +8% |
| 2021 | $6,637 +4.8% | $163,840 +7.1% |
| 2020 | $6,334 +9.1% | $153,000 +1.8% |
| 2019 | $5,807 | $150,280 +26.7% |
| 2018 | $5,807 | $118,640 +77.3% |
| 2017 | $5,807 +53.4% | $66,920 |
| 2016 | $3,785 +30.3% | $66,920 |
| 2015 | $2,905 -4.3% | $66,920 |
| 2014 | $3,034 +4.8% | $66,920 +2% |
| 2013 | $2,894 | $65,600 |
| 2012 | -- | $65,600 |
| 2011 | -- | $65,600 -5.1% |
| 2010 | $728 | $69,120 |
| 2009 | $728 | $69,120 |
| 2008 | -- | $69,120 -0.1% |
| 2007 | $729 | $69,200 |
Find assessor info on the county website
Monthly payment
Est. payment
Payment breakdown
Explore the cost of this home by adjusting the details. Changes won't be saved.Climate risks
Neighborhood: Home Park
Similar homes
- $625,0003 bd4 ba2.1k sqft805 Holmes St NW, Atlanta, GA 30318Active

 MLS ID #10854171, Katherine Urquhart, Bolst. GAMLS
 - $1,300,0005 bd5 ba2.4k sqft(Undisclosed Address), Atlanta, GA 30318For Sale
 MLS ID #7428813, BOBBY MONTGOMERY, HomeSmart. FMLS GA
 - $650,0004 bd2 ba1.5k sqft1258 Holly St NW, Atlanta, GA 30318Active
 MLS ID #10737349, Julia De Sosa-Rocha, eXp Realty. GAMLS
 - $1,175,0003 bd1 ba2.6k sqft260 Beverly Rd NE, Atlanta, GA 30309For Sale
 MLS ID #7785129, RON ABELLERA, Piedmont Signature Properties, LLC. FMLS GA
 - $995,0003 bd3 ba2.2k sqft285 Alaska Ave NE, Atlanta, GA 30312ActiveMLS ID #10849620, Hal Freeman, Compass. GAMLS
- $695,0004 bd4 ba2.6k sqft2215 Collins Ridge Dr NW, Atlanta, GA 30318ActiveMLS ID #10826870, Patricia K Spicer, Premier Realty of Georgia LLC. GAMLS
- $1,099,0004 bd4 ba2.7k sqft126 Moreland Ave SE, Atlanta, GA 30316ActiveMLS ID #10722004, Nardos Benton, Perfect Option Realty, LLC. GAMLS
- $1,050,0003 bd3 ba2.9k sqft1080 Clifton Rd NE, Atlanta, GA 30307ActiveMLS ID #10737691, Scott C Riley, Keller Williams Realty. GAMLS
- $1,095,0005 bd5 ba3.5k sqft1903 Ridgewood Dr, Atlanta, GA 30307Active Under ContractMLS ID #10843309, Amy Tozer, Keller Williams Realty. GAMLS
- $899,9005 bd3 ba2.2k sqft648 Waldo St SE, Atlanta, GA 30312ActiveMLS ID #10848013, Justin Landis, Bolst. GAMLS
- $625,0004 bd4 ba2.2k sqft2237 Parkview Ct NW, Atlanta, GA 30318ActiveMLS ID #10835636, Shannon L Williams, Keller Williams Realty. GAMLS
- $699,9003 bd5 ba2.5k sqft579 Broadview Pl NE, Atlanta, GA 30324ActiveMLS ID #10856528, Michelle Hayes, Hester Group, REALTORS. GAMLS
- $885,0003 bd3 ba1.8k sqft322 8th St NE, Atlanta, GA 30309ActiveMLS ID #10843879, Brian Guffey, eXp Realty. GAMLS
- $985,0003 bd2 ba1.6k sqft843 Kings Ct NE, Atlanta, GA 30306For SaleMLS ID #7834163, Will Battle, Atlanta Fine Homes Sotheby's International. FMLS GA
- $835,0005 bd4 ba3.3k sqft928 Delmar Ave SE, Atlanta, GA 30316ActiveMLS ID #10851931, Whitney Agee Team, eXp Realty. GAMLS
- $729,0004 bd3 ba1.6k sqft590 Seminole Ave NE, Atlanta, GA 30307ActiveMLS ID #10799404, Jason H Harris, Harris Real Estate Services. GAMLS
- $899,9993 bd3 ba2.4k sqft64 Howell St SE, Atlanta, GA 30312ActiveMLS ID #10738684, Ashley Babykin, Coldwell Banker Realty. GAMLS
- $850,0003 bd3 ba2.9k sqft2900 Lookout Pl NE, Atlanta, GA 30305ActiveMLS ID #10767306, Patty Webb, Compass. GAMLS
- $849,0003 bd2 ba1.9k sqft727 Yorkshire Rd NE, Atlanta, GA 30306ActiveMLS ID #10843642, Shelley Dieter, Ansley RE|Christie's Int'l RE. GAMLS
