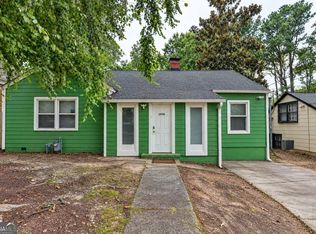
COMPLETE Investor Package GA TECH Campus corridor, Home Park is an exclusive Georgia Tech neighborhood right off I-85 and 5 minute walk to campus. All furniture, fixtures, and leases transferred with sale of the property! Home has three available levels. Total of 7 bedrooms. Total rental income is $12-$13k / month for both properties. Full capacity rent is $15-$17k, 6-7% Cap Rate. HVAC replaced 2025. Water heater 2022. WHOLE Basement level has NEW drop ceiling and private exterior access. Main level and basement has renovated kitchens. Main level has NEW extra large deck. Underneath, area is prepped with plumbing and sewer to build a studio. Starlink WIFI and Security System available. Sellers have transferrable service with Coolray HVAC service and filter maintenance, monthly cleaners, and termite treatment. READY TO LEASE! This is a RARE OPPORTUNITY to purchase TWO SIDE-BY-SIDE R5 zoned properties. 1054 Atlantic Drive and 1058 Atlantic drive has a total of .38 acres sharing a spacious & well maintained fenced yard. Second property 1058 listed for $824,900 MLS #7831978. 1058 Atlantic Drive NW has 8 bedrooms. 5 minute walk to GEORGIA TECH SCHOOL OF CHEMISTRY, 9 minute walk to MACCAMISH PAVILION, 15 minute walk to GEORGIA TECH LIBRARY, and 20 minute walk to GEORGIA TECH GREEK ROW. Unbeatable location and instant ROI with rental income. ALL OFFERS WELCOMED!
Active
$858,900
1054 Atlantic Dr NW, Atlanta, GA 30318
7beds
2,800sqft
Single Family Residence
Built in 1945
8,319 Square Feet Lot
$828,200 Zestimate®
$307/sqft
$-- HOA
What's special
Three available levels
- 74 days
- 325
- 21
Zillow last checked:
Listing updated:
Listed by:
Kristina Nguyen 770-331-0030,
Virtual Properties Realty.com
Source: GAMLS,MLS#: 10856141
Facts & features
Interior
Bedrooms & bathrooms
- Bedrooms: 7
- Bathrooms: 3
- Full bathrooms: 2
- 1/2 bathrooms: 1
- Main level bathrooms: 1
- Main level bedrooms: 3
Rooms
- Room types: Family Room
Dining room
- Features: Dining Rm/Living Rm Combo
Kitchen
- Features: Breakfast Area, Second Kitchen
Heating
- Forced Air
Cooling
- Central Air
Appliances
- Included: Dishwasher, Disposal, Dryer, Microwave, Oven/Range (Combo), Refrigerator, Washer
- Laundry: In Basement
Features
- Bookcases, Master On Main Level, Tile Bath
- Flooring: Hardwood, Tile
- Basement: Bath Finished,Exterior Entry,Finished
- Number of fireplaces: 1
- Fireplace features: Living Room
- Common walls with other units/homes: No Common Walls
Interior area
- Total structure area: 2,800
- Total interior livable area: 2,800 sqft
- Finished area above ground: 1,400
- Finished area below ground: 1,400
Property
Parking
- Parking features: Attached, Off Street
- Has attached garage: Yes
Features
- Levels: Three Or More
- Stories: 3
- Patio & porch: Deck
Lot
- Size: 8,319 Square Feet
- Features: Level
Details
- Parcel number: 17 014900040952
Construction
Type & style
- Home type: SingleFamily
- Architectural style: Craftsman
- Property subtype: Single Family Residence
Materials
- Brick, Stone, Wood Siding
- Foundation: Block
- Roof: Slate
Condition
- Resale
- New construction: No
- Year built: 1945
Utilities & green energy
- Sewer: Public Sewer
- Water: Public
- Utilities for property: Sewer Connected
Community & HOA
Community
- Features: None
- Subdivision: Home Park
HOA
- Has HOA: No
- Services included: None
Location
- Region: Atlanta
Financial & listing details
- Price per square foot: $307/sqft
- Tax assessed value: $590,200
- Annual tax amount: $9,657
- Date on market: 9/2/2026
- Cumulative days on market: 74 days
- Listing agreement: Exclusive Right To Sell
- Listing terms: Cash
Estimated market value
$828,200
$787,000 - $870,000
$5,435/mo
Price history
| Date | Event | Price |
|---|---|---|
| 10/17/2026 | Listed for sale | $858,900+139%$307/sqft |
Source:  GAMLS #10856141 Report a problem | ||
| 8/18/2008 | Sold | $359,300+365.4%$128/sqft |
Source: Public Record Report a problem | ||
| 8/25/1995 | Sold | $77,200$28/sqft |
Source: Public Record Report a problem | ||
Public tax history
| Year | Property taxes | Tax assessment |
|---|---|---|
| 2025 | $9,658 +7.9% | $236,080 +8% |
| 2024 | $8,951 +8% | $218,640 -15.9% |
| 2023 | $8,291 -21.2% | $259,920 |
| 2022 | $10,519 +12.6% | $259,920 +12.9% |
| 2021 | $9,341 +8.3% | $230,160 +10.5% |
| 2020 | $8,626 -7.8% | $208,360 +30.2% |
| 2019 | $9,354 | $160,000 -25.4% |
| 2018 | $9,354 | $214,360 +92.8% |
| 2017 | $9,354 +77.1% | $111,160 |
| 2016 | $5,280 -0.3% | $111,160 |
| 2015 | $5,296 +69.3% | $111,160 |
| 2014 | $3,129 | $111,160 +61.1% |
| 2013 | -- | $69,000 |
| 2012 | $3,066 | $69,000 |
| 2011 | -- | $69,000 |
| 2010 | $3,047 +319.4% | $69,000 |
| 2009 | $727 | $69,000 |
| 2008 | -- | $69,000 |
| 2007 | -- | $69,000 -4.9% |
| 2005 | -- | $72,560 +2.8% |
| 2004 | $840 -41.8% | $70,600 +33.3% |
| 2001 | $1,442 | $52,960 |
Find assessor info on the county website
Monthly payment
Est. payment
Payment breakdown
Explore the cost of this home by adjusting the details. Changes won't be saved.Climate risks
Neighborhood: Home Park
Nearby schools
Schools provided by the listing agent
- Elementary: Centennial Place
- Middle: Centennial Place
- High: Midtown
Source: GAMLS. This data may not be complete. We recommend contacting the local school district to confirm school assignments for this home.
Similar homes
- $824,9008 bd3 ba2.8k sqft1058 Atlantic Dr NW, Atlanta, GA 30318Active
 MLS ID #10856144, Kristina Nguyen, Virtual Properties Realty.com. GAMLS
- $839,9005 bd3 ba2.2k sqft648 Waldo St SE, Atlanta, GA 30312Active
 MLS ID #10848013, Justin Landis, Bolst. GAMLS
- $850,0004 bd3 ba2.3k sqft128 Mount Vernon Dr, Decatur, GA 30030Active Under Contract
 MLS ID #10877295, Level Up Real Estate Team, BHHS Georgia Properties. GAMLS
- $975,0006 bd4 ba3.6k sqft662 Hansell St SE, Atlanta, GA 30312Active
 MLS ID #10815436, Justin Landis, Bolst. GAMLS
- $735,0005 bd3 ba2.6k sqft526 Harold Ave NE, Atlanta, GA 30307ActiveMLS ID #10884844, Meredith Parks, Knapp Realty. GAMLS
- $839,0004 bd3 ba3.1k sqft6350 N Hampton Dr, Sandy Springs, GA 30328ActiveMLS ID #10834556, Donna Waggoner, Bluebird Realty. GAMLS
- $675,0006 bd4 ba3.8k sqft906 Metropolitan Pkwy SW, Atlanta, GA 30310ActiveMLS ID #10876201, Demeeka Cobb, eXp Realty. GAMLS
- $950,0005 bd4 ba4.2k sqft2076 Eldorado Dr NE, Atlanta, GA 30345ActiveMLS ID #10879131, Daryl Lyboldt, Keller Williams Realty North Atlanta. GAMLS
- $549,0008 bd3 ba3.3k sqft1069 Martin Luther King Jr Dr SW, Atlanta, GA 30314ActiveMLS ID #10866460, Karita Yli-Piipari, NorthGroup Real Estate Inc. GAMLS
- $840,0004 bd5 ba3.4k sqft1025 Fairway Ests NE, Atlanta, GA 30319ActiveMLS ID #10877103, Christopher Rodriguez, Redfin Corporation. GAMLS
- $749,0004 bd3 ba3.1k sqft120 S Candler St, Decatur, GA 30030ActiveMLS ID #10764490, Silas Adams, Adams Realtors. GAMLS
- $1,150,0004 bd4 ba2.9k sqft2695 Sharondale Dr NE, Atlanta, GA 30305ActiveMLS ID #10833934, Brennan Ballard, Keller Williams Realty PeachtreeRoad. GAMLS
- $805,0004 bd4 ba3.7k sqft2015 Lenox Cove Cir NE, Atlanta, GA 30319ActiveMLS ID #10887844, Ericka N Brooks, Area West Realty. GAMLS
- $1,170,0005 bd4 ba3.2k sqft1133 Hudson Dr NE, Atlanta, GA 30306ActiveMLS ID #10867753, Tanya Pickens, Opendoor Brokerage. GAMLS
- $799,9506 bd4 ba4k sqft4362 Karls Gate Dr, Marietta, GA 30068ActiveMLS ID #10857290, Steve D Matthews, Matthews Real Estate Group. GAMLS
- $699,9005 bd3 ba2.5k sqft1025 Vistavia Cir, Decatur, GA 30033ActiveMLS ID #10778553, Audrey Morris, Morris Realty Co LLC. GAMLS
- $525,0004 bd4 ba2.6k sqft1275 Trenton St SE, Atlanta, GA 30316ActiveMLS ID #10826752, Sherri Amour, HomeSmart. GAMLS
- $747,1004 bd3 ba2.3k sqft5421 Burdette Rd SE, Mableton, GA 30126ActiveMLS ID #10876259, Marie Villa, La Rosa Realty Georgia LLC. GAMLS
- $499,0004 bd3 ba2.9k sqft2033 Bencal Dr SE, Atlanta, GA 30316ActiveMLS ID #10866911, Demetria Bethea, Keller Williams Realty PeachtreeRoad. GAMLS
- $915,0005 bd5 ba4.1k sqft7445 Chestwick Ct, Sandy Springs, GA 30350ActiveMLS ID #10884374, Robin Blass, Harry Norman Realtors. GAMLS
