COMPLETE Investor Package in GA TECH Campus corridor, Home Park is an exclusive neighborhood right off I-85 and 5 MINUTE walk to campus. This home has three available levels, large backyard lot for development. ALL fixtures, and furniture are transferred at sale of property. Total of 8 bedrooms.Total rental income is $12-$13k / month for both properties. Full capacity rent is $15-$17k, 6-7% Cap Rate. Leases transferred with sale of property. Roof recently replaced 2021. New windows installed 2024-2026! Starlink WIFI and Security System available. All Furniture stays with sale of property. Main level and basement has full, renovated kitchens. Refreshed common area with new TV. Basement level has private exterior access with deck. Separate kitchen in basement. This is a RARE OPPORTUNITY to purchase TWO SIDE-BY-SIDE R5 zoned properties that are READY TO LEASE! 1054 Atlantic Drive and 1058 Atlantic drive have a total of .38 acres sharing a spacious & well maintained fenced yard. Second property 1054 Atlantic Drive NW listed for $858,900 MLS #7831976. Has 7 bedrooms. Sellers have transferrable service with Coolray HVAC service and filter maintenance, monthly cleaners, and termite treatment. 5 minute walk to GEORGIA TECH SCHOOL OF CHEMISTRY, 9 minute walk to MACCAMISH PAVILION, 15 minute walk to GEORGIA TECH LIBRARY, and 20 minute walk to GEORGIA TECH GREEK ROW. Unbeatable location and instant ROI with rental income. ALL OFFERS WELCOMED!
Active
$824,900
1058 Atlantic Dr NW, Atlanta, GA 30318
8beds
2,800sqft
Single Family Residence
Built in 1941
8,232 Square Feet Lot
$795,000 Zestimate®
$295/sqft
$-- HOA
What's special
Large backyard lotSeparate kitchen in basement
- 46 days
- 20
- 3
Zillow last checked:
Listing updated:
Listed by:
Kristina Nguyen 770-331-0030,
Virtual Properties Realty.com
Source: GAMLS,MLS#: 10856144
Facts & features
Interior
Bedrooms & bathrooms
- Bedrooms: 8
- Bathrooms: 3
- Full bathrooms: 3
- Main level bathrooms: 1
- Main level bedrooms: 4
Rooms
- Room types: Family Room
Dining room
- Features: Dining Rm/Living Rm Combo
Kitchen
- Features: Breakfast Area, Second Kitchen
Heating
- Central, Forced Air
Cooling
- Central Air
Appliances
- Included: Cooktop, Dishwasher, Disposal, Dryer, Microwave, Oven/Range (Combo), Refrigerator, Stainless Steel Appliance(s), Washer
- Laundry: Common Area, In Basement
Features
- Bookcases, Master On Main Level, Rear Stairs, Tile Bath
- Flooring: Hardwood, Tile
- Basement: Exterior Entry,Finished
- Number of fireplaces: 1
- Fireplace features: Living Room
- Common walls with other units/homes: No Common Walls
Interior area
- Total structure area: 2,800
- Total interior livable area: 2,800 sqft
- Finished area above ground: 1,400
- Finished area below ground: 1,400
Property
Parking
- Total spaces: 2
- Parking features: Attached, Off Street
- Has attached garage: Yes
Features
- Levels: Three Or More
- Stories: 3
- Patio & porch: Deck
- Fencing: Back Yard,Fenced
- Has view: Yes
- View description: City
Lot
- Size: 8,232 Square Feet
- Features: Level
Details
- Parcel number: 17 014900040945
Construction
Type & style
- Home type: SingleFamily
- Architectural style: Craftsman,Traditional
- Property subtype: Single Family Residence
Materials
- Wood Siding
- Foundation: Pillar/Post/Pier
- Roof: Composition
Condition
- Resale
- New construction: No
- Year built: 1941
Utilities & green energy
- Sewer: Public Sewer
- Water: Public
- Utilities for property: Sewer Connected
Community & HOA
Community
- Features: None
- Subdivision: Home Park
HOA
- Has HOA: No
- Services included: None
Location
- Region: Atlanta
Financial & listing details
- Price per square foot: $295/sqft
- Tax assessed value: $413,700
- Annual tax amount: $6,769
- Date on market: 9/2/2026
- Cumulative days on market: 46 days
- Listing agreement: Exclusive Right To Sell
- Listing terms: Cash
Estimated market value
$795,000
$755,000 - $835,000
$2,404/mo
Price history
| Date | Event | Price |
|---|---|---|
| 10/17/2026 | Listed for sale | $824,900+210.7%$295/sqft |
Source:  GAMLS #10856144 Report a problem GAMLS #10856144 Report a problem | ||
| 9/13/2024 | Listing removed | $3,600$1/sqft |
Source: Zillow Rentals Report a problem | ||
| 7/30/2024 | Listed for rent | $3,600$1/sqft |
Source: Zillow Rentals Report a problem | ||
| 3/24/2021 | Listing removed | -- |
Source: Owner Report a problem | ||
| 7/14/2015 | Sold | $265,500-1.3%$95/sqft |
Source: Public Record Report a problem | ||
| 3/3/2015 | Listed for sale | $269,000+92.8%$96/sqft |
Source: Owner Report a problem | ||
| 8/28/1997 | Sold | $139,500+62.2%$50/sqft |
Source: Public Record Report a problem | ||
| 11/8/1994 | Sold | $86,000$31/sqft |
Source: Public Record Report a problem | ||
Public tax history
| Year | Property taxes | Tax assessment |
|---|---|---|
| 2025 | $6,770 +13.1% | $165,480 +13.2% |
| 2024 | $5,987 +28.3% | $146,240 |
| 2023 | $4,665 -21.2% | $146,240 |
| 2022 | $5,918 +1.7% | $146,240 +5.4% |
| 2021 | $5,818 +6.8% | $138,760 +5.5% |
| 2020 | $5,447 +21.7% | $131,560 +12.9% |
| 2019 | $4,475 | $116,520 +20.7% |
| 2018 | $4,475 | $96,520 -9.1% |
| 2017 | $4,475 -11.7% | $106,200 |
| 2016 | $5,066 +203.1% | $106,200 +88.4% |
| 2015 | $1,672 +34.3% | $56,360 |
| 2014 | $1,245 +6.9% | $56,360 +2% |
| 2013 | $1,165 +39.6% | $55,240 +16.1% |
| 2012 | $835 | $47,600 |
| 2011 | -- | $47,600 -6.7% |
| 2010 | $1,187 +258.3% | $51,040 |
| 2009 | $331 | $51,040 |
| 2008 | -- | $51,040 -0.1% |
| 2007 | $299 | $51,080 -3.8% |
| 2005 | -- | $53,080 +2.3% |
| 2004 | $348 -72.7% | $51,880 +2.4% |
| 2003 | $1,278 +104.7% | $50,680 +6% |
| 2002 | $624 | $47,800 |
Find assessor info on the county website
Monthly payment
Est. payment
Payment breakdown
Explore the cost of this home by adjusting the details. Changes won't be saved.Climate risks
Neighborhood: Home Park
Nearby schools
Schools provided by the listing agent
- Elementary: Centennial Place
- Middle: Centennial Place
- High: Midtown
Source: GAMLS. This data may not be complete. We recommend contacting the local school district to confirm school assignments for this home.
Similar homes
- $858,9007 bd3 ba2.8k sqft1054 Atlantic Dr NW, Atlanta, GA 30318Active
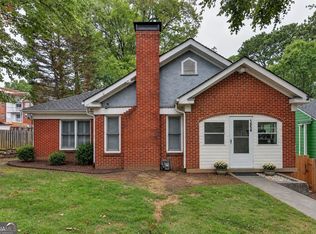
 MLS ID #10856141, Kristina Nguyen, Virtual Properties Realty.com. GAMLS
 - $968,0005 bd6 ba3.1k sqft1264 Fowler St NW, Atlanta, GA 30318Active
 MLS ID #10811941, Paula Taylor, BHHS Georgia Properties. GAMLS
 - $750,0006 bd4 ba3.2k sqft2199 Collins Dr NW, Atlanta, GA 30318Active
 MLS ID #10871136, Olaniyi Adewole, eXp Realty. GAMLS
 - $865,0005 bd3 ba2.2k sqft648 Waldo St SE, Atlanta, GA 30312Active
 MLS ID #10848013, Justin Landis, Bolst. GAMLS
 - $825,0005 bd3 ba3.4k sqft1388 Carolyn Dr NE, Atlanta, GA 30329Active Under ContractMLS ID #10856347, Hannah Fleshel, Keller Williams Realty PeachtreeRoad. GAMLS
- $795,0005 bd4 ba3.9k sqft34 28th St NW, Atlanta, GA 30309ActiveMLS ID #10871986, Comer Jennings, Ansley RE | Christie's Int'l RE. GAMLS
- $750,0006 bd8 ba2.9k sqft1515 Beech Valley Way NE, Atlanta, GA 30306ActiveMLS ID #10835208, Zac Pasmanick, RE/MAX Metro Atlanta Cityside. GAMLS
- $549,0008 bd3 ba3.3k sqft1069 Martin Luther King Jr Dr SW, Atlanta, GA 30314ActiveMLS ID #10866460, Karita Yli-Piipari, NorthGroup Real Estate Inc. GAMLS
- $849,9985 bd6 ba3.3k sqft1447 Skyhaven Rd SE, Atlanta, GA 30316ActiveMLS ID #10824318, Valentin Shahverdian, Dalton Wade, Inc.. GAMLS
- $975,0006 bd4 ba3.6k sqft662 Hansell St SE, Atlanta, GA 30312ActiveMLS ID #10815436, Justin Landis, Bolst. GAMLS
- $825,0005 bd3 ba2.7k sqft1453 Oconee Pass NE, Atlanta, GA 30319ActiveMLS ID #10758877, Drew McDuffie, Atlanta Leasing & Investment. GAMLS
- $639,9006 bd4 ba3.4k sqft280 W Lake Dr NW, Atlanta, GA 30314ActiveMLS ID #10828139, Roland Kier, America's Best Smart Realty. GAMLS
- $875,0005 bd4 ba3k sqft493 Winton Ter NE #B, Atlanta, GA 30308ActiveMLS ID #10834079, Justin Landis, Bolst. GAMLS
- $794,9006 bd5 ba3.6k sqft2433 Helmsdale Dr NE, Atlanta, GA 30345ActiveMLS ID #10840155, Boston Henderson, Bolst. GAMLS
- $599,0005 bd4 ba2.7k sqft770 Waters Dr SW, Atlanta, GA 30310ActiveMLS ID #10848080, Justin Landis, Bolst. GAMLS
- $799,9506 bd4 ba4k sqft4362 Karls Gate Dr, Marietta, GA 30068ActiveMLS ID #10857290, Steve D Matthews, Matthews Real Estate Group. GAMLS
- $940,0005 bd5 ba2.9k sqft2034 Starfire Dr NE, Atlanta, GA 30345ActiveMLS ID #10839782, Chuck Cook, Keller Williams Atlanta Midtown. GAMLS
- $905,0005 bd4 ba3.6k sqft274 Rockyford Rd NE, Atlanta, GA 30317ActiveMLS ID #10720699, Lee Fuller, Atlanta Communities. GAMLS
- $615,0005 bd4 ba3.6k sqft2600 Lisa Dr SW, Atlanta, GA 30311ActiveMLS ID #10857542, Tabitha Daniel, SouthOwens Realty. GAMLS
- $999,0006 bd5 ba3k sqft325 Sisson Ave NE, Atlanta, GA 30317ActiveMLS ID #10808168, Roshawnna Novellus, Dwelli. GAMLS
