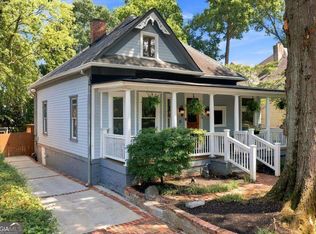
Some homes have a story worth preserving, and this beautiful Craftsman-inspired residence is the perfect example. Originally built in 1928, this charming home blends timeless architectural character with thoughtfully selected updates, modern finishes, and inviting living spaces designed for today's lifestyle. Step inside and discover a light-filled, open-concept interior where gorgeous white oak hardwood floors, high ceilings, and abundant windows create a warm and welcoming atmosphere. At the heart of the home, the beautifully appointed kitchen makes a statement with a stunning quartz island, stylish tiled backsplash, range hood, new appliances, and an expansive walk-in pantry offering exceptional storage and functionality. The thoughtfully expanded floor plan features four bedrooms and two full bathrooms, including a spectacular upstairs primary retreat. Designed for relaxation, the beautifully appointed ensuite bathroom features elegant marble double vanities, a luxurious soaking tub, and a separate shower. Two fireplaces add warmth and character, creating inviting spaces to gather and unwind. Additional improvements include a new roof, plumbing, electrical, HVAC system, windows, hot water heater, waterlines, gas lines, sewer drains, and an upgraded driveway drainage system. The outdoor spaces are equally inviting, featuring a charming covered front porch, beautiful stone walkway, back deck, patio, fenced backyard, and lovely window boxes that enhance the home's curb appeal. An exceptionally long driveway provides parking for up to six vehicles. And the lifestyle is hard to beat! Enjoy being just minutes from Piedmont Park, Ponce City Market, and the Atlanta BeltLine, with convenient access to neighborhood parks, shopping, dining, public transportation, and more. A wonderful opportunity to enjoy the character and craftsmanship of a historic home complemented by modern finishes, thoughtful improvements, and the everyday comforts today's lifestyle demands. Beautifully appointed, rich in character, and perfectly positioned to enjoy everything Atlanta has to offer.
Active
$985,000
335 4th St NE, Atlanta, GA 30308
4beds
2,806sqft
Single Family Residence
Built in 1928
8,015 Square Feet Lot
$945,100 Zestimate®
$351/sqft
$-- HOA
What's special
High ceilingsFenced backyardBack deckBeautifully appointed kitchenBeautiful stone walkwayAbundant windowsLight-filled open-concept interior
- 1 day
- 286
- 19
Zillow last checked:
Listing updated:
Listed by:
Jocelynn Vitar 407-808-3403,
eXp Realty
Source: GAMLS,MLS#: 10891123
Facts & features
Interior
Bedrooms & bathrooms
- Bedrooms: 4
- Bathrooms: 2
- Full bathrooms: 2
- Main level bathrooms: 1
- Main level bedrooms: 3
Rooms
- Room types: Foyer, Laundry, Other
Dining room
- Features: Seats 12+
Kitchen
- Features: Breakfast Area, Walk-in Pantry
Heating
- Forced Air, Natural Gas
Cooling
- Ceiling Fan(s), Central Air, Electric
Appliances
- Included: Dishwasher, Disposal, Microwave, Refrigerator
- Laundry: In Hall
Features
- Double Vanity, High Ceilings, Walk-In Closet(s)
- Flooring: Hardwood
- Windows: Bay Window(s)
- Basement: Bath Finished,Exterior Entry,Finished,Interior Entry
- Number of fireplaces: 2
- Fireplace features: Living Room, Other
- Common walls with other units/homes: No Common Walls
Interior area
- Total structure area: 2,806
- Total interior livable area: 2,806 sqft
- Finished area above ground: 2,806
- Finished area below ground: 0
Property
Parking
- Total spaces: 6
- Parking features: Attached, Off Street
- Has attached garage: Yes
Features
- Levels: Two
- Stories: 2
- Patio & porch: Deck
- Fencing: Back Yard
- Body of water: None
Lot
- Size: 8,015 Square Feet
- Features: Level, Private
Details
- Parcel number: 14 004800050570
Construction
Type & style
- Home type: SingleFamily
- Architectural style: Brick 4 Side,Bungalow/Cottage,Craftsman
- Property subtype: Single Family Residence
Materials
- Brick
- Roof: Composition
Condition
- Resale
- New construction: No
- Year built: 1928
Utilities & green energy
- Electric: 220 Volts
- Sewer: Public Sewer
- Water: Public
- Utilities for property: Cable Available, Electricity Available, Natural Gas Available, Phone Available, Sewer Available, Water Available
Community & HOA
Community
- Features: Park, Sidewalks, Street Lights, Near Public Transport, Walk To Schools, Near Shopping
- Subdivision: Midtwon
HOA
- Has HOA: No
- Services included: None
Location
- Region: Atlanta
Financial & listing details
- Price per square foot: $351/sqft
- Tax assessed value: $721,500
- Annual tax amount: $6,585
- Date on market: 11/16/2026
- Listing agreement: Exclusive Right To Sell
- Listing terms: Cash,Conventional,FHA,VA Loan
- Electric utility on property: Yes
Estimated market value
$945,100
$898,000 - $992,000
$2,732/mo
Price history
| Date | Event | Price |
|---|---|---|
| 11/16/2026 | Listed for sale | $985,000-17.8%$351/sqft |
Source:  GAMLS #10891123 Report a problem | ||
| 3/12/2025 | Listing removed | $1,199,000$427/sqft |
Source: GAMLS #10428453 Report a problem | ||
| 1/17/2025 | Price change | $1,199,000-6.7%$427/sqft |
Source:  FMLS GA #7490845 Report a problem | ||
| 1/5/2025 | Price change | $1,284,900-1.2%$458/sqft |
Source: GAMLS #10428453 Report a problem | ||
| 12/18/2024 | Listed for sale | $1,299,900+80.5%$463/sqft |
Source: FMLS GA #7490845 Report a problem | ||
| 3/26/2024 | Sold | $720,000+3.6%$257/sqft |
Source: GAMLS #10248997 Report a problem | ||
| 2/24/2024 | Pending sale | $695,000$248/sqft |
Source: FMLS GA #7333094 Report a problem | ||
| 2/13/2024 | Contingent | $695,000$248/sqft |
Source: GAMLS #10248997 Report a problem | ||
| 2/2/2024 | Listed for sale | $695,000$248/sqft |
Source: GAMLS #10248997 Report a problem | ||
Public tax history
| Year | Property taxes | Tax assessment |
|---|---|---|
| 2025 | $11,806 +79.3% | $288,600 -0.1% |
| 2024 | $6,585 +27.8% | $288,880 |
| 2023 | $5,151 -5.1% | $288,880 +23% |
| 2022 | $5,428 +2.4% | $234,880 +3% |
| 2021 | $5,300 -43.2% | $228,080 +1.2% |
| 2020 | $9,330 +55.9% | $225,360 +10.3% |
| 2019 | $5,986 | $204,320 +2.4% |
| 2018 | $5,986 | $199,520 +34.7% |
| 2017 | $5,986 +17.6% | $148,080 |
| 2016 | $5,092 -9.4% | $148,080 |
| 2015 | $5,621 +32.3% | $148,080 +20.8% |
| 2014 | $4,248 +5.4% | $122,600 +2% |
| 2013 | $4,031 -0.7% | $120,200 |
| 2012 | $4,060 | $120,200 |
| 2011 | -- | $120,200 -1.7% |
| 2010 | $4,332 +291.5% | $122,240 -1.9% |
| 2009 | $1,106 | $124,640 |
| 2008 | -- | $124,640 |
| 2007 | $1,074 | $124,640 |
| 2005 | -- | $124,640 +2.7% |
| 2004 | $1,174 -72.6% | $121,320 +2.8% |
| 2003 | $4,284 +274.4% | $118,000 +7.4% |
| 2002 | $1,144 -69.1% | $109,880 +4.1% |
| 2001 | $3,705 | $105,560 |
Find assessor info on the county website
Monthly payment
Est. payment
Payment breakdown
Explore the cost of this home by adjusting the details. Changes won't be saved.Climate risks
Neighborhood: Midtown
Nearby schools
Schools provided by the listing agent
- Elementary: Virginia Highland
- Middle: David T Howard
- High: Grady
Source: GAMLS. This data may not be complete. We recommend contacting the local school district to confirm school assignments for this home.


Similar homes
- $799,9003 bd3 ba2.3k sqft371 5th St NE, Atlanta, GA 30308Active

 MLS ID #10847571, Stephen Lytle, GPS Property Management LLC. GAMLS
- $950,0003 bd3 ba2.2k sqft285 Alaska Ave NE, Atlanta, GA 30312Active
 MLS ID #10884089, Hal Freeman, Compass. GAMLS
- $999,0003 bd4 ba2.1k sqft1247 Sheridan Rd, Atlanta, GA 30324For Sale
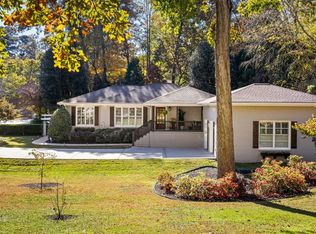
 MLS ID #7866387, JESSICA LI, Atlanta Fine Homes Sotheby's International. FMLS GA
- $1,195,0004 bd3 ba2.7k sqft1458 N Highland Ave NE, Atlanta, GA 30306Active Under Contract
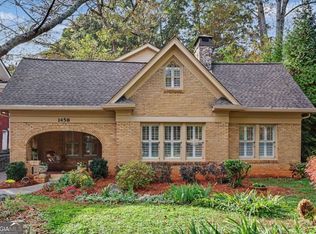 MLS ID #10886278, Ken Covers, Engel & Völkers Atlanta. GAMLS
- $899,0004 bd4 ba2.6k sqft1090 Janes Ln NE, Atlanta, GA 30324ActiveMLS ID #10881211, Ken Covers, Engel & Völkers Atlanta. GAMLS
- $849,0004 bd4 ba4k sqft1040 Lindridge Dr NE, Atlanta, GA 30324ActiveMLS ID #10884395, Shelley Woody, Keller Williams Realty First Atlanta. GAMLS
- $925,0002 bd2 ba1.7k sqft918 Highland Vw NE, Atlanta, GA 30306For SaleMLS ID #7859178, ROBERT PETERSON, Dorsey Alston Realtors. FMLS GA
- $1,150,0004 bd3 ba2.4k sqft3272 Pinestream Rd NW, Atlanta, GA 30327ActiveMLS ID #10887188, Devita Maxwell, Real Broker, LLC. GAMLS
- $799,0003 bd2 ba1.7k sqft1446 Briarcliff Rd NE, Atlanta, GA 30306ActiveMLS ID #10885802, Kristal Elam, Elated Real Estate. GAMLS
- $995,0004 bd3 ba2.3k sqft252 Kings Hwy, Decatur, GA 30030ActiveMLS ID #10842196, Natalie Gregory, Compass. GAMLS
- $875,0003 bd3 ba2.2k sqft1180 Cameron Ct NE, Atlanta, GA 30306ActiveMLS ID #10820898, Ken Covers, Engel & Völkers Atlanta. GAMLS
- $1,080,0003 bd2 ba1.6k sqft1224 Stillwood Dr NE, Atlanta, GA 30306ActiveMLS ID #10694613, Kathleen Furukawa, Knapp Realty. GAMLS
- $1,250,0003 bd5 ba3.8k sqft512 Rankin St NE #Rear, Atlanta, GA 30308ActiveMLS ID #10827343, Nichole Beroset, Keller Williams Atlanta Midtown. GAMLS
- $1,099,0004 bd4 ba2.7k sqft126 Moreland Ave SE, Atlanta, GA 30316ActiveMLS ID #10722004, Nardos Benton, Perfect Option Realty, LLC. GAMLS
- $849,9005 bd4 ba3.2k sqft583 Flat Shoals Ave SE, Atlanta, GA 30316ActiveMLS ID #10773766, Mimi Byrd, Keller Williams West Atlanta. GAMLS
- $850,0004 bd3 ba2.3k sqft128 Mount Vernon Dr, Decatur, GA 30030Active Under ContractMLS ID #10877295, Level Up Real Estate Team, BHHS Georgia Properties. GAMLS
- $839,9005 bd3 ba2.2k sqft648 Waldo St SE, Atlanta, GA 30312ActiveMLS ID #10848013, Justin Landis, Bolst. GAMLS
- $1,199,0004 bd4 ba3.3k sqft1060 Woodland Ave SE, Atlanta, GA 30316For SaleMLS ID #7776781, CHARLES GERRICK, Atlanta Fine Homes Sotheby's International. FMLS GA
- $950,0004 bd3 ba3.2k sqft93 Candler Rd SE, Atlanta, GA 30317ActiveMLS ID #10791433, Lisa A Vayle, Keller Williams Realty North Atlanta. GAMLS
