Discover the potential of this charming one-story home nestled in the highly desirable Masters Square community of Braelinn Village. Whether you're looking to personalize your dream home, downsize to convenient single-level living, this inviting fixer offers an exceptional opportunity. Step outside and enjoy one of Peachtree City's most beloved amenities- direct access to the City's extensive network of golf cart paths, making it easy to reach shopping, dining, parks and recreation. The attached garage even includes dedicated space for your golf cart, so you're always ready to explore the community. Spend less time on yard work and have more time enjoying everything the area has to offer. The homeowners association provides weekly lawn maintenance living while keeping the neighborhood looking its best. Homes in this sought-after community don't come along often. Bring your vision, add your personal touches, and create something truly special in one of Peachtree City's most desirable locations. Schedule your private showing today and imagine the possibilities. Brand new HVAC system being installed.
Active
$458,000
126 Augusta Dr, Peachtree City, GA 30269
2beds
1,831sqft
:
Get pre-qualified$2,902/mo
Single Family Residence
Built in 1996
-- sqft lot
$445,800 Zestimate®
$250/sqft
$-- HOA
What's special
One-story homeConvenient single-level living
- 39 days |
- 286 |
- 7 |
Zillow last checked:
Listing updated:
Listed by:
Edmund Scott Miller 678-480-8753,
Turn Key CRE LLC
Source: GAMLS,MLS#: 10799066
Facts & features
Interior
Bedrooms & bathrooms
- Bedrooms: 2
- Bathrooms: 2
- Full bathrooms: 2
- Main level bathrooms: 2
- Main level bedrooms: 2
Rooms
- Room types: Den, Family Room, Foyer, Laundry, Sun Room
Kitchen
- Features: Breakfast Bar, Breakfast Room, Pantry, Solid Surface Counters, Walk-in Pantry
Heating
- Central
Cooling
- Central Air
Appliances
- Included: Cooktop, Dishwasher, Disposal, Dryer, Ice Maker, Microwave, Oven/Range (Combo), Refrigerator, Trash Compactor, Washer
- Laundry: Laundry Closet
Features
- Double Vanity, High Ceilings, Master On Main Level, Separate Shower, Soaking Tub, Tile Bath, Walk-In Closet(s)
- Flooring: Carpet, Tile
- Basement: None
- Attic: Pull Down Stairs
- Number of fireplaces: 1
Interior area
- Total structure area: 1,831
- Total interior livable area: 1,831 sqft
- Finished area above ground: 1,831
- Finished area below ground: 0
Property
Parking
- Parking features: Garage, Garage Door Opener
- Has garage: Yes
Features
- Levels: One
- Stories: 1
Lot
- Features: Level
Details
- Parcel number: 060825035
Construction
Type & style
- Home type: SingleFamily
- Architectural style: Brick/Frame
- Property subtype: Single Family Residence
Materials
- Stucco
- Roof: Composition
Condition
- Resale
- New construction: No
- Year built: 1996
Details
- Warranty included: Yes
Utilities & green energy
- Sewer: Public Sewer
- Water: Public
- Utilities for property: Cable Available, Electricity Available, High Speed Internet, Natural Gas Available, Sewer Connected, Underground Utilities, Water Available
Community & HOA
Community
- Features: Sidewalks, Street Lights
- Subdivision: Masters Square
HOA
- Has HOA: Yes
- Services included: Maintenance Grounds, Private Roads, Reserve Fund, Trash
Location
- Region: Peachtree City
Financial & listing details
- Price per square foot: $250/sqft
- Tax assessed value: $394,584
- Annual tax amount: $4,642
- Date on market: 7/6/2026
- Cumulative days on market: 40 days
- Listing agreement: Exclusive Right To Sell
- Electric utility on property: Yes
Estimated market value
$445,800
$424,000 - $468,000
$2,504/mo
Price history
| Date | Event | Price |
|---|---|---|
| 7/6/2026 | Listed for sale | $458,000+202.1%$250/sqft |
Source:  GAMLS #10799066 Report a problem GAMLS #10799066 Report a problem | ||
| 8/20/1996 | Sold | $151,600$83/sqft |
Source: Public Record Report a problem | ||
Public tax history
| Year | Property taxes | Tax assessment |
|---|---|---|
| 2025 | $252 -16.9% | $157,834 +7% |
| 2024 | $304 +109.3% | $147,508 +4.1% |
| 2023 | $145 -89.5% | $141,720 +4.3% |
| 2022 | $1,377 +27.5% | $135,880 +27% |
| 2021 | $1,080 +1.5% | $107,000 +5.6% |
| 2020 | $1,063 -17.4% | $101,280 -16.3% |
| 2019 | $1,287 +5.2% | $120,960 +6.8% |
| 2018 | $1,224 | $113,240 +6.9% |
| 2017 | $1,224 +10.8% | $105,920 +14.3% |
| 2016 | $1,104 | $92,680 +2.2% |
| 2015 | $1,104 +5.7% | $90,660 +8.9% |
| 2014 | $1,045 | $83,260 +3.5% |
| 2013 | $1,045 +1.8% | $80,460 -0.7% |
| 2012 | $1,027 -6.1% | $81,060 -8.8% |
| 2011 | $1,093 +3.6% | $88,840 |
| 2010 | $1,055 +5.6% | $88,840 -5.4% |
| 2009 | $999 +9.2% | $93,864 |
| 2008 | $915 -0.4% | $93,864 |
| 2007 | $919 | $93,864 +2.5% |
| 2006 | -- | $91,560 +4.6% |
| 2005 | -- | $87,512 +2% |
| 2004 | $894 | $85,780 +8.3% |
| 2003 | -- | $79,224 +4.2% |
| 2002 | $785 -3.5% | $76,028 +2.8% |
| 2001 | $814 -45.6% | $73,948 +10% |
| 2000 | $1,497 | $67,220 |
Find assessor info on the county website
Monthly payment
Est. payment
Payment breakdown
Explore the cost of this home by adjusting the details. Changes won't be saved.Climate risks
Neighborhood: 30269
Nearby schools
GreatSchools rating
- 9/10Braelinn Elementary SchoolGrades: PK-5Distance: 0.8 mi
- 9/10Rising Starr Middle SchoolGrades: 6-8Distance: 2.4 mi
- 10/10Starrs Mill High SchoolGrades: 9-12Distance: 2.5 mi
Schools provided by the listing agent
- Elementary: Braelinn
- Middle: Rising Starr
- High: Starrs Mill
Source: GAMLS. This data may not be complete. We recommend contacting the local school district to confirm school assignments for this home.
- $540,0003 bd2 ba1.9k sqft124 Augusta Dr, Peachtree City, GA 30269Sold

- $499,0003 bd2 ba1.9k sqft130 Augusta Dr, Peachtree City, GA 30269Sold
- $522,9003 bd3 ba2.7k sqft132 Augusta Dr, Peachtree City, GA 30269Off Market
- $448,2003 bd2 ba1.7k sqft122 Augusta Dr, Peachtree City, GA 30269Off Market

- $588,5004 bd3 ba3.2k sqft102 Augusta Dr, Peachtree City, GA 30269Off Market
- $458,0002 bd2 ba1.7k sqft100 Augusta Dr, Peachtree City, GA 30269Off Market
- $574,0003 bd3 ba2.9k sqft127 Augusta Dr, Peachtree City, GA 30269Sold
- $462,5002 bd2 ba1.9k sqft104 Augusta Dr, Peachtree City, GA 30269Off Market
A local agent can set up tours, give advice and negotiate with sellers.
Similar homes
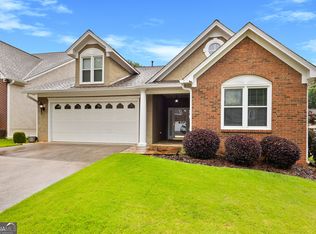
- $499,9005 bd3 ba2.2k sqft131 Rockspray Rdg, Peachtree City, GA 30269Active

 MLS ID #10784504, Josh S Hale, Villa Homes Realty. GAMLS
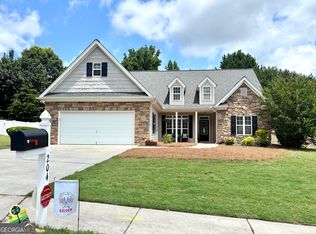
 - $464,9004 bd3 ba2.4k sqft204 Magnolia St, Senoia, GA 30276Active
 MLS ID #10823211, Machelle Payton, Virtual Properties Realty.com. GAMLS
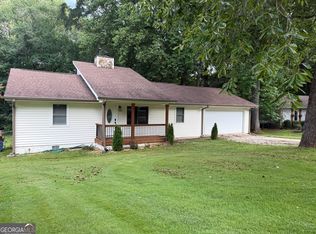
 - $399,9003 bd2 ba1.3k sqft214 Morgans Turn, Peachtree City, GA 30269Active
 MLS ID #10706784, Sokhean Bun, Maximum One Realtor Partners. GAMLS
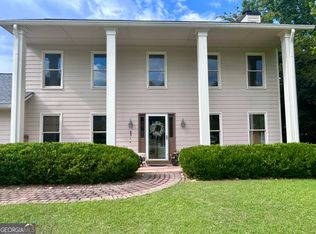
 - $599,9004 bd4 ba2.6k sqft200 Hedgewood Ct, Peachtree City, GA 30269Active
 MLS ID #10807498, Carolyn Schmalenberger, Southern Classic Realtors. GAMLS
 - $422,0003 bd3 ba2.3k sqft74 Willow Dell Dr, Senoia, GA 30276ActiveMLS ID #10740193, David Coppage, Southern Classic Realtors. GAMLS
- $429,9004 bd3 ba2k sqft1359 Fischer Rd, Sharpsburg, GA 30277ActiveMLS ID #10803202, Tammy Soulakos, Keller Williams Realty Atl. Partners. GAMLS
- $565,0003 bd3 ba2.4k sqft412 Taberon Rd, Peachtree City, GA 30269ActiveMLS ID #10780240, Kimberly Sherrod, Southern Classic Realtors. GAMLS
- $410,0004 bd3 ba1.8k sqft46 Trailwood Ln, Newnan, GA 30265ActiveMLS ID #10796404, Andrea Epps, AREA. GAMLS
- $429,9003 bd2 ba2.2k sqft415 Crabapple Rd, Fayetteville, GA 30215ActiveMLS ID #10807324, Tahir Parvaiz, Aria Realty Inc. GAMLS
- $424,9003 bd2 ba2k sqft700 Ponderosa Ct, Fayetteville, GA 30214ActiveMLS ID #10802727, Peter Nguyen, HomeMax Realty, Inc.. GAMLS
- $482,9003 bd2 ba1.9k sqft115 Morning Creek Way, Jonesboro, GA 30238ActiveMLS ID #10758285, Gloria Treadway, Singletary Realty. GAMLS
- $435,0003 bd4 ba2.6k sqft796 Oak Grove Rd, Griffin, GA 30224For SaleMLS ID #1537739, Kathryn Pittman. Greater Chattanooga Realtors
- $444,9004 bd2 ba1.8k sqft365 New Morn Dr, McDonough, GA 30253ActiveMLS ID #10797456, Jordan Freeman, Welcome Home Real Estate Group. GAMLS
- $585,0004 bd3 ba2.5k sqft105 Emerling Ln, Peachtree City, GA 30269ActiveMLS ID #10805902, Michael Tally, Tally Real Estate Group LLC. GAMLS
- $380,0003 bd2 ba1.6k sqft904 Eastside School Rd, Senoia, GA 30276ActiveMLS ID #10795581, Julie Fennell, Georgia Real Estate Team. GAMLS
- $471,0004 bd3 ba2.6k sqft120 Oxford Ln, Fayetteville, GA 30215ActiveMLS ID #10798759, Mark Spain, Mark Spain Real Estate. GAMLS
- $417,0003 bd3 ba2k sqft280 Granite Way, Newnan, GA 30265ActiveMLS ID #10803808, Eric R Sunstrom, Maximum One Realty Greater Atlanta. GAMLS
- $374,0003 bd3 ba2.2k sqft40 Stephanie Dr, Newnan, GA 30265ActiveMLS ID #10779924, Mark Spain, Mark Spain Real Estate. GAMLS
- $380,0003 bd3 ba2.1k sqft145 Lofty Eagle Ln, Fayetteville, GA 30214ActiveMLS ID #10823096, Kasheva Hill, Maximum One Realtor Partners. GAMLS
- $669,9003 bd3 ba2.3k sqft469 Silverbell Ct, Peachtree City, GA 30269ActiveMLS ID #10805647, Sandra Y Gibson, Regal Realty Group LLC. GAMLS
