Welcome to this beautifully appointed three-bedroom, Two and a half ranch-style home, including a bonus/recreational room offering timeless curb appeal, a spacious front lawn, and an impressive U-shaped circular driveway that creates both convenience and a welcoming first impression. Step inside the foyer and you're immediately greeted by the openness of the home, highlighted by soaring ceilings in the living room and a thoughtfully designed split-bedroom floor plan. To the left, you'll find the secondary bedrooms and bathrooms, while the formal dining area to the right flows naturally with kitchen. The kitchen serves as the heart of the home and features a cooktop built into the island, providing a functional layout ideal for preparing meals while remaining connected to the surrounding living and dining spaces. Privately situated on the opposite side of the home is the spacious owner's suite, featuring double vanities, a separate soaking jetted tub and shower, and two walk-in closets. This wing of the home also includes the laundry area, access to the garage, generous garage storage, and an additional bonus room with attic access providing excellent flexibility for an office, hobby space, recreation room, or additional storage. The home offers multiple spaces for gathering and entertaining, including an additional dining area and a dedicated entertainment/wet-bar room just off the main living room. This space connects directly to the screened-in porch, creating an effortless transition between indoor and outdoor entertaining. Outside, the expansive backyard offers tremendous potential and features a private in-ground swimming pool. The pool is currently inoperable and will be secured with a new pool cover, giving the next owner the opportunity to restore and customize the space to their vision. With its classic brick exterior, original hardwood floors, dramatic ceilings, marble fireplace, flexible living spaces, and exceptional entertaining potential, this home offers a rare blend of character, comfort, and timeless appeal.
Active
$380,000
145 Lofty Eagle Ln, Fayetteville, GA 30214
3beds
2,120sqft
Single Family Residence
Built in 1995
-- sqft lot
$374,300 Zestimate®
$179/sqft
$-- HOA
What's special
Marble fireplaceDramatic ceilingsSpacious front lawnOriginal hardwood floorsGenerous garage storageFormal dining areaAdditional dining area
- 28 days
- 2,990
- 235
Likely to sell faster than
Zillow last checked:
Listing updated:
Listed by:
Kasheva Hill 770-864-0786,
Maximum One Realtor Partners
Source: GAMLS,MLS#: 10823096
Facts & features
Interior
Bedrooms & bathrooms
- Bedrooms: 3
- Bathrooms: 3
- Full bathrooms: 2
- 1/2 bathrooms: 1
- Main level bathrooms: 2
- Main level bedrooms: 3
Rooms
- Room types: Foyer, Laundry, Bonus Room, Den, Family Room
Dining room
- Features: Separate Room
Kitchen
- Features: Breakfast Area, Breakfast Room, Kitchen Island, Pantry
Heating
- Natural Gas, Central, Forced Air
Cooling
- Electric, Ceiling Fan(s), Central Air
Appliances
- Included: Cooktop, Dishwasher, Gas Water Heater, Ice Maker, Microwave, Oven, Refrigerator, Stainless Steel Appliance(s)
- Laundry: In Kitchen
Features
- Bookcases, Double Vanity, High Ceilings, Master On Main Level, Rear Stairs, Separate Shower, Soaking Tub, Split Bedroom Plan, Entrance Foyer, Vaulted Ceiling(s)
- Flooring: Carpet, Hardwood, Tile
- Basement: None
- Number of fireplaces: 1
- Fireplace features: Family Room, Gas Starter
Interior area
- Total structure area: 2,120
- Total interior livable area: 2,120 sqft
- Finished area above ground: 2,120
- Finished area below ground: 0
Property
Parking
- Total spaces: 2
- Parking features: Attached, Garage, Garage Door Opener, Kitchen Level, Side/Rear Entrance, Storage
- Has attached garage: Yes
Features
- Levels: One
- Stories: 1
- Patio & porch: Deck, Patio, Screened
- Exterior features: Other
- Has private pool: Yes
- Pool features: In Ground
- Fencing: Fenced
Lot
- Features: Private
- Residential vegetation: Cleared
Details
- Additional structures: Garage(s)
- Parcel number: 054207009
Construction
Type & style
- Home type: SingleFamily
- Architectural style: Brick 4 Side,Ranch,Traditional
- Property subtype: Single Family Residence
Materials
- Brick
- Foundation: Slab
- Roof: Composition
Condition
- Updated/Remodeled,Resale
- New construction: No
- Year built: 1995
Utilities & green energy
- Sewer: Septic Tank
- Water: Public
- Utilities for property: Underground Utilities, Cable Available
Green energy
- Energy efficient items: Doors
Community & HOA
Community
- Features: Sidewalks
- Subdivision: Foxhall Farms
HOA
- Has HOA: Yes
- Services included: None
Location
- Region: Fayetteville
Financial & listing details
- Price per square foot: $179/sqft
- Tax assessed value: $425,496
- Annual tax amount: $1,882
- Date on market: 8/13/2026
- Cumulative days on market: 28 days
- Listing agreement: Exclusive Right To Sell
- Listing terms: Cash,Conventional,FHA,VA Loan
Estimated market value
$374,300
$356,000 - $393,000
$3,385/mo
Price history
| Date | Event | Price |
|---|---|---|
| 8/13/2026 | Listed for sale | $380,000+87.2%$179/sqft |
Source:  GAMLS #10823096 Report a problem GAMLS #10823096 Report a problem | ||
| 2/26/2016 | Sold | $203,000-9.8%$96/sqft |
Source: Public Record Report a problem | ||
| 1/11/2016 | Pending sale | $225,000$106/sqft |
Source: CHAPMAN HALL REALTORS #07568950 Report a problem | ||
| 1/5/2016 | Listed for sale | $225,000+25%$106/sqft |
Source: CHAPMAN HALL REALTORS #07568950 Report a problem | ||
| 12/29/2011 | Listing removed | $179,999$85/sqft |
Source: The Realty Group #4236368 Report a problem | ||
| 7/13/2011 | Price change | $179,999-2.7%$85/sqft |
Source: WESTSIDE REALTY INVESTMENTS LLC DBA THE REALTY GROUP #4236368 Report a problem | ||
| 6/18/2011 | Price change | $185,000-7%$87/sqft |
Source: WESTSIDE REALTY INVESTMENTS LLC DBA THE REALTY GROUP #4236368 Report a problem | ||
| 3/16/2011 | Price change | $199,000-0.5%$94/sqft |
Source: Visual Tour #4170836 Report a problem | ||
| 1/22/2011 | Listed for sale | $200,000+15.8%$94/sqft |
Source: Visual Tour #4170836 Report a problem | ||
| 8/27/1997 | Sold | $172,700-10.8%$81/sqft |
Source: Public Record Report a problem | ||
| 10/30/1995 | Sold | $193,600$91/sqft |
Source: Public Record Report a problem | ||
Public tax history
| Year | Property taxes | Tax assessment |
|---|---|---|
| 2025 | $4,718 +60.1% | $170,198 +7% |
| 2024 | $2,947 +15.1% | $159,064 +4.2% |
| 2023 | $2,560 -9.7% | $152,640 +7.6% |
| 2022 | $2,836 +11.7% | $141,800 +30.6% |
| 2021 | $2,538 -10.6% | $108,600 +7.5% |
| 2020 | $2,840 +7.9% | $101,000 +9% |
| 2019 | $2,632 +10.4% | $92,680 +11.6% |
| 2018 | $2,384 | $83,080 +6.1% |
| 2017 | $2,384 +10.4% | $78,280 +10.8% |
| 2016 | $2,159 | $70,680 +6.8% |
| 2015 | $2,159 +4.7% | $66,200 +8.6% |
| 2014 | $2,062 +6.7% | $60,960 +6.2% |
| 2013 | $1,932 +10.2% | $57,400 -0.7% |
| 2012 | $1,753 -22.4% | $57,800 -22.6% |
| 2011 | $2,257 -5.7% | $74,680 -9.9% |
| 2010 | $2,393 -19% | $82,880 -13.7% |
| 2009 | $2,954 +6.5% | $95,984 +0.3% |
| 2008 | $2,774 +5.9% | $95,704 |
| 2007 | $2,619 | $95,704 +1.3% |
| 2006 | -- | $94,452 +15.2% |
| 2005 | -- | $81,992 +1.6% |
| 2004 | $2,548 | $80,676 +2.3% |
| 2003 | -- | $78,868 |
Find assessor info on the county website
Monthly payment
Est. payment
Payment breakdown
Explore the cost of this home by adjusting the details. Changes won't be saved.Climate risks
Neighborhood: 30214
Nearby schools
Schools provided by the listing agent
- Elementary: Burch
- Middle: Flat Rock
- High: Sandy Creek
Source: GAMLS. This data may not be complete. We recommend contacting the local school district to confirm school assignments for this home.
- $365,700-- bd-- ba1.9k sqft155 Lofty Eagle Ln, Fayetteville, GA 30214Off Market
- $449,6004 bd4 ba2.7k sqft135 Lofty Eagle Ln, Fayetteville, GA 30214Off Market

- $435,8002 bd1 ba1k sqft100 Cardinal Ridge Ct, Fayetteville, GA 30214Off Market
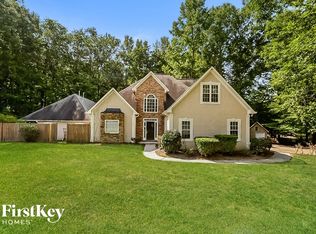
- $426,600-- bd-- ba2.5k sqft165 Lofty Eagle Ln, Fayetteville, GA 30214Off Market
Similar homes
- $--3 bd2 ba1.7k sqft870 Highway 314, Fayetteville, GA 30214AuctionXome
- $425,0004 bd3 ba2.6k sqft105 Walden Way, Fayetteville, GA 30214Active
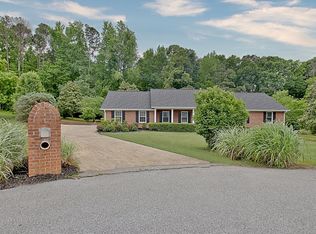
 MLS ID #10800875, James Lester, Tri-City Realty. GAMLS
 - $356,9002 bd3 ba2k sqft90 Fenwyck Cmns, Fayetteville, GA 30214Active
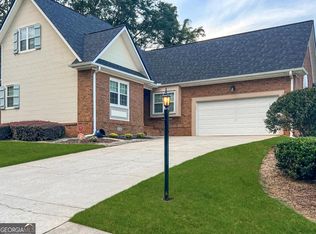 MLS ID #10835696, Kamonda Poles, Godward Realty. GAMLS
 - $379,9003 bd2 ba1.7k sqft75 Kripple Kreek Dr, Sharpsburg, GA 30277Active
 MLS ID #10842615, Michelle Roberts, Keller Williams Southern Premier RE. GAMLS
 - $419,9004 bd2 ba2.1k sqft195 Ferncliff, Fayetteville, GA 30215ActiveMLS ID #10810703, Denise M Clements, Keller Williams Realty Atl. Partners. GAMLS
- $369,9005 bd3 ba3k sqft6800 Palace Ln, Fairburn, GA 30213ActiveMLS ID #10828023, Gregory Rayford, eXp Realty. GAMLS
- $374,5003 bd2 ba1.5k sqft60 Carriage Gate Dr, Sharpsburg, GA 30277ActiveMLS ID #10833731, Nick Williams, RiverBrook Realty. GAMLS
- $365,0006 bd4 ba2.7k sqft305 Walton Vw, Fairburn, GA 30213ActiveMLS ID #10829212, Rose L Burton, Superior Homes Realty, LLC. GAMLS
- $375,0005 bd3 ba3k sqft7728 Old Thyme Rd, Union City, GA 30291ActiveMLS ID #10817111, Amanda E Terry, Maximum One Realtor Partners. GAMLS
- $409,0004 bd3 ba2k sqft1359 Fischer Rd, Sharpsburg, GA 30277ActiveMLS ID #10836936, Tammy Soulakos, Keller Williams Realty Atl. Partners. GAMLS
- $365,0003 bd2 ba1.6k sqft5 Queens Ct, Sharpsburg, GA 30277ActiveMLS ID #10783985, Tom W Barron, Lindsey's Inc., Realtors. GAMLS
- $369,0006 bd3 ba2.8k sqft6009 Riveroak Ter, Atlanta, GA 30349ActiveMLS ID #10802556, Ivette Zerquera, Realty ONE Group Terminus. GAMLS
- $333,9003 bd2 ba1.6k sqft3481 Dacite Ct, Atlanta, GA 30349ActiveMLS ID #10837353, MaxOne Team, Maximum One Realtor Partners. GAMLS
- $382,9004 bd4 ba2.1k sqft510 Las Brasis Ct, Peachtree City, GA 30269ActiveMLS ID #10840839, Amanda Coontz, Dwelli. GAMLS
- $350,0004 bd3 ba1.9k sqft9 Ballard Dr, Griffin, GA 30223ActiveMLS ID #10807386, Ashley A Mullinax, Self Property Advisors. GAMLS
- $290,0002 bd2 ba1.6k sqft165 Stratford Way, Fayetteville, GA 30214ActiveMLS ID #10763856, Nicole A Bennett, Falcon Property Management LLC. GAMLS
- $354,9003 bd2 ba2.8k sqft116 Fairbrook Ln, Stockbridge, GA 30281ActiveMLS ID #10841208, Kay Boyce, Zach Taylor Real Estate. GAMLS
- $319,3004 bd3 ba2.4k sqft2522 Garnet Ave, Riverdale, GA 30296ActiveMLS ID #10781261, Juanita Walker, Maximum One Realtor Partners. GAMLS
- $349,9004 bd3 ba2.8k sqft109 Laketrail Dr, Griffin, GA 30223ActiveMLS ID #10818889, Lawrence Batiste, All Points Atlanta Realty. GAMLS
- $340,0004 bd3 ba2.5k sqft8710 Walworth Ct, Jonesboro, GA 30238ActiveMLS ID #10737106, Mark Spain, Mark Spain Real Estate. GAMLS
