Skip main navigation
Closed
  • $376,000

    510 Las Brasis Ct, Peachtree City, GA 30269

    4beds
    2,172sqft
    Condominium
    Built in 1997
    -- sqft lot
    $372,900 Zestimate®
    $173/sqft
    $2,855 Estimated rent

    Home value

    $372,900

    $336,000 - $414,000

    $2,855/mo

    Zestimate® history
    Loading
    Loading...

    Owner options

    List your home for rent

    $2,855/mo

    Rent Zestimate®

    Find your next renter with Zillow Rental Manager. Plus, with online applications, you can quickly screen prospective tenants – for free.

    Learn more

    $2,855/mo

    Rent Zestimate®

    Refinance and save

    $6,510/mo

    Est. payment

    Refinancing to a lower rate could help reduce your monthly payments and save thousands over the life of the loan.

    See today's rates

    $6,510/mo

    Est. payment

    Explore your selling options

    Work with a Zillow partner agent

    Leverage their expertise and Zillow's premium Showcase listings to get your home seen by more buyers.

    Get started

    List with your own agent

    Get your home in front of millions of buyers by listing it on Zillow.

    Learn how to do it

    Sell it yourself

    Take full control of how buyers see your home on Zillow by listing For Sale by Owner (FSBO).

    List your home

    What's special

    Wooded viewCustom kitchen cabinetryLvp flooring
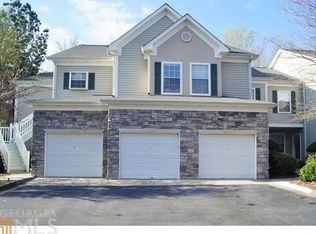
    North Peachtree City prime location, with easy living- no yardwork or maintenance! You will love this condo with a wooded view in a peaceful enclave. Warm LVP flooring throughout, plus custom kitchen cabinetry, fireplace, and a double-sized deck with awning make this one stand apart. Amazing "chair lift" is currently installed on stairway to eliminate mobility concerns for the upstairs bedrooms. Upstairs is the primary bedroom with private bath, plus 2 additional beds with shared bath, and laundry. The terrace level is fully finished with bedroom, ample living room with built-in cabinetry and full bath, for multigenerational living options. Convenient garage parking. Within walking or golfcarting distance to Kroger, Target, and other retail and restaurants. McIntosh HS district. HOA to include swimming pool. Water and exterior maintence included in fees.

    Zillow last checked:

    Listing updated:

    Listed by:

    Matthew Dalke 404-984-0814,

    Ansley Real Estate | Christie's Int

    Bought with:

    Amanda Coontz, 374715

    Dwelli

    Source: GAMLS,MLS#: 10457609MLS Logo

    Facts & features

    Interior

    Bedrooms & bathrooms
    • Bedrooms: 4
    • Bathrooms: 4
    • Full bathrooms: 3
    • 1/2 bathrooms: 1
    Rooms
    • Room types: Bonus Room, Family Room, Great Room, Laundry, Media Room, Office
    Dining room
    • Features: Dining Rm/Living Rm Combo
    Kitchen
    • Features: Breakfast Bar, Solid Surface Counters, Walk-in Pantry
    Heating
    • Central, Natural Gas, Zoned
    Cooling
    • Ceiling Fan(s), Electric, Zoned
    Appliances
    • Included: Convection Oven, Dishwasher, Dryer, Electric Water Heater, Microwave, Oven/Range (Combo), Refrigerator, Washer
    • Laundry: Upper Level
    Features
    • Bookcases, Double Vanity, In-Law Floorplan, Tile Bath
    • Flooring: Laminate, Tile
    • Windows: Double Pane Windows, Window Treatments
    • Basement: Bath Finished,Daylight,Exterior Entry,Finished,Interior Entry
    • Number of fireplaces: 1
    • Fireplace features: Factory Built, Family Room, Gas Log, Gas Starter
    • Common walls with other units/homes: 2+ Common Walls
    Interior area
    • Total structure area: 2,172
    • Total interior livable area: 2,172 sqft
    • Finished area above ground: 1,528
    • Finished area below ground: 644

    Property

    Parking
    • Total spaces: 1
    • Parking features: Attached, Garage, Garage Door Opener, Kitchen Level
    • Has attached garage: Yes
    Accessibility
    • Accessibility features: Accessible Approach with Ramp, Other
    Features
    • Levels: Three Or More
    • Stories: 3
    • Patio & porch: Deck
    Lot
    • Features: Level
    • Residential vegetation: Grassed, Partially Wooded
    Details
    • Parcel number: 073525036

    Construction

    Type & style
    • Home type: Condo
    • Architectural style: Traditional
    • Property subtype: Condominium
    • Attached to another structure: Yes
    Materials
    • Stone, Vinyl Siding
    • Roof: Composition
    Condition
    • Resale
    • New construction: No
    • Year built: 1997

    Utilities & green energy

    • Sewer: Public Sewer
    • Water: Public
    • Utilities for property: Cable Available, Electricity Available, High Speed Internet, Natural Gas Available, Phone Available, Sewer Connected, Underground Utilities, Water Available

    Community & HOA

    Community
    • Features: Park, Pool, Street Lights, Swim Team, Near Shopping
    • Subdivision: Georgian Park
    HOA
    • Has HOA: Yes
    • Services included: Maintenance Structure, Maintenance Grounds, Management Fee, Reserve Fund, Swimming, Water
    • HOA fee: $4,200 annually
    Location
    • Region: Peachtree City

    Financial & listing details

    • Price per square foot: $173/sqft
    • Tax assessed value: $373,943
    • Annual tax amount: $4,067
    • Date on market: 2/13/2025
    • Cumulative days on market: 62 days
    • Listing agreement: Exclusive Right To Sell
    • Listing terms: Cash,Conventional,FHA,VA Loan
    • Electric utility on property: Yes

    Price history

    DateEventPrice
    5/5/2025Sold$376,000-0.5%$173/sqft
    Source: GAMLS #10457609 Report a problem
    4/16/2025Pending sale$378,000$174/sqft
    Source: GAMLS #10457609 Report a problem
    2/13/2025Listed for sale$378,000+124.2%$174/sqft
    Source: GAMLS #10457609 Report a problem
    5/20/2005Sold$168,600-7.1%$78/sqft
    Source: Public Record Report a problem
    3/5/1999Sold$181,500$84/sqft
    Source: Public Record Report a problem

    Public tax history

    YearProperty taxesTax assessment
    2025$176 -22.2%$149,577 +7%
    2024$227 +164.2%$139,792 +4.3%
    2023$86 -29.3%$134,088 +19%
    2022$121 $112,648 +11.7%
    2021-- $100,808 +6.5%
    2020$134 $94,688 +12.8%
    2019-- $83,928 +6.7%
    2018-- $78,648 +6.2%
    2017-- $74,048 +9.4%
    2016-- $67,688 +8.1%
    2015-- $62,640 +6.7%
    2014-- $58,680 +2.7%
    2013-- $57,160 -0.9%
    2012-- $57,680 -4.2%
    2011$352 -82.8%$60,200
    2010$2,052 -8%$60,200 -6.6%
    2009$2,230 -1.4%$64,432
    2008$2,262 +5.2%$64,432
    2007$2,150 $64,432 +2.7%
    2006-- $62,768 +3%
    2005-- $60,912 +2.5%
    2004$1,738 $59,440 +2.8%
    2003-- $57,820 +3.3%
    2002$1,580 -2.5%$55,948 +2.6%
    2001$1,621 -0.6%$54,524 +8.8%
    2000$1,630 $50,136
    Find assessor info on the county website

    Neighborhood: 30269

    Nearby schools

    GreatSchools rating
    Schools provided by the listing agent
    • Elementary: Kedron
    • Middle: Booth
    • High: Mcintosh

    Source: GAMLS. This data may not be complete. We recommend contacting the local school district to confirm school assignments for this home.

    Get a cash offer in 3 minutes
    Find out how much your home could sell for in as little as 3 minutes with a no-obligation cash offer.
    Estimated market value
    $372,900
    Get a cash offer in 3 minutes
    Find out how much your home could sell for in as little as 3 minutes with a no-obligation cash offer.
    Estimated market value
    $372,900