Skip main navigation
Off market
  • $363,500

    506 Las Brasis Ct, Peachtree City, GA 30269

    3beds
    2,172sqft
    Condo
    Built in 1997
    -- sqft lot
    $363,500 Zestimate®
    $167/sqft
    $2,752 Estimated rent

    Home value

    $363,500

    $345,000 - $385,000

    $2,752/mo

    Zestimate® history
    Loading
    Loading...

    Owner options

    List your home for rent

    $2,752/mo

    Rent Zestimate®

    Find your next renter with Zillow Rental Manager. Plus, with online applications, you can quickly screen prospective tenants – for free.

    Learn more

    $2,752/mo

    Rent Zestimate®

    Refinance and save

    $2,464/mo

    Est. payment

    Refinancing to a lower rate could help reduce your monthly payments and save thousands over the life of the loan.

    See today's rates

    $2,464/mo

    Est. payment

    Explore your selling options

    Work with a Zillow partner agent

    Leverage their expertise and Zillow's premium Showcase listings to get your home seen by more buyers.

    Get started

    List with your own agent

    Get your home in front of millions of buyers by listing it on Zillow.

    Learn how to do it

    Sell it yourself

    Take full control of how buyers see your home on Zillow by listing For Sale by Owner (FSBO).

    List your home

    What's special

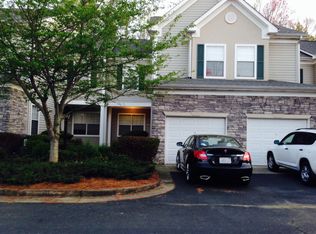
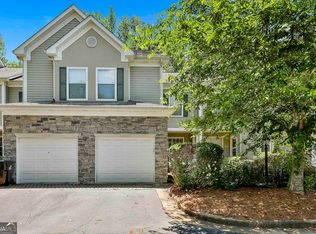
    Spacious 3 Bedroom, 3.5 Bath townhouse style condo with finished basement in popular Georgian Park Condominiums. This 2172 SF tri-level home is ideally located in North Peachtree City, only 15 minutes to I-85 and within walking distance to shops and restaurants. No yard work means more time to enjoy the community pool and hot tub or take walks/bike rides on the adjacent golf cart paths. The living room, dining area and kitchen feature hardwood floors and crown molding for a very open feeling. The kitchen has granite counter tops, white cabinets and a walk-in pantry. There is a balcony with below patio facing serene preservation! The upstairs has 3 bedrooms and 2 bathrooms with the laundry closet conveniently located in the hallway. The master bathroom is upgraded with tile flooring and a 60” double square sink vanity with marble countertop. Master and second bedroom have walk-in closets. Bonus finished basement with full bath and built in closet is perfect for an in-law suite or recreation room. There is a beautiful 5 ft cherrywood bar and long back counter with sink for easy entertaining! You’ll never run out of storage space with all of the built in cabinets. New Havac installed in the basement in 2019 and main AC unit replaced in 2015. The water heater was replaced in 2018. There is an attached 1 car garage and additional parking is steps across from the unit. HOA monthly fee of $250 covers water, pool and landscaping. Hurry - this great condo won’t last long! For Sale By Owner - Bonnie Kwan Mortgage pre-approval letter or proof of funds if cash buyer required to view property. To schedule an appointment call 770 361-2424

    This property is not currently displayed as for sale or rent on Zillow. This may be different from what's on other websites or public sources.
    Facts & features

    Interior

    Bedrooms & bathrooms
    • Bedrooms: 3
    • Bathrooms: 4
    • Full bathrooms: 3
    • 1/2 bathrooms: 1
    Heating
    • Forced air, Heat pump, Other, Gas
    Cooling
    • Central
    Appliances
    • Included: Dishwasher, Dryer, Garbage disposal, Microwave, Range / Oven, Refrigerator, Washer
    Features
    • Flooring: Tile, Carpet, Hardwood, Laminate
    • Basement: Partially finished
    • Has fireplace: Yes
    Interior area
    • Total interior livable area: 2,172 sqft

    Property

    Parking
    • Total spaces: 1
    • Parking features: Garage - Attached
    Features
    • Exterior features: Vinyl, Wood
    • Has spa: Yes
    • Has view: Yes
    • View description: Territorial
    Details
    • Parcel number: 073525032

    Construction

    Type & style
    • Home type: Condo
    Materials
    • Frame
    • Foundation: Other
    • Roof: Shake / Shingle
    Condition
    • Year built: 1997

    Community & HOA

    HOA
    • Has HOA: Yes
    • HOA fee: $250 monthly
    Location
    • Region: Peachtree City

    Financial & listing details

    • Price per square foot: $167/sqft
    • Tax assessed value: $373,943
    • Annual tax amount: $3,534

    Price history

    DateEventPrice
    5/18/2021Sold$274,000-5.5%$126/sqft
    Source: Public Record Report a problem
    4/22/2021Pending sale$289,900$133/sqft
    Source: Owner Report a problem
    4/16/2021Listed for sale$289,900+86%$133/sqft
    Source: Owner Report a problem
    6/7/2001Sold$155,900+20%$72/sqft
    Source: Public Record Report a problem
    8/26/1998Sold$129,900$60/sqft
    Source: Public Record Report a problem

    Public tax history

    YearProperty taxesTax assessment
    2025$3,534 +1.2%$149,577 +7%
    2024$3,492 +18.1%$139,792 +4.3%
    2023$2,958 -6.1%$134,088 +22.3%
    2022$3,149 +210.1%$109,600 +8.7%
    2021$1,016 +2.3%$100,808 +6.5%
    2020$993 +12%$94,688 +12.8%
    2019$886 -46.7%$83,928 +6.7%
    2018$1,663 $78,648 +6.2%
    2017$1,663 +9.8%$74,048 +9.4%
    2016$1,514 $67,688 +8.1%
    2015$1,514 -22.5%$62,640 +6.7%
    2014$1,952 $58,680 +2.7%
    2013$1,952 +1.1%$57,160 -0.9%
    2012$1,931 -3.9%$57,680 -4.2%
    2011$2,009 +1.3%$60,200
    2010$1,984 -8.2%$60,200 -6.6%
    2009$2,162 +10.8%$64,432
    2008$1,951 +5.4%$64,432
    2007$1,851 $64,432 +2.7%
    2006-- $62,768 +3%
    2005-- $60,912 +2.5%
    2004$1,738 $59,440 +2.8%
    2003-- $57,820 +3.3%
    2002$1,580 -14.6%$55,948 +2.6%
    2001$1,851 +13.6%$54,524 +8.8%
    2000$1,630 $50,136
    Find assessor info on the county website

    Neighborhood: 30269

    Nearby schools

    GreatSchools rating
    Get a cash offer in 3 minutes
    Find out how much your home could sell for in as little as 3 minutes with a no-obligation cash offer.
    Estimated market value
    $363,500
    Get a cash offer in 3 minutes
    Find out how much your home could sell for in as little as 3 minutes with a no-obligation cash offer.
    Estimated market value
    $363,500