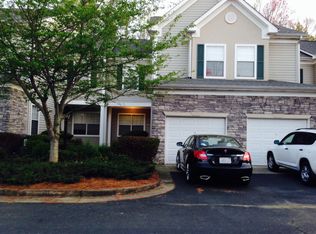
Welcome home to your Luxury Condominium here in Peachtree City! Not another one like it and is close to everything Kedron Village has to offer. Walking distance or even a golf cart ride to all your shopping needs! Kroger, Target with multiple restaurants, and more. This open-concept unit offers 3 bedrooms, 3 full baths, 1 half bath, and an updated FINISHED BASEMENT perfect for an in-law, home office, exercise, or leisure space complete with its own mini-split cooling/heating system. This condo is updated with 2 GORGEOUS kitchens with plenty of cabinet space, granite countertops, ceramic backsplash, and more. All bedrooms plus 2 full baths are upstairs including your laundry. The HVAC and Water Heater were replaced in 2020. Enjoy the attached one-car garage with overhead storage space, that enters directly into the home. The balcony and rear patio are perfect for enjoying the outdoors. You're only steps away from the community pool and hot tub! An absolute gem of a home! HOA includes pool, exterior maintenance, water, sewer, and more. Golf cart paths, top-rated schools, and only 25 minutes to Hartsfield Jackson International Airport!
Closed
Zillow last checked:
Listing updated:
Bought with:
Michelle Humes Group, 358088
eXp Realty
Source: GAMLS,MLS#: 10306757
Price history
| Date | Event | Price |
|---|---|---|
| 5/29/2025 | Listing removed | $385,000+1.3%$177/sqft |
Source:  West Metro BOR #145702 Report a problem West Metro BOR #145702 Report a problem | ||
| 10/15/2024 | Sold | $380,000-1.3%$175/sqft |
Source:  GAMLS #10306757 Report a problem GAMLS #10306757 Report a problem | ||
| 9/2/2024 | Pending sale | $385,000$177/sqft |
Source: GAMLS #10306757 Report a problem | ||
| 8/5/2024 | Price change | $385,000-3.7%$177/sqft |
Source: GAMLS #10306757 Report a problem | ||
| 7/20/2024 | Price change | $399,900-2.2%$184/sqft |
Source: GAMLS #10306757 Report a problem | ||
| 6/21/2024 | Price change | $409,000-2.4%$188/sqft |
Source: GAMLS #10306757 Report a problem | ||
| 5/27/2024 | Listed for sale | $419,000+16.1%$193/sqft |
Source: GAMLS #10306757 Report a problem | ||
| 5/16/2023 | Sold | $361,000+3.1%$166/sqft |
Source: Public Record Report a problem | ||
| 4/7/2023 | Pending sale | $350,000$161/sqft |
Source: GAMLS #10141241 Report a problem | ||
| 4/3/2023 | Listed for sale | $350,000+25%$161/sqft |
Source: GAMLS #10141241 Report a problem | ||
| 9/15/2020 | Listing removed | $279,900$129/sqft |
Source: Chapman Hall Realtors #6757724 Report a problem | ||
| 9/8/2020 | Pending sale | $279,900$129/sqft |
Source: Chapman Hall Realtors #6757724 Report a problem | ||
| 9/7/2020 | Listed for sale | $279,900+1.8%$129/sqft |
Source: Chapman Hall Realtors #6757724 Report a problem | ||
| 9/3/2020 | Sold | $275,000-1.8%$127/sqft |
Source:  FMLS GA #6757724 Report a problem FMLS GA #6757724 Report a problem | ||
| 8/23/2020 | Pending sale | $279,900$129/sqft |
Source: Chapman Hall Realtors #6757724 Report a problem | ||
| 7/26/2020 | Price change | $279,900-1.8%$129/sqft |
Source: Chapman Hall Realtors #8828323 Report a problem | ||
| 6/26/2020 | Listed for sale | $284,900+53.2%$131/sqft |
Source: Chapman Hall Realtors #8811269 Report a problem | ||
| 11/23/2016 | Sold | $186,000+6.9%$86/sqft |
Source: Public Record Report a problem | ||
| 7/23/2007 | Sold | $174,000+9.5%$80/sqft |
Source: Public Record Report a problem | ||
| 4/11/2005 | Sold | $158,900+22.3%$73/sqft |
Source: Public Record Report a problem | ||
| 3/11/1999 | Sold | $129,900$60/sqft |
Source: Public Record Report a problem | ||
Nearby homes
- $352,8003 bd2 ba1.5k sqft504 Las Brasis Ct, Peachtree City, GA 30269Off Market
- $325,0003 bd2 ba1.4k sqft501 Las Brasis Ct, Peachtree City, GA 30269Sold

- $328,9003 bd3 ba1.1k sqft502 Las Brasis Ct, Peachtree City, GA 30269Off Market
- $384,0003 bd3 ba2.1k sqft505 Las Brasis Ct, Peachtree City, GA 30269Off Market
Get a cash offer in 3 minutes
Find out how much your home could sell for in as little as 3 minutes with a no-obligation cash offer.
Estimated market value
$377,000
