Wow! Homes on Clearwater Lake don't come on the market often. Here's your chance to have your own spot. This completely custom home feels like you are tucked away in a mountain lake retreat. You'll own 2 lots on the water and 3 lots across the street to let you imagination run wild. Inside you will find a wide open living, dining & kitchen area. There's a fireplace with a wood burning stove. There's a spacious room that could be a walk-in pantry with plenty of custom shelves or... the previous owner used it as a library. The main floor also has 2 bedrooms, full bath, laundry room and a screen porch. Upstairs is the primary suite with a walk-in cedar closet, primary bath featuring a custom vintage vanity and a bidet. The 32'x24' workshop is a woodworkers dream! Even the tools & equipment will remain, along with the exhaust system creating a dust-free work zone. There is a half bath in the workshop as well. You will be sure to enjoy the outside with the lake waiting on you to put in your kayak or just sit and take in the views!
Active
$650,000
30 Peachtree Dr, Sharpsburg, GA 30277
3beds
1,884sqft
Single Family Residence
Built in 1980
1.06 Acres Lot
$623,800 Zestimate®
$345/sqft
$33/mo HOA
What's special
- 3 days |
- 218 |
- 10 |
Zillow last checked:
Listing updated:
Listed by:
Christie C Hayes 678-871-0156,
Keller Williams Realty Atl. Partners,
Kristina Stephens 770-231-2805,
Keller Williams Realty Atl. Partners
Source: GAMLS,MLS#: 10828229
Facts & features
Interior
Bedrooms & bathrooms
- Bedrooms: 3
- Bathrooms: 2
- Full bathrooms: 2
- Main level bathrooms: 1
- Main level bedrooms: 2
Rooms
- Room types: Family Room, Laundry
Dining room
- Features: Dining Rm/Living Rm Combo
Kitchen
- Features: Breakfast Room, Country Kitchen, Kitchen Island
Heating
- Central, Propane
Cooling
- Ceiling Fan(s), Central Air
Appliances
- Included: Disposal, Electric Water Heater, Microwave, Oven/Range (Combo)
- Laundry: Common Area
Features
- Beamed Ceilings, Walk-In Closet(s)
- Flooring: Hardwood
- Windows: Window Treatments
- Basement: Crawl Space
- Number of fireplaces: 1
- Fireplace features: Wood Burning Stove
Interior area
- Total structure area: 1,884
- Total interior livable area: 1,884 sqft
- Finished area above ground: 1,884
- Finished area below ground: 0
Property
Parking
- Total spaces: 2
- Parking features: Parking Pad
- Has uncovered spaces: Yes
Accessibility
- Accessibility features: Accessible Entrance
Features
- Levels: Two
- Stories: 2
- Patio & porch: Porch, Screened
- Exterior features: Dock
- Has view: Yes
- View description: Lake
- Has water view: Yes
- Water view: Lake
- Frontage type: Lakefront
Lot
- Size: 1.06 Acres
- Features: Level, Sloped
- Residential vegetation: Grassed
Details
- Additional structures: Shed(s), Stationary Dock
- Parcel number: 125A 045
Construction
Type & style
- Home type: SingleFamily
- Architectural style: Bungalow/Cottage,Country/Rustic
- Property subtype: Single Family Residence
Materials
- Wood Siding
- Roof: Composition
Condition
- Resale
- New construction: No
- Year built: 1980
Utilities & green energy
- Sewer: Septic Tank
- Water: Public
- Utilities for property: Cable Available, Electricity Available, High Speed Internet, Propane, Water Available
Community & HOA
Community
- Features: Lake, Street Lights
- Security: Smoke Detector(s)
- Subdivision: Clearwater Lake
HOA
- Has HOA: Yes
- Services included: Other
- HOA fee: $400 annually
Location
- Region: Sharpsburg
Financial & listing details
- Price per square foot: $345/sqft
- Tax assessed value: $193,740
- Annual tax amount: $316
- Date on market: 8/18/2026
- Listing agreement: Exclusive Right To Sell
- Listing terms: Cash,Conventional,VA Loan
- Electric utility on property: Yes
Estimated market value
$623,800
$593,000 - $655,000
$1,862/mo
Price history
| Date | Event | Price |
|---|---|---|
| 8/18/2026 | Listed for sale | $650,000+364.3%$345/sqft |
Source:  GAMLS #10828229 Report a problem GAMLS #10828229 Report a problem | ||
| 11/11/1999 | Sold | $140,000$74/sqft |
Source: Public Record Report a problem | ||
Public tax history
| Year | Property taxes | Tax assessment |
|---|---|---|
| 2025 | $584 +9.6% | $77,496 -0.7% |
| 2024 | $533 -18.4% | $78,028 -8.6% |
| 2023 | $654 +26.2% | $85,396 +29.3% |
| 2022 | $518 +17.5% | $66,041 +14.4% |
| 2021 | $441 | $57,739 |
| 2020 | $441 -26% | $57,739 -11.3% |
| 2019 | $596 +0.1% | $65,127 |
| 2018 | $595 +31.5% | $65,127 +22.4% |
| 2017 | $453 -3.2% | $53,220 |
| 2016 | $468 +3.3% | $53,220 |
| 2015 | $453 +9% | $53,220 |
| 2014 | $416 | $53,220 |
| 2013 | -- | -- |
| 2012 | -- | -- |
| 2011 | -- | -- |
| 2010 | -- | -- |
| 2009 | -- | -- |
| 2008 | -- | -- |
| 2007 | -- | -- |
| 2006 | -- | -- |
| 2005 | -- | -- |
| 2004 | -- | -- |
| 2003 | -- | -- |
| 2002 | -- | -- |
| 2000 | -- | -- |
Find assessor info on the county website
Monthly payment
Est. payment
Payment breakdown
Explore the cost of this home by adjusting the details. Changes won't be saved.Climate risks
Neighborhood: 30277
Nearby schools
GreatSchools rating
- 5/10Poplar Road Elementary SchoolGrades: PK-5Distance: 2.1 mi
- 6/10East Coweta Middle SchoolGrades: 6-8Distance: 4.3 mi
- 6/10East Coweta High SchoolGrades: 9-12Distance: 2.5 mi
Schools provided by the listing agent
- Elementary: Poplar Road
- Middle: East Coweta
- High: East Coweta
Source: GAMLS. This data may not be complete. We recommend contacting the local school district to confirm school assignments for this home.
- $15,176-- bd-- ba-- sqft30 Peachtree Dr, Sharpsburg, GA 30277Off Market
- $15,000-- bd-- ba-- sqft30 Peachtree Dr, Sharpsburg, GA 30277Off Market
- $95,4002 bd1 ba488 sqft36 Peachtree Dr, Sharpsburg, GA 30277Off Market
- $5,625-- bd-- ba-- sqftPeachtree Rd, Sharpsburg, GA 30277Off Market
- $255,8003 bd1 ba1.2k sqft42 Peachtree Dr, Sharpsburg, GA 30277Off Market
- $153,2002 bd1 ba756 sqft12 Peachtree Dr, Sharpsburg, GA 30277Off Market
- $15,000-- bd-- ba-- sqftPeachtree Rd, Sharpsburg, GA 30277Off Market
- $373,9003 bd2 ba1.8k sqft48 Peachtree Dr, Sharpsburg, GA 30277Off Market
A local agent can set up tours, give advice and negotiate with sellers.
Similar homes
- $635,0004 bd4 ba2.6k sqft215 Greyfairs Ave, Senoia, GA 30276Active

 MLS ID #10827579, Angie Brady, Keller Williams Realty Atl. Partners. GAMLS
 - $575,0004 bd3 ba2.5k sqft466 Bob Smith Rd, Sharpsburg, GA 30277Active
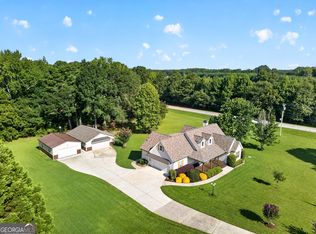 MLS ID #10825027, Mandy Foles, Keller Williams Realty Atl. Partners. GAMLS
 - $550,0003 bd2 ba2k sqft122 McIntosh Trl, Sharpsburg, GA 30277Active
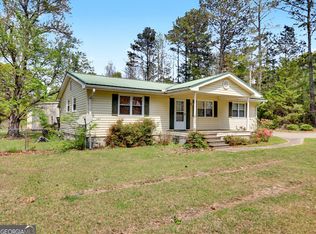 MLS ID #10723595, Cheryl Croft, Drake Realty Lake Area. GAMLS
 - $529,0004 bd3 ba2.3k sqft4 White Oak Ln, Sharpsburg, GA 30277Active
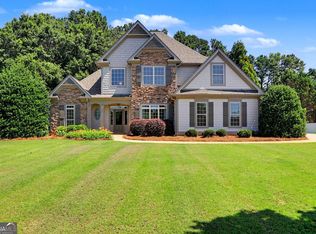 MLS ID #10786089, Linda Scott, Coldwell Banker Bullard Realty. GAMLS
 - $529,0003 bd2 ba2.2k sqft1040 Bob Smith Rd, Sharpsburg, GA 30277ActiveMLS ID #10794995, Dawn Cochran, Southern Classic Realtors. GAMLS
- $445,0004 bd3 ba2.1k sqft52 Brooks Lake Dr, Newnan, GA 30263ActiveMLS ID #10830230, Heather Spivey, LPT Realty. GAMLS
- $395,0003 bd2 ba1.6k sqft15 Stonewood Way, Sharpsburg, GA 30277ActiveMLS ID #10826543, Andrew Lowe, Brick and Branch Real Estate. GAMLS
- $575,0005 bd3 ba2.7k sqft117 Brinley Dr, Sharpsburg, GA 30277ActiveMLS ID #10792816, Tim Stout Group, eXp Realty. GAMLS
- $425,0003 bd2 ba1.8k sqft419 Marcella Ave, Sharpsburg, GA 30277ActiveMLS ID #10814413, Natalie Stampfly, Southern Classic Realtors. GAMLS
- $649,5004 bd4 ba2.6k sqft21 Hunters Overlook Dr, Senoia, GA 30276ActiveMLS ID #10715305, Kristy Hardage, KM Homes Realty. GAMLS
- $335,0003 bd2 ba1.3k sqft289 Marsha Way, Sharpsburg, GA 30277ActiveMLS ID #10811956, Karen Corbin, Intown Focus Realty LLC. GAMLS
- $325,0003 bd2 ba1.8k sqft126 Doe Run Dr, Sharpsburg, GA 30277ActiveMLS ID #10772042, Seth Yarbrough, Keller Williams Realty Atl. Partners. GAMLS
- $575,0003 bd2 ba1.6k sqft404 Tranquil Cemetary Rd, Senoia, GA 30276ActiveMLS ID #10780021, Ashley C Allen, Dwelli. GAMLS
- $515,0004 bd3 ba2.6k sqft32 Oakhurst Trl #12, Sharpsburg, GA 30277ActiveMLS ID #10822416, Nathan Esparza, Preferred Realty Services, Inc. GAMLS
- $575,0003 bd2 ba2.1k sqft183 Goodwyn Rd, Newnan, GA 30265ActiveMLS ID #10790845, Tom W Barron, Lindsey's Inc., Realtors. GAMLS
- $364,9003 bd2 ba1.6k sqft131 Pecan Lake Dr, Sharpsburg, GA 30277For Sale
 MLS ID #7781687, Alaina Marie Hudson, Weichert, Realtors - The Collective. FMLS GA
 - $487,2225 bd3 ba2.7k sqft21 Ashville Ct, Newnan, GA 30265ActiveMLS ID #10829236, Jeannie Johnson Doole, Jeannie Doole & Assoc. Real Estate. GAMLS
- $569,0004 bd3 ba2.8k sqft26 Baral Rdg Lot 39, Sharpsburg, GA 30277ActiveMLS ID #10791292, Jacqueline Campbell, REMAX Concierge. GAMLS
- $579,9004 bd4 ba2.6k sqft60 Rocky Bay Ln, Senoia, GA 30276ActiveMLS ID #10796648, Irma Parker, BHHS Georgia Properties. GAMLS
- $470,0004 bd4 ba2.5k sqft230 Scenic Hills Dr, Newnan, GA 30265ActiveMLS ID #10818941, Michelle Troiola, Crye-Leike, Realtors. GAMLS
