Experience the rare opportunity to own a single-level RANCH home in the heart of Trilith, one of the area’s most desirable communities. This immaculate Hemming Cottage offers effortless living with 2 spacious bedrooms and 2 full bathrooms, all on one beautifully designed level. Step onto the charming front porch and into a sun-filled living area, where soaring 15-foot vaulted ceilings create an open, inviting atmosphere perfect for both relaxation and entertaining. The expansive, eat-in kitchen flows seamlessly into the living space and is anchored by a cozy fireplace; an ideal setting for gatherings with family and friends. The owner’s suite, complete with a private ensuite bath, is thoughtfully positioned just off the kitchen, along with a convenient laundry area for added functionality. What truly sets this home apart is its fabulous outdoor living space. Enjoy private, tucked-away areas perfect for unwinding, hosting guests, or savoring tranquil evenings under the stars. With an attached one car GARAGE, additional guest parking, and dedicated covered golf cart parking, every detail has been considered for your comfort and convenience. Meticulously maintained and in pristine, like-new condition, this home is ready for you to move in and make your own. Located near Fayetteville, Georgia, the Town at Trilith is a master-planned, walkable community designed for creative professionals and filmmakers, offering a vibrant, eco-friendly lifestyle. Situated adjacent to Trilith Studios, one of North America's largest film production facilities, the town combines cinematic charm with sustainable architecture. Residents enjoy access to a wide range of amenities, including 15 miles of walking trails, the Solea pool, a dog park, pocket parks, tennis, pickleball, basketball courts, and more. The community is also home to boutique shops, chef-driven restaurants, and charming cafes, making it an ideal place to live, create, and thrive. Trilith community is brimming with excitement and promise, including the upcoming Trilith Live entertainment hub featuring live music, art, and food festivals, to the soon-to-open US Soccer Training Facility, set to bring world-class events and energy right to your doorstep. Don’t miss your chance to own a stunning, single-level RANCH home with exceptional outdoor space in this vibrant, amenity-rich community, a truly rare find.
Closed
$715,000
180 Central Ave, Fayetteville, GA 30214
2beds
1,200sqft
Single Family Residence, Residential
Built in 2022
3,920 Square Feet Lot
$741,700 Zestimate®
$596/sqft
$4,400 Estimated rent
Home value
$741,700
$705,000 - $779,000
$4,400/mo
Zestimate® history
Owner options
List your home for rent
$4,400/mo
Rent Zestimate®
Find your next renter with Zillow Rental Manager. Plus, with online applications, you can quickly screen prospective tenants – for free.
$4,400/mo
Rent Zestimate®
Refinance and save
$4,487/mo
Est. payment
Refinancing to a lower rate could help reduce your monthly payments and save thousands over the life of the loan.
$4,487/mo
Est. payment
Explore your selling options
Work with a Zillow partner agent
Leverage their expertise and Zillow's premium Showcase listings to get your home seen by more buyers.
Get startedList with your own agent
Get your home in front of millions of buyers by listing it on Zillow.
Learn how to do itSell it yourself
Take full control of how buyers see your home on Zillow by listing For Sale by Owner (FSBO).
List your homeWhat's special
Zillow last checked:
Listing updated:
Listed by:
Christine Hammond,
Berkshire Hathaway HomeServices Georgia Properties
Bought with:
NON-MLS NMLS
Non FMLS Member
Source: FMLS GA,MLS#: 7612728
Facts & features
Interior
Bedrooms & bathrooms
- Bedrooms: 2
- Bathrooms: 2
- Full bathrooms: 2
- Main level bathrooms: 2
- Main level bedrooms: 2
Rooms
- Room types: Bedroom, Bathroom, Living Room, Master Bathroom, Master Bedroom, Other
Primary bedroom
- Features: Master on Main
- Level: Master on Main
Bedroom
- Features: Master on Main
Primary bathroom
- Features: Double Vanity, Shower Only
Dining room
- Features: Open Concept
Kitchen
- Features: Cabinets White, Kitchen Island, Pantry Walk-In, Stone Counters, View to Family Room, Breakfast Bar
Heating
- Central, Zoned
Cooling
- Central Air
Appliances
- Included: ENERGY STAR Qualified Appliances, Dishwasher, Disposal, Gas Range, Range Hood, Refrigerator, Tankless Water Heater, Self Cleaning Oven
- Laundry: In Hall, Laundry Closet
Features
- Cathedral Ceiling(s), High Ceilings 10 ft Main
- Flooring: Hardwood
- Windows: Double Pane Windows
- Basement: None
- Number of fireplaces: 1
- Fireplace features: Factory Built, Family Room, Gas Starter
- Common walls with other units/homes: No Common Walls
Interior area
- Total structure area: 1,200
- Total interior livable area: 1,200 sqft
- Finished area above ground: 1,200
- Finished area below ground: 0
Property
Parking
- Total spaces: 1
- Parking features: Attached, Carport
- Carport spaces: 1
Accessibility
- Accessibility features: None
Features
- Levels: One
- Stories: 1
- Patio & porch: Covered, Patio
- Exterior features: Courtyard
- Pool features: None
- Spa features: None
- Fencing: Wood,Fenced
- Has view: Yes
- View description: Neighborhood
- Waterfront features: None
- Body of water: None
Lot
- Size: 3,920 Square Feet
- Features: Corner Lot, Landscaped, Level, Private
Details
- Additional structures: None
- Parcel number: 053534013
- Other equipment: Irrigation Equipment
- Horse amenities: None
Construction
Type & style
- Home type: SingleFamily
- Architectural style: Contemporary
- Property subtype: Single Family Residence, Residential
Materials
- Cement Siding, Stone
- Foundation: Slab
- Roof: Wood,Shingle
Condition
- Resale
- New construction: No
- Year built: 2022
Details
- Builder name: McKinney Builders
Utilities & green energy
- Electric: 220 Volts
- Sewer: Public Sewer
- Water: Public
- Utilities for property: Cable Available, Electricity Available, Natural Gas Available, Phone Available, Underground Utilities, Water Available, Sewer Available
Green energy
- Energy efficient items: Insulation, Thermostat, Windows
- Energy generation: None
Community & HOA
Community
- Features: Dog Park, Homeowners Assoc, Near Trails/Greenway, Near Schools, Near Shopping, Park, Pickleball, Playground, Pool, Restaurant, Sidewalks, Street Lights
- Security: Fire Alarm, Smoke Detector(s)
- Subdivision: Trilith
HOA
- Has HOA: Yes
- Services included: Maintenance Grounds, Swim, Tennis
- HOA fee: $125 monthly
Location
- Region: Fayetteville
Financial & listing details
- Price per square foot: $596/sqft
- Tax assessed value: $641,900
- Annual tax amount: $7,630
- Date on market: 7/9/2025
- Cumulative days on market: 56 days
- Listing terms: 1031 Exchange,Cash,Conventional,FHA,VA Loan
- Electric utility on property: Yes
- Road surface type: Asphalt
Price history
| Date | Event | Price |
|---|---|---|
| 5/28/2026 | Listing removed | $750,000$625/sqft |
Source:  GAMLS #10762027 Report a problem GAMLS #10762027 Report a problem | ||
| 5/11/2026 | Listed for sale | $750,000-6.1%$625/sqft |
Source: GAMLS #10762027 Report a problem | ||
| 4/27/2026 | Listing removed | $799,000$666/sqft |
Source: GAMLS #10709883 Report a problem | ||
| 3/13/2026 | Listed for sale | $799,000+11.7%$666/sqft |
Source: GAMLS #10709883 Report a problem | ||
| 9/30/2025 | Sold | $715,000-4.5%$596/sqft |
Source:  FMLS GA #7612728 Report a problem FMLS GA #7612728 Report a problem | ||
| 9/4/2025 | Pending sale | $749,000$624/sqft |
Source: GAMLS #10560872 Report a problem | ||
| 7/10/2025 | Listed for sale | $749,000+9.4%$624/sqft |
Source: GAMLS #10560872 Report a problem | ||
| 1/10/2023 | Sold | $684,900$571/sqft |
Source: Public Record Report a problem | ||
Public tax history
| Year | Property taxes | Tax assessment |
|---|---|---|
| 2025 | $7,695 +1.7% | $256,760 |
| 2024 | $7,569 +13.9% | $256,760 |
| 2023 | $6,643 +375.2% | $256,760 +458.2% |
| 2022 | $1,398 | $46,000 |
Find assessor info on the county website
Neighborhood: 30214
Nearby homes
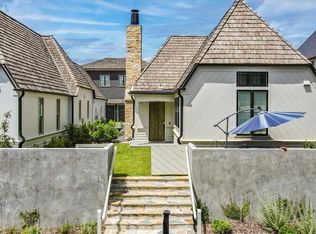
- $699,0002 bd2 ba1.2k sqft235 Kelmscott Ln, Fayetteville, GA 30214Sold
- $653,900-- bd-- ba1.6k sqft245 Kelmscott Ln, Fayetteville, GA 30214Off Market
- $1,072,600-- bd-- ba2.1k sqft170 Central Ave, Fayetteville, GA 30214Off Market
- $1,250,0004 bd4 ba2.7k sqft185 Central Ave, Fayetteville, GA 30214Sold

- $1,005,0004 bd4 ba2.5k sqft185 Central Ave #B408, Fayetteville, GA 30214Off Market
- $747,5003 bd3 ba1.7k sqft271 2nd St, Fayetteville, GA 30214Sold
- $3,6003 bd4 ba1.7k sqft255 Kelmscott Ln, Fayetteville, GA 30214For Rent
- $1,375,0004 bd5 ba2.8k sqft190 Central Ave, Fayetteville, GA 30214For Sale
Nearby schools
GreatSchools rating
- 7/10Cleveland Elementary SchoolGrades: PK-5Distance: 1.7 mi
- 8/10Flat Rock Middle SchoolGrades: 6-8Distance: 4.3 mi
- 6/10Sandy Creek High SchoolGrades: 9-12Distance: 4.4 mi
Schools provided by the listing agent
- Elementary: Cleveland
- Middle: Flat Rock
- High: Sandy Creek
Source: FMLS GA. This data may not be complete. We recommend contacting the local school district to confirm school assignments for this home.
Get a cash offer in 3 minutes
Find out how much your home could sell for in as little as 3 minutes with a no-obligation cash offer.
Estimated market value
$741,700
Get a cash offer in 3 minutes
Find out how much your home could sell for in as little as 3 minutes with a no-obligation cash offer.
Estimated market value
$741,700
- Georgia
- Fayette County
- Fayetteville
- 30214
- 180 Central Ave
Nearby cities
Nearby zip codes
Other Fayetteville Topics
