This charming one-level Hemming Cottage features 2 bedrooms and 2 bathrooms, complete with a welcoming front porch. The home boasts 15’ ceilings, creating an airy and spacious living area. As you step inside, you’ll find a vaulted ceiling that leads to an open, eat-in kitchen and a cozy fireplace. The owner’s bedroom, complete with an ensuite bath, is conveniently located just beyond the kitchen, along with a laundry area. The property also features ample living space outside perfect for entertaining; including a tucked-away hideaway for relaxing. Additional Features: Garage: Park your car securely in the attached garage. Additional Parking Space: Plenty of room for guests or extra vehicles. Golf Cart Parking: Ideal for those leisurely rides around the community. And here’s an interesting tidbit: This home was barely lived in! It served as the original owner’s second home, which means it’s in pristine condition and ready for you to make it your own. But wait, there’s more! Let’s talk about the exciting upcoming projects in the Trilith community: Trilith Live: This innovative mixed-use development is set to become the heart of the community. Imagine a vibrant space where you can enjoy live music, art exhibitions, food festivals, and more. Trilith Live will bring people together, fostering a sense of belonging and creativity. US Soccer Training Facility: Soccer enthusiasts, rejoice! Trilith is proud to host the upcoming US Soccer Training Facility. Whether you’re a player, coach, or simply a fan, this state-of-the-art facility will elevate your soccer experience. Keep an eye out for training sessions, events, and maybe even a glimpse of your favorite players! Trilith truly offers a unique blend of modern amenities, community spirit, and exciting future prospects. Don’t miss out on this opportunity to be part of something special
Closed
$699,000
235 Kelmscott Ln, Fayetteville, GA 30214
2beds
1,200sqft
Single Family Residence, Residential
Built in 2022
3,920 Square Feet Lot
$701,900 Zestimate®
$583/sqft
$3,903 Estimated rent
Home value
$701,900
$632,000 - $779,000
$3,903/mo
Zestimate® history
Owner options
List your home for rent
$3,903/mo
Rent Zestimate®
Find your next renter with Zillow Rental Manager. Plus, with online applications, you can quickly screen prospective tenants – for free.
$3,903/mo
Rent Zestimate®
Refinance and save
$6,049/mo
Est. payment
Refinancing to a lower rate could help reduce your monthly payments and save thousands over the life of the loan.
$6,049/mo
Est. payment
Explore your selling options
Work with a Zillow partner agent
Leverage their expertise and Zillow's premium Showcase listings to get your home seen by more buyers.
Get startedList with your own agent
Get your home in front of millions of buyers by listing it on Zillow.
Learn how to do itSell it yourself
Take full control of how buyers see your home on Zillow by listing For Sale by Owner (FSBO).
List your homeWhat's special
Zillow last checked:
Listing updated:
Listed by:
Kyla Magee,
Keller Williams Realty Peachtree Rd.
Bought with:
NON-MLS NMLS
Non FMLS Member
Source: FMLS GA,MLS#: 7386002
Facts & features
Interior
Bedrooms & bathrooms
- Bedrooms: 2
- Bathrooms: 2
- Full bathrooms: 2
- Main level bathrooms: 2
- Main level bedrooms: 2
Rooms
- Room types: Living Room
Primary bedroom
- Features: Master on Main
- Level: Master on Main
Bedroom
- Features: Master on Main
Primary bathroom
- Features: Double Vanity, Shower Only
Dining room
- Features: None
Kitchen
- Features: Kitchen Island, Pantry
Heating
- Central, Electric, Heat Pump
Cooling
- Ceiling Fan(s), Central Air
Appliances
- Included: Dishwasher, Disposal, Dryer, Gas Cooktop, Microwave, Range Hood, Refrigerator, Washer
- Laundry: In Hall
Features
- High Ceilings 10 ft Main, Other
- Flooring: Hardwood
- Basement: None
- Number of fireplaces: 1
- Fireplace features: Living Room
- Common walls with other units/homes: No Common Walls
Interior area
- Total structure area: 1,200
- Total interior livable area: 1,200 sqft
Property
Parking
- Total spaces: 1
- Parking features: Attached, Garage
- Attached garage spaces: 1
Accessibility
- Accessibility features: None
Features
- Levels: One
- Stories: 1
- Patio & porch: Covered, Front Porch
- Exterior features: Gas Grill, Lighting, No Dock
- Pool features: None
- Spa features: None
- Fencing: None
- Has view: Yes
- View description: Other
- Waterfront features: None
- Body of water: None
Lot
- Size: 3,920 Square Feet
- Dimensions: 105x17x22x101x39
- Features: Back Yard, Landscaped
Details
- Additional structures: None
- Parcel number: 053534012
- Other equipment: None
- Horse amenities: None
Construction
Type & style
- Home type: SingleFamily
- Architectural style: Ranch
- Property subtype: Single Family Residence, Residential
Materials
- Cedar, Stone
- Foundation: Slab
- Roof: Metal,Wood
Condition
- Resale
- New construction: No
- Year built: 2022
Utilities & green energy
- Electric: 110 Volts, Other
- Sewer: Public Sewer
- Water: Public
- Utilities for property: Electricity Available, Natural Gas Available, Sewer Available, Water Available
Green energy
- Energy efficient items: None
- Energy generation: None
Community & HOA
Community
- Features: Clubhouse, Dog Park, Pool, Tennis Court(s)
- Security: Carbon Monoxide Detector(s), Fire Alarm, Smoke Detector(s)
- Subdivision: Trilith
HOA
- Has HOA: Yes
- Services included: Maintenance Grounds, Swim, Tennis
- HOA fee: $1,756 annually
Location
- Region: Fayetteville
Financial & listing details
- Price per square foot: $583/sqft
- Tax assessed value: $716,772
- Annual tax amount: $7,601
- Date on market: 5/16/2024
- Cumulative days on market: 113 days
- Electric utility on property: Yes
- Road surface type: Paved
Price history
| Date | Event | Price |
|---|---|---|
| 1/24/2025 | Sold | $699,000$583/sqft |
Source:  FMLS GA #7386002 Report a problem FMLS GA #7386002 Report a problem | ||
| 12/30/2024 | Pending sale | $699,000$583/sqft |
Source:  GAMLS #10298647 Report a problem GAMLS #10298647 Report a problem | ||
| 8/27/2024 | Price change | $699,000-6.8%$583/sqft |
Source: FMLS GA #7386002 Report a problem | ||
| 6/8/2024 | Price change | $749,900-3.9%$625/sqft |
Source: GAMLS #10298647 Report a problem | ||
| 5/16/2024 | Listed for sale | $780,000+14.7%$650/sqft |
Source: GAMLS #10298647 Report a problem | ||
| 1/10/2023 | Sold | $679,900$567/sqft |
Source: Public Record Report a problem | ||
| 5/3/2022 | Pending sale | $679,900$567/sqft |
Source: GAMLS #10038836 Report a problem | ||
| 4/18/2022 | Listed for sale | $679,900$567/sqft |
Source: GAMLS #10038836 Report a problem | ||
Public tax history
| Year | Property taxes | Tax assessment |
|---|---|---|
| 2025 | $8,664 +8.8% | $286,709 +7% |
| 2024 | $7,963 +4.8% | $267,952 +7.3% |
| 2023 | $7,601 +443.8% | $249,720 +442.9% |
| 2022 | $1,398 | $46,000 |
Find assessor info on the county website
Neighborhood: 30214
Nearby homes
- $655,500-- bd-- ba1.6k sqft245 Kelmscott Ln, Fayetteville, GA 30214Off Market
- $715,0002 bd2 ba1.2k sqft180 Central Ave, Fayetteville, GA 30214Sold

- $3,6003 bd4 ba1.7k sqft255 Kelmscott Ln, Fayetteville, GA 30214For Rent
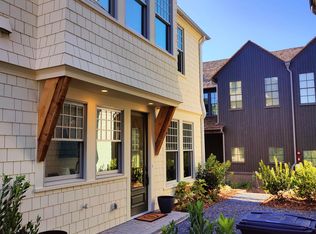
- $747,5003 bd3 ba1.7k sqft271 2nd St, Fayetteville, GA 30214Sold
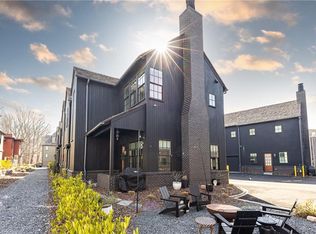
- $1,118,200-- bd-- ba2.1k sqft170 Central Ave, Fayetteville, GA 30214Off Market
- $955,0004 bd3 ba2k sqft220 3rd St, Fayetteville, GA 30214Sold
- $890,0003 bd3 ba2.2k sqft277 2nd St, Fayetteville, GA 30214Sold
- $1,375,0004 bd5 ba2.8k sqft190 Central Ave, Fayetteville, GA 30214For Sale
Nearby schools
GreatSchools rating
- 7/10Cleveland Elementary SchoolGrades: PK-5Distance: 1.7 mi
- 8/10Flat Rock Middle SchoolGrades: 6-8Distance: 4.3 mi
- 6/10Sandy Creek High SchoolGrades: 9-12Distance: 4.4 mi
Schools provided by the listing agent
- Elementary: Cleveland
- Middle: Flat Rock
- High: Sandy Creek
Source: FMLS GA. This data may not be complete. We recommend contacting the local school district to confirm school assignments for this home.
Get a cash offer in 3 minutes
Find out how much your home could sell for in as little as 3 minutes with a no-obligation cash offer.
Estimated market value
$701,900
Get a cash offer in 3 minutes
Find out how much your home could sell for in as little as 3 minutes with a no-obligation cash offer.
Estimated market value
$701,900
- Georgia
- Fayette County
- Fayetteville
- 30214
- 235 Kelmscott Ln
Nearby cities
Nearby zip codes
Other Fayetteville Topics
