Skip main navigation
Closed
  • $955,000

    220 3rd St, Fayetteville, GA 30214

    4beds
    2,089sqft
    Single Family Residence, Residential
    Built in 2022
    4,356 Square Feet Lot
    $953,800 Zestimate®
    $457/sqft
    $4,944 Estimated rent

    Home value

    $953,800

    $868,000 - $1.05M

    $4,944/mo

    Zestimate® history
    Loading
    Loading...

    Owner options

    List your home for rent

    $4,944/mo

    Rent Zestimate®

    Find your next renter with Zillow Rental Manager. Plus, with online applications, you can quickly screen prospective tenants – for free.

    Learn more

    $4,944/mo

    Rent Zestimate®

    Refinance and save

    $7,277/mo

    Est. payment

    Refinancing to a lower rate could help reduce your monthly payments and save thousands over the life of the loan.

    See today's rates

    $7,277/mo

    Est. payment

    Explore your selling options

    Work with a Zillow partner agent

    Leverage their expertise and Zillow's premium Showcase listings to get your home seen by more buyers.

    Get started

    List with your own agent

    Get your home in front of millions of buyers by listing it on Zillow.

    Learn how to do it

    Sell it yourself

    Take full control of how buyers see your home on Zillow by listing For Sale by Owner (FSBO).

    List your home

    What's special

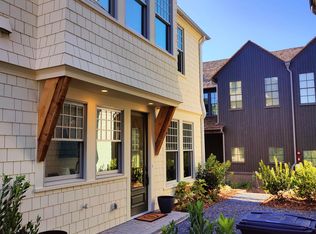
    This ALL-BRICK, modified Chelsea Plan is a rare gem that seamlessly blends TIMELESS ELEGANCE with MODERN CONVENIENCE. Built in 2022 and designed with FOUR SPACIOUS BEDROOMS and TWO-AND-A HALF BATHROOMS, this home provides the perfect balance of style and practicality. From the GATED PRIVATE FRONT PORCH, step into the living room with its soaring 12-FOOT CEILINGS, extra-tall windows and a gas fireplace, creating a bright, cozy yet expansive space. The dining area is truly extraordinary, boasting custom 12-FOOT FLOOR-TO-CEILING LIBRARY SHELVES that provide both beauty and practicality, while offering ample room for a large dining table. Adjacent is the highly functional gourmet eat-in kitchen, complete with an oversized island featuring a deep sink and seating for four. This kitchen is a showstopper, boasting CALACATTA MARBLE QUARTZ COUNTERTOPS AND BACKSPLASH, additional RICH DARK BLUE CUSTOM CABINETS, wood floating shelves, designer light fixtures, and premium appliances, including a BERTAZZONI 36-INCH ALL-GAS RANGE, BERTAZZONI DISHWASHER, and a CABINET-FRONT FISHER & PAYKEL FRENCH DOOR REFRIGERATOR for a stylish and seamless look in the first floor OPEN FLOOR PLAN. Additional features include a WALK-IN PANTRY, a conveniently located powder room, and REALWOODFLOORS throughout. The PRIVATE COURTYARD is perfect for grilling, entertaining, or simply relaxing. From the home's two-car garage, enjoy a quick stroll to the nearby pocket park for even more outdoor enjoyment. Upstairs, the OWNER'S SUITE offers a tranquil retreat with 12-FOOT CEILINGS and a 5-PIECE SPA-LIKE BATHROOM. Features include a quartz double vanity, a large separate glass shower, soaking tub, and a water closet, all paired with a 12-FOOT DOUBLE-HUNG WALK-IN CLOSET for ample storage. THREE ADDITIONAL BEDROOMS offer comfort and versatility, each equipped with custom, 12-FOOT DOUBLE-HUNG CLOSET with shelving for shoes and accessories. These bedrooms share access to a DOUBLE VANITY BATHROOM with CARRARA MARBLE COUNTERTOPS, designer tile, and stylish lighting. The laundry room is thoughtfully designed with a linen closet for convenience. Adding to the home's functionality, a CUSTOM DROP ZONE provides organization solutions, while TWO LARGE CLOSETS-one upstairs and one downstairs-are ready to convert into an ADA COMPLIANT ELEVATOR SHAFT for future convenience. Comfort and lower energy bills are guaranteed with the home's energy-efficient GEOTHERMAL HVAC system, prioritizing sustainable living without compromise. Outside the home, take full advantage of a vibrant community that features a Solea pool, tennis and pickleball courts, scenic walking trails, a state-of-the-art wellness center, charming pocket parks, and a dedicated dog park. With restaurants, shopping, lush green spaces, and nature paths conveniently located just steps from the home's front door, this neighborhood offers URBAN VIBES PLUS SUBURBAN CONVENIENCES. LANDSCAPING and COMMON AREAS MAINTENANCE ARE MANAGED BY THE HOA, offering a low-maintenance lifestyle. This modified Chelsea Plan combines modern living with timeless design, creating a cozy yet expansive space to call home. Schedule your tour today and explore everything this exceptional home has to offer!

    Zillow last checked:

    Listing updated:

    Listing Provided by:

    Keyania Otobor,

    Keller Williams Realty Atl Partners

    Bought with:

    Keyania Otobor, 396722

    Keller Williams Realty Atl Partners

    Source: FMLS GA,MLS#: 7675710MLS Logo

    Facts & features

    Interior

    Bedrooms & bathrooms
    • Bedrooms: 4
    • Bathrooms: 3
    • Full bathrooms: 2
    • 1/2 bathrooms: 1
    Primary bedroom
    • Features: None
    • Level: None
    Bedroom
    • Features: None
    Primary bathroom
    • Features: Double Vanity, Separate Tub/Shower, Soaking Tub
    Dining room
    • Features: Open Concept
    Kitchen
    • Features: Kitchen Island, Pantry Walk-In, Solid Surface Counters
    Heating
    • Central, Zoned
    Cooling
    • Central Air, Zoned
    Appliances
    • Included: Dishwasher, Disposal, Refrigerator, Tankless Water Heater
    • Laundry: In Hall, Laundry Closet, Laundry Room, Upper Level
    Features
    • Bookcases, High Ceilings, High Ceilings 9 ft Lower, High Ceilings 9 ft Main, High Ceilings 9 ft Upper, High Speed Internet, Vaulted Ceiling(s)
    • Flooring: Ceramic Tile, Other
    • Windows: Double Pane Windows, Insulated Windows
    • Basement: None
    • Number of fireplaces: 1
    • Fireplace features: Living Room
    • Common walls with other units/homes: No Common Walls
    Interior area
    • Total structure area: 2,089
    • Total interior livable area: 2,089 sqft
    • Finished area above ground: 2,020
    • Finished area below ground: 0

    Property

    Parking
    • Total spaces: 2
    • Parking features: Garage, Garage Door Opener, Garage Faces Rear, Garage Faces Side, Kitchen Level
    • Garage spaces: 2
    Accessibility
    • Accessibility features: Accessible Doors
    Features
    • Levels: Two
    • Stories: 2
    • Patio & porch: None
    • Exterior features: Courtyard, Lighting, No Dock
    • Pool features: None
    • Spa features: None
    • Fencing: Front Yard
    • Has view: Yes
    • View description: Other
    • Waterfront features: None
    • Body of water: None
    Lot
    • Size: 4,356 sqft
    • Features: Level
    Details
    • Additional structures: None
    • Parcel number: 053534003
    • Other equipment: None
    • Horse amenities: None

    Construction

    Type & style
    • Home type: SingleFamily
    • Architectural style: Traditional
    • Property subtype: Single Family Residence, Residential
    Materials
    • Brick, Brick 4 Sides
    • Foundation: Slab
    • Roof: Slate
    Condition
    • Resale
    • New construction: No
    • Year built: 2022

    Utilities & green energy

    • Electric: 220 Volts
    • Sewer: Public Sewer
    • Water: Public
    • Utilities for property: Cable Available, Electricity Available, Natural Gas Available, Underground Utilities, Water Available
    Green energy
    • Energy efficient items: Appliances, Insulation, Thermostat, Water Heater, Windows
    • Energy generation: None

    Community & neighborhood

    Security
    • Security features: Carbon Monoxide Detector(s), Fire Alarm, Fire Sprinkler System, Smoke Detector(s)
    Community
    • Community features: Fitness Center, Homeowners Assoc, Near Schools, Near Shopping, Park, Playground, Pool, Sidewalks, Street Lights, Tennis Court(s)
    Location
    • Region: Fayetteville
    • Subdivision: Trilith

    HOA & financial

    HOA
    • Has HOA: Yes
    • HOA fee: $1,500 annually
    • Services included: Maintenance Grounds, Reserve Fund, Security, Sewer, Swim, Tennis, Trash

    Other

    Other facts
    • Ownership: Fee Simple
    • Road surface type: Paved

    Price history

    DateEventPrice
    12/15/2025Sold$955,000-4%$457/sqft
    Source: FMLS GA #7675710 Report a problem
    11/21/2025Pending sale$995,000$476/sqft
    Source: GAMLS #10636512 Report a problem
    11/3/2025Listed for sale$995,000$476/sqft
    Source: GAMLS #10636512 Report a problem
    11/1/2025Listing removed$995,000$476/sqft
    Source: FMLS GA #7620059 Report a problem
    7/22/2025Listed for sale$995,000$476/sqft
    Source: GAMLS #10568869 Report a problem
    6/29/2025Listing removed$995,000$476/sqft
    Source: FMLS GA #7548807 Report a problem
    5/29/2025Price change$995,000-2.9%$476/sqft
    Source: GAMLS #10488049 Report a problem
    5/9/2025Price change$1,025,000-1.4%$491/sqft
    Source: GAMLS #10488049 Report a problem
    4/29/2025Price change$1,040,000-1%$498/sqft
    Source: GAMLS #10488049 Report a problem
    3/28/2025Listed for sale$1,050,000+22.4%$503/sqft
    Source: FMLS GA #7548807 Report a problem
    1/20/2023Sold$858,000$411/sqft
    Source: Public Record Report a problem

    Public tax history

    YearProperty taxesTax assessment
    2025$10,830 +6.8%$394,025 +14.8%
    2024$10,138 -4.6%$343,200 -1.7%
    2023$10,622 +1020.3%$348,960 +1018.5%
    2022$948 $31,200

    Find assessor info on the county website

    Neighborhood: 30214

    Nearby schools

    GreatSchools rating
    Schools provided by the listing agent
    • Elementary: Cleveland
    • Middle: Flat Rock
    • High: Sandy Creek

    Source: FMLS GA. This data may not be complete. We recommend contacting the local school district to confirm school assignments for this home.

    Get a cash offer in 3 minutes
    Find out how much your home could sell for in as little as 3 minutes with a no-obligation cash offer.
    Estimated market value
    $953,800
    Get a cash offer in 3 minutes
    Find out how much your home could sell for in as little as 3 minutes with a no-obligation cash offer.
    Estimated market value
    $953,800