Skip main navigation
Closed
  • $747,500

    271 2nd St, Fayetteville, GA 30214

    3beds
    1,725sqft
    Townhouse, Residential
    Built in 2022
    2,178 Square Feet Lot
    $758,600 Zestimate®
    $433/sqft
    $4,043 Estimated rent

    Home value

    $758,600

    $705,000 - $812,000

    $4,043/mo

    Zestimate® history
    Loading
    Loading...

    Owner options

    List your home for rent

    $4,043/mo

    Rent Zestimate®

    Find your next renter with Zillow Rental Manager. Plus, with online applications, you can quickly screen prospective tenants – for free.

    Learn more

    $4,043/mo

    Rent Zestimate®

    Refinance and save

    $4,732/mo

    Est. payment

    Refinancing to a lower rate could help reduce your monthly payments and save thousands over the life of the loan.

    See today's rates

    $4,732/mo

    Est. payment

    Explore your selling options

    Work with a Zillow partner agent

    Leverage their expertise and Zillow's premium Showcase listings to get your home seen by more buyers.

    Get started

    List with your own agent

    Get your home in front of millions of buyers by listing it on Zillow.

    Learn how to do it

    Sell it yourself

    Take full control of how buyers see your home on Zillow by listing For Sale by Owner (FSBO).

    List your home

    What's special

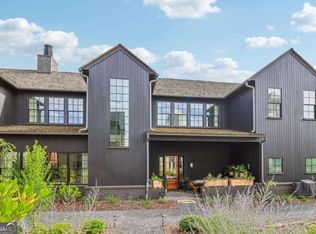
    NEW PRICE! Welcome home to this amazing and stylish townhome in Trilith Community! This light-filled end unit will delight you from the moment you enter from the charming covered front porch. The open concept main level features a living area with a fireplace, a dining area as well as a spacious kitchen with Betazzoni Italian stainless appliances, quartz counters and tons of cabinet and counter space. The owners added a custom island with additional seating as well as a walk-in pantry and additional storage under the stairs. Also on the main level is a drop zone/home office, powder room and direct access to the 2-car garage with additional storage room. The upper level features a sunlit owner's suite with a private bath with double vanities, walk-in shower, separate wc and a walk-in closet. A separate laundry room can be accessed through the master or the upper landing. There are two additional spacious bedrooms, a full bath with double vanities and a flex space to complete the second floor. Hardwood floors throughout both levels. The exterior boasts a gravel courtyard that belongs to this unit and is perfect for gathering around a firepit. The home is equipped with an energy efficient geothermal heating and cooling system and custom electric blinds on the main level. The Trilith Community offers everything you could want including a Solas pool, tennis/pickleball courts, a dog park, playground, 15 miles of walking trails and the Piedmont Wellness Center. Not to mention shopping and dining just outside your doorstep, including a movie theater, top restaurants and autonomous grocery store. The community earned the 2022 International Builder Show Community of the year and you can easily see why! The 234-acre community includes the Pinewood film studios and they are continuing to expand to include more features for residents. Make this unique and walkable community your new home.

    Zillow last checked:

    Listing updated:

    Listing Provided by:

    AMY MARSAUDON,

    Dorsey Alston Realtors

    Bought with:

    Joanna Brashear, 414885

    Berkshire Hathaway HomeServices Georgia Properties

    Source: FMLS GA,MLS#: 7350729MLS Logo

    Facts & features

    Interior

    Bedrooms & bathrooms
    • Bedrooms: 3
    • Bathrooms: 3
    • Full bathrooms: 2
    • 1/2 bathrooms: 1
    Primary bedroom
    • Features: Oversized Master, Split Bedroom Plan
    • Level: Oversized Master, Split Bedroom Plan
    Bedroom
    • Features: Oversized Master, Split Bedroom Plan
    Primary bathroom
    • Features: Double Vanity, Shower Only
    Dining room
    • Features: Open Concept
    Kitchen
    • Features: Cabinets Other, Kitchen Island, Pantry Walk-In, Stone Counters, View to Family Room, Other
    Heating
    • Central, Electric, Other
    Cooling
    • Ceiling Fan(s), Central Air, Electric
    Appliances
    • Included: Dishwasher, Disposal, Dryer, Electric Water Heater, ENERGY STAR Qualified Appliances, Gas Range, Range Hood, Refrigerator, Washer
    • Laundry: Laundry Room, Upper Level
    Features
    • Double Vanity, Entrance Foyer, High Ceilings 9 ft Upper, High Ceilings 10 ft Main, High Speed Internet, Walk-In Closet(s), Other
    • Flooring: Ceramic Tile, Hardwood
    • Windows: Double Pane Windows, Insulated Windows
    • Basement: None
    • Attic: Pull Down Stairs
    • Number of fireplaces: 1
    • Fireplace features: Factory Built, Gas Starter, Great Room
    • Common walls with other units/homes: End Unit
    Interior area
    • Total structure area: 1,725
    • Total interior livable area: 1,725 sqft

    Property

    Parking
    • Total spaces: 2
    • Parking features: Garage, Garage Door Opener, Garage Faces Rear, Kitchen Level
    • Garage spaces: 2
    Accessibility
    • Accessibility features: None
    Features
    • Levels: Two
    • Stories: 2
    • Patio & porch: Covered, Front Porch
    • Exterior features: Courtyard, Lighting, Permeable Paving
    • Pool features: None
    • Spa features: None
    • Fencing: None
    • Has view: Yes
    • View description: Other
    • Waterfront features: None
    • Body of water: None
    Lot
    • Size: 2,178 sqft
    • Features: Corner Lot, Landscaped, Level
    Details
    • Additional structures: None
    • Parcel number: 053530011
    • Other equipment: None
    • Horse amenities: None

    Construction

    Type & style
    • Home type: Townhouse
    • Architectural style: European,Farmhouse,Townhouse
    • Property subtype: Townhouse, Residential
    • Attached to another structure: Yes
    Materials
    • Fiber Cement, Frame
    • Foundation: Slab
    • Roof: Composition
    Condition
    • Resale
    • New construction: No
    • Year built: 2022

    Utilities & green energy

    • Electric: 110 Volts, 220 Volts in Laundry
    • Sewer: Public Sewer
    • Water: Public
    • Utilities for property: Cable Available, Electricity Available, Phone Available, Sewer Available, Underground Utilities, Water Available
    Green energy
    • Energy efficient items: Appliances, HVAC, Lighting, Thermostat, Windows
    • Energy generation: None

    Community & neighborhood

    Security
    • Security features: Smoke Detector(s)
    Community
    • Community features: Dog Park, Fitness Center, Near Schools, Near Shopping, Near Trails/Greenway, Park, Pickleball, Playground, Pool, Restaurant, Sidewalks, Tennis Court(s)
    Location
    • Region: Fayetteville
    • Subdivision: Trilith

    HOA & financial

    HOA
    • Has HOA: Yes
    • HOA fee: $255 monthly
    • Services included: Maintenance Grounds, Swim, Tennis

    Other

    Other facts
    • Listing terms: Cash,Conventional,VA Loan
    • Ownership: Fee Simple
    • Road surface type: Asphalt

    Price history

    DateEventPrice
    6/3/2024Sold$747,500-2.9%$433/sqft
    Source: FMLS GA #7350729 Report a problem
    5/27/2024Pending sale$770,000$446/sqft
    Source: FMLS GA #7350729 Report a problem
    5/9/2024Price change$770,000-0.6%$446/sqft
    Source: FMLS GA #7350729 Report a problem
    4/9/2024Price change$775,000-3.1%$449/sqft
    Source: FMLS GA #7350729 Report a problem
    3/12/2024Listed for sale$799,900+15.1%$464/sqft
    Source: FMLS GA #7350729 Report a problem
    7/7/2023Sold$695,000-0.7%$403/sqft
    Source: Public Record Report a problem
    5/10/2023Pending sale$699,900$406/sqft
    Source: GAMLS #20094258 Report a problem
    1/1/2023Listed for sale$699,900+2.9%$406/sqft
    Source: GAMLS #20094258 Report a problem
    7/11/2022Sold$679,900$394/sqft
    Source: Public Record Report a problem
    3/25/2022Pending sale$679,900$394/sqft
    Source: FMLS GA #7021868 Report a problem
    3/25/2022Listed for sale$679,900$394/sqft
    Source: GAMLS #10032209 Report a problem

    Public tax history

    YearProperty taxesTax assessment
    2025$8,814 +8.8%$291,678 +7%
    2024$8,101 +0.7%$272,596 +3.2%
    2023$8,042 +270.4%$264,200 +269.8%
    2022$2,171 $71,440

    Find assessor info on the county website

    Neighborhood: 30214

    Nearby schools

    GreatSchools rating
    Schools provided by the listing agent
    • Elementary: Cleveland
    • Middle: Flat Rock
    • High: Sandy Creek

    Source: FMLS GA. This data may not be complete. We recommend contacting the local school district to confirm school assignments for this home.

    Get a cash offer in 3 minutes
    Find out how much your home could sell for in as little as 3 minutes with a no-obligation cash offer.
    Estimated market value
    $758,600
    Get a cash offer in 3 minutes
    Find out how much your home could sell for in as little as 3 minutes with a no-obligation cash offer.
    Estimated market value
    $758,600